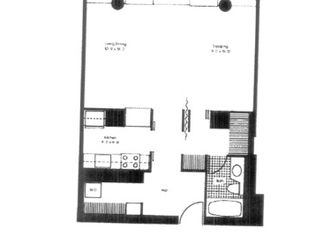
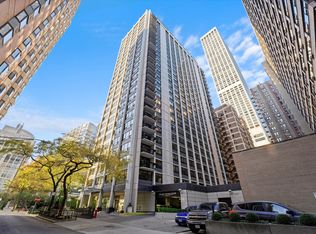
$225,0001 bd1 ba800 sqft155 N Harbor Dr APT 205, Chicago, IL 60601SoldSaveNo image available for this property
$489,0001 bd1 ba1k sqft155 N Harbor Dr APT 206, Chicago, IL 60601SoldSaveNo image available for this property
$389,9002 bd2 ba1k sqft155 N Harbor Dr APT 207, Chicago, IL 60601Off MarketSaveNo image available for this property
$469,200-- bd-- ba-- sqft155 N Harbor Dr APT 208, Chicago, IL 60601Off MarketSaveNo image available for this property
$397,0001 bd2 ba1k sqft155 N Harbor Dr APT 209, Chicago, IL 60601Off MarketSaveNo image available for this property
$599,0002 bd2 ba1.2k sqft(Undisclosed Address), Chicago, IL 60601NewSaveMLS ID #12754082, Isabella Webb, Compass. MRED as distributed by MLS GRID
$550,0002 bd2 ba1.2k sqft1515 S Prairie Ave Unit 406, Chicago, IL 60605NewSaveMLS ID #12774734, Robert Yoshimura, Compass. MRED as distributed by MLS GRID
$475,0002 bd2 ba1.1k sqft201 N Westshore Dr APT 604, Chicago, IL 60601ActiveSaveMLS ID #12693443, Layching Quek, Redfin Corporation. MRED as distributed by MLS GRID
$625,0002 bd2 ba1.7k sqft222 E Pearson St APT 2002, Chicago, IL 60611NewSaveMLS ID #12773398, Christopher Everhardt, HomeSmart Connect LLC. MRED as distributed by MLS GRID
$499,9992 bd2 ba1.3k sqft8 E Randolph St Unit 3108, Chicago, IL 60601ActiveSaveNo image available for this propertyMLS ID #12727305, Agustin Cuenca, Open Path Realty. MRED as distributed by MLS GRID
$530,0002 bd2 ba1.2k sqft405 N Wabash Ave Unit 3204, Chicago, IL 60611ActiveSaveNo image available for this propertyMLS ID #12760840, Haroon Khan, Streeterville Realty, LLC. MRED as distributed by MLS GRID
$549,0002 bd2 ba1.4k sqft60 E Monroe St Unit 2107, Chicago, IL 60603ActiveSaveNo image available for this propertyMLS ID #12729427, Agustin Cuenca, Open Path Realty. MRED as distributed by MLS GRID
$569,9992 bd2 ba1.2k sqft225 S Sangamon St Unit 306, Chicago, IL 60607ActiveSaveNo image available for this propertyMLS ID #12710254, Cory Tanzer, Option Premier LLC. MRED as distributed by MLS GRID
$599,0001 bd1 ba1.2k sqft850 N Lake Shore Dr APT 608, Chicago, IL 60611NewSaveNo image available for this propertyMRED as distributed by MLS GRID
$565,0002 bd2 ba1.4k sqft60 E Monroe St Unit 1604, Chicago, IL 60603ActiveSaveNo image available for this propertyMLS ID #12696309, Chuck Gullett, Best Chicago Properties, LLC. MRED as distributed by MLS GRID
$649,0003 bd2 ba1.6k sqft1629 S Prairie Ave #805, Chicago, IL 60616NewSaveNo image available for this propertyMLS ID #12775260, Richard Mell, Baird & Warner. MRED as distributed by MLS GRID
$599,0002 bd2 ba1.3k sqft175 E Delaware Pl APT 8004, Chicago, IL 60611ActiveSaveNo image available for this propertyMLS ID #12731621, Margaret Nagel, Berkshire Hathaway HomeServices Chicago. MRED as distributed by MLS GRID
$389,0001 bd2 ba1k sqft155 N Harbor Dr APT 2007, Chicago, IL 60601ActiveSaveNo image available for this propertyMLS ID #12754520, Jeanine McShea, ABR,GREEN,GRI, @properties Christie's International Real Estate. MRED as distributed by MLS GRID
$524,9002 bd2 ba1.3k sqft100 E 14th St APT 1904, Chicago, IL 60605ActiveSaveNo image available for this propertyMLS ID #12761324, Michael Opyd, E-PRO, RE/MAX Premier. MRED as distributed by MLS GRID
$625,0002 bd2 ba1.3k sqft160 E Illinois St APT 2106, Chicago, IL 60611ActiveSaveNo image available for this propertyMLS ID #12701748, Matt Silver, CRS,E-PRO,GRI, Corcoran Urban Real Estate. MRED as distributed by MLS GRID
$479,9002 bd2 ba1.4k sqft260 E Chestnut St APT 2904, Chicago, IL 60611ActiveSaveNo image available for this propertyMLS ID #12769260, Slawek Rachmaciej, Exit Realty Redefined. MRED as distributed by MLS GRID
$525,0002 bd2 ba1.6k sqft201 E Chestnut St APT 23A, Chicago, IL 60611ActiveSaveNo image available for this propertyMLS ID #12758801, Eugene Fu, @properties Christie's International Real Estate. MRED as distributed by MLS GRID
$649,0002 bd2 ba1.2k sqft505 N McClurg Ct APT 3301, Chicago, IL 60611ActiveSaveNo image available for this propertyMLS ID #12723913, Jeffrey Kropp, ABR, HBA Realty. MRED as distributed by MLS GRID
$615,0002 bd2 ba1.3k sqft1235 S Prairie Ave APT 502, Chicago, IL 60605ActiveSaveNo image available for this propertyMLS ID #12679441, Velencia Freeman, SIANA REALTY LLC. MRED as distributed by MLS GRID
$499,0002 bd2 ba1.3k sqft310 S Michigan Ave Unit 1507, Chicago, IL 60604ActiveSaveNo image available for this propertyMLS ID #12754975, Alexandre Stoykov, Compass. MRED as distributed by MLS GRID