There are homes that simply check the boxes-and then there are homes that elevate the way you experience the city. Perfectly positioned in the heart of downtown Chicago, just steps from Michigan Avenue and surrounded by some of the city's most celebrated architectural landmarks, this boutique 133 residence building holds THIS beautifully appointed 1,370-square-foot, 2-bedroom, 2-bath residence which offers the ideal blend of sophisticated design, everyday comfort, and an unbeatable location. this NE corner condo with oversized balcony, is ready to fit your lifestyle from day one. From the moment you step inside, the gracious foyer and massive coat closet lead you to soaring ceilings and walls of floor-to-ceiling windows which create an unforgettable first impression, filling the home with natural light while framing spectacular city views with peaceful glimpses of Lake Michigan. Rich espresso-stained hardwood flooring flows throughout the main living areas, while thoughtfully designed custom built-ins add both character and functionality, offering stylish storage and designer touches that make this home truly one of a kind. complete with a gas ventless fireplace, cozy chilly nights await! The intelligently designed and generously sized bedrooms provide exceptional privacy, making it ideal for homeowners, guests, or those working from home. Tucked away, the spacious primary suite is a true retreat featuring stunning city views, generous closet space, and a spa-inspired bath complete with a deep soaking tub and separate shower-the perfect place to unwind after a day in the city. At the center of the home, the expansive kitchen was designed for gathering. Granite countertops, abundant cabinetry, and a welcoming breakfast bar flow effortlessly into the oversized living and dining areas, creating an open-concept space equally suited for entertaining a crowd or enjoying a quiet night overlooking the skyline. Additional conveniences include an in-unit washer and dryer, a dedicated storage locker (#115), and a highly coveted deeded garage parking space (#211) ideally located for unmatched convenience included at no extra cost. Life extends far beyond your front door in this full-service luxury high-rise. Residents enjoy 24-hour door staff, a sun-filled fitness center with inspiring skyline views, and a beautifully remodeled party room complete with a fireplace, full kitchen, and panoramic city vistas. When summer arrives, the spectacular 26th-floor wraparound sundeck becomes your own urban oasis-offering the perfect backdrop for entertaining, relaxing, or simply taking in Chicago's iconic skyline. Whether you're searching for a full-time residence, an elegant in-town retreat, or a move-in-ready home in one of Chicago's most desirable neighborhoods, this exceptional residence delivers luxury, convenience, and timeless style in every detail. Come experience downtown living at its finest.
New
$625,000
160 E Illinois St APT 2106, Chicago, IL 60611
2beds
1,370sqft
:
Get pre-qualified$5,958/mo
Condominium, Single Family Residence
Built in 2007
-- sqft lot
$-- Zestimate®
$456/sqft
$1,161/mo HOA
What's special
Gas ventless fireplaceWalls of floor-to-ceiling windowsSoaring ceilingsSpectacular city viewsStunning city viewsIn-unit washer and dryerThoughtfully designed custom built-ins
- 1 day |
- 133 |
- 11 |
Zillow last checked:
Listing updated:
Listed by:
Matt Silver, CRS,E-PRO,GRI (312)528-9200,
Corcoran Urban Real Estate
Source: MRED as distributed by MLS GRID,MLS#: 12701748
Facts & features
Interior
Bedrooms & bathrooms
- Bedrooms: 2
- Bathrooms: 2
- Full bathrooms: 2
Rooms
- Room types: Foyer
Primary bedroom
- Features: Flooring (Carpet), Window Treatments (Curtains/Drapes), Bathroom (Full)
- Level: Main
- Area: 168 Square Feet
- Dimensions: 14X12
Bedroom 2
- Features: Flooring (Carpet), Window Treatments (Curtains/Drapes)
- Level: Main
- Area: 156 Square Feet
- Dimensions: 13X12
Foyer
- Features: Flooring (Engineered Hardwood)
- Level: Main
- Area: 78 Square Feet
- Dimensions: 13X6
Kitchen
- Features: Kitchen (Galley), Flooring (Engineered Hardwood)
- Level: Main
- Area: 120 Square Feet
- Dimensions: 12X10
Laundry
- Features: Flooring (Ceramic Tile)
- Level: Main
- Area: 15 Square Feet
- Dimensions: 3X5
Living room
- Features: Flooring (Engineered Hardwood), Window Treatments (Curtains/Drapes)
- Level: Main
- Area: 270 Square Feet
- Dimensions: 18X15
Heating
- Gravity
Cooling
- Central Air, Zoned
Appliances
- Included: Range, Microwave, Dishwasher, Refrigerator, Freezer, Washer, Dryer, Disposal, Stainless Steel Appliance(s)
- Laundry: In Unit
Features
- Flooring: Hardwood
- Windows: Screens, Double Pane Windows, Drapes, Tinted Windows, Window Treatments
- Basement: None
- Number of fireplaces: 1
- Fireplace features: Living Room, Master Bedroom, Bedroom, Dining Room, Kitchen
- Common walls with other units/homes: End Unit
Interior area
- Total structure area: 0
- Total interior livable area: 1,370 sqft
Property
Parking
- Total spaces: 1
- Parking features: Concrete, Garage Door Opener, Garage, Yes, Garage Owned, Attached
- Attached garage spaces: 1
- Has uncovered spaces: Yes
Accessibility
- Accessibility features: No Disability Access
Features
- Patio & porch: Roof Deck, Deck
- Exterior features: Balcony, Dog Run
- Has view: Yes
- View description: Front of Property
- Has water view: Yes
- Water view: Front of Property
Details
- Parcel number: 17101260111089
- Special conditions: List Broker Must Accompany
Construction
Type & style
- Home type: Condo
- Property subtype: Condominium, Single Family Residence
Materials
- Steel Siding, Glass, Concrete, Combination
Condition
- New construction: No
- Year built: 2007
Details
- Builder model: AVENUE 6
Utilities & green energy
- Sewer: Public Sewer
- Water: Lake Michigan
Community & HOA
HOA
- Has HOA: Yes
- Amenities included: Bike Room/Bike Trails, Door Person, Elevator in Residence, Exercise Room, Storage, On Site Manager/Engineer, Party Room, Sundeck, Receiving Room, Service Elevator(s), Valet/Cleaner
- Services included: Heat, Air Conditioning, Water, Doorman, Cable TV
- HOA fee: $1,161 monthly
Location
- Region: Chicago
Financial & listing details
- Price per square foot: $456/sqft
- Tax assessed value: $552,540
- Annual tax amount: $12,212
- Date on market: 7/31/2026
- Ownership: Condo
Estimated market value
Not available
Estimated sales range
Not available
Not available
Price history
| Date | Event | Price |
|---|---|---|
| 7/31/2026 | Listed for sale | $625,000-12%$456/sqft |
Source:  MRED as distributed by MLS GRID #12701748 Report a problem MRED as distributed by MLS GRID #12701748 Report a problem | ||
| 12/3/2007 | Sold | $710,500$519/sqft |
Source: Public Record Report a problem | ||
Public tax history
| Year | Property taxes | Tax assessment |
|---|---|---|
| 2024 | $11,101 -9.3% | $55,254 -4.7% |
| 2023 | $12,237 +2.6% | $57,999 |
| 2022 | $11,929 +2.3% | $57,999 |
| 2021 | $11,663 -6.9% | $57,999 +3.1% |
| 2020 | $12,527 +2.1% | $56,235 -7.9% |
| 2019 | $12,266 +1.7% | $61,052 |
| 2018 | $12,060 +4.2% | $61,052 +13.6% |
| 2017 | $11,570 +7.5% | $53,746 |
| 2016 | $10,765 +9.3% | $53,746 |
| 2015 | $9,849 +14.1% | $53,746 +15.5% |
| 2014 | $8,634 +2% | $46,533 |
| 2013 | $8,463 +1.4% | $46,533 |
| 2012 | $8,350 +13.1% | $46,533 +2.2% |
| 2011 | $7,382 -0.4% | $45,553 |
| 2010 | $7,413 +4.4% | $45,553 |
| 2009 | $7,103 +528.2% | $45,553 +477.9% |
| 2008 | $1,131 | $7,883 |
Find assessor info on the county website
Monthly payment
Est. payment
Payment breakdown
Explore the cost of this home by adjusting the details. Changes won't be saved.Climate risks
Neighborhood: Streeterville
Nearby schools
GreatSchools rating
- 4/10Ogden Elementary SchoolGrades: PK-8Distance: 0.7 mi
- 1/10Wells Community Academy High SchoolGrades: 9-12Distance: 2.4 mi
Schools provided by the listing agent
- District: 299
Source: MRED as distributed by MLS GRID. This data may not be complete. We recommend contacting the local school district to confirm school assignments for this home.
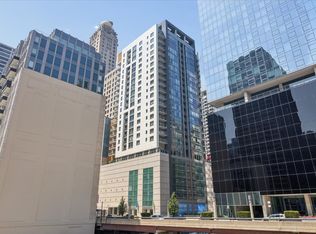
- $365,0001 bd1 ba805 sqft160 E Illinois St APT 2104, Chicago, IL 60611For Sale
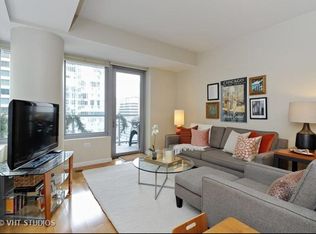
- $541,6001 bd1 ba800 sqft160 E Illinois St APT 1207, Chicago, IL 60611Off Market
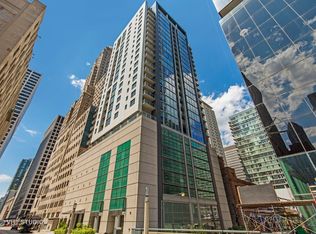
- $530,2002 bd2 ba1.3k sqft160 E Illinois St APT 901, Chicago, IL 60611Off Market
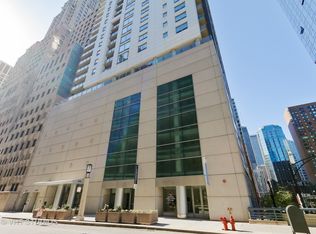
- $481,3002 bd2 ba1.1k sqft160 E Illinois St APT 2007, Chicago, IL 60611Off Market
- $540,7002 bd2 ba1.3k sqft160 E Illinois St APT 1201, Chicago, IL 60611Off Market
- $712,0002 bd2 ba1.7k sqft160 E Illinois St APT 908, Chicago, IL 60611Off Market
- $590,3002 bd2 ba1.2k sqft160 E Illinois St #2002, Chicago, IL 60611Off Market
- $379,8001 bd1 ba-- sqft160 E Illinois St APT 1205, Chicago, IL 60611Off Market
- $4,3002 bd2 ba-- sqft160 E Illinois St APT 803, Chicago, IL 60611For Rent
A local agent can set up tours, give advice and negotiate with sellers.
A local lender can help you make sure your offer is ready when you are.
Similar homes
- $725,0002 bd2 ba1.3k sqft600 N Lake Shore Dr APT 3602, Chicago, IL 60611New
 MLS ID #12708801, Harry Maisel, @properties Christie's International Real Estate. MRED as distributed by MLS GRID
 - $675,0002 bd2 ba1.7k sqft222 E Pearson St APT 2002, Chicago, IL 60611New
 MLS ID #12696333, Christopher Everhardt, HomeSmart Connect LLC. MRED as distributed by MLS GRID
 - $675,0002 bd2 ba1.3k sqft240 E Illinois St APT 2706, Chicago, IL 60611Active
 MLS ID #12711568, Abraham Aguilera, You Properties LLC. MRED as distributed by MLS GRID
 - $570,0002 bd2 ba1.5k sqft175 E Delaware Pl APT 6504, Chicago, IL 60611New
 MLS ID #12716635, Miguel Sanchez, Ruiz Realty, Inc.. MRED as distributed by MLS GRID
 - $550,0002 bd2 ba1.4k sqft512 N McClurg Ct APT 3304, Chicago, IL 60611ActiveMLS ID #12706968, Norene Chip, Jameson Sotheby's Intl Realty. MRED as distributed by MLS GRID
- $575,0002 bd2 ba1.2k sqft10 E Ontario St APT 4808, Chicago, IL 60611ActiveMLS ID #12677696, Alex Entratter, @properties Christie's International Real Estate. MRED as distributed by MLS GRID
- $590,0002 bd3 ba1.6k sqft777 N Michigan Ave APT 1801, Chicago, IL 60611ActiveMLS ID #12708400, Helen Beller, Baird & Warner. MRED as distributed by MLS GRID
- $529,0002 bd2 ba1.1k sqft160 E Illinois St APT 1007, Chicago, IL 60611ActiveMLS ID #12668280, Matt Silver, CRS,E-PRO,GRI, Corcoran Urban Real Estate. MRED as distributed by MLS GRID
- $745,0002 bd2 ba1.4k sqft240 E Illinois St APT 1511, Chicago, IL 60611ActiveMLS ID #12701277, Lynn Purcell, Baird & Warner Fox Valley - Geneva. MRED as distributed by MLS GRID
- $499,0002 bd2 ba1.3k sqft545 N Dearborn St #W1911, Chicago, IL 60654NewMLS ID #12716992, Vincent Anzalone, Baird & Warner. MRED as distributed by MLS GRID
- $680,0001 bd2 ba1.3k sqft401 N Wabash Ave Unit 73G, Chicago, IL 60611ActiveMLS ID #12701945, Kevin Snow, Compass. MRED as distributed by MLS GRID
- $590,9001 bd2 ba1.3k sqft401 N Wabash Ave #2526, Chicago, IL 60611ActiveMLS ID #12305216, James Qiu, Kale Realty. MRED as distributed by MLS GRID
- $698,0002 bd2 ba1.5k sqft25 E Superior St APT 1801, Chicago, IL 60611ActiveMLS ID #12618791, Olena Surber, Jameson Sotheby's Intl Realty. MRED as distributed by MLS GRID
- $525,0001 bd2 ba1.2k sqft330 N Wabash Ave Suite 2222, Chicago, IL 60611ActiveMLS ID #12664899, Julie Zwick, Premier Relocation, Inc.. MRED as distributed by MLS GRID
- $690,0001 bd2 ba1.3k sqft401 N Wabash Ave #P468, Chicago, IL 60611ActiveMLS ID #12485506, Chezi Rafaeli, Coldwell Banker Realty. MRED as distributed by MLS GRID
- $499,0002 bd2 ba1.3k sqft545 N Dearborn St APT 2511, Chicago, IL 60654ActiveMLS ID #12715353, Gail Spreen, Jameson Sotheby's Intl Realty. MRED as distributed by MLS GRID
- $625,0001 bd2 ba1.2k sqft401 N Wabash Ave #2138, Chicago, IL 60601ActiveMLS ID #12667117, Allison Cipra, Coldwell Banker Realty. MRED as distributed by MLS GRID
- $420,0001 bd2 ba1.1k sqft600 N Lake Shore Dr APT 407, Chicago, IL 60611ActiveMLS ID #12714554, Stephanie Maloney, HomeSmart Connect LLC. MRED as distributed by MLS GRID
- $420,0001 bd2 ba1.1k sqft600 N Lake Shore Dr APT 507, Chicago, IL 60611ActiveMLS ID #12713158, Stephanie Maloney, HomeSmart Connect LLC. MRED as distributed by MLS GRID
- $850,0003 bd3 ba1.9k sqft530 N Lake Shore Dr APT 1104, Chicago, IL 60611ActiveMLS ID #12712874, Ann Caron, @properties Christie's International Real Estate. MRED as distributed by MLS GRID
