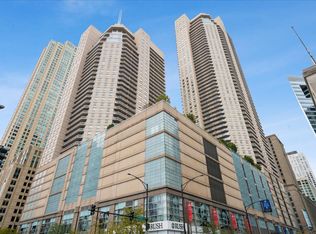
Beautifully renovated with timeless designer finishes, this 2-bedroom, 2-bath residence at Grand Plaza offers sweeping west-facing skyline views from a private 200-square-foot balcony. Thoughtfully redesigned for everyday living, the open-concept layout features hardwood floors, custom built-ins, and an exceptional amount of storage, including three oversized walk-in closets, a custom pantry, and additional built-in cabinetry throughout-a rare find in River North. The custom kitchen is finished with a marble island and backsplash, premium cabinetry, and integrated appliances. The spacious primary suite features direct balcony access, a spa-inspired bath with Italian porcelain tile and a walk-in shower. The versatile second bedroom includes custom built-ins, making it equally well suited as a guest bedroom or a stylish work-from-home office. A beautifully updated second bath, in-unit laundry, and abundant custom storage complete this move-in-ready home. Grand Plaza is one of River North's premier full-service buildings, offering 24-hour door staff, a fitness center, outdoor pool, basketball court, sauna, steam room, business center, library, and dog run. Assessments include all utilities except electricity. Ideally located just steps from the Chicago River, Michigan Avenue, premier dining, shopping, and nightlife, this turnkey residence offers the best of city living. Leased garage parking is available in the building.
New
$499,000
545 N Dearborn St #W1911, Chicago, IL 60654
2beds
1,360sqft
:
Get pre-qualified$4,965/mo
Condominium, Single Family Residence
Built in 2003
-- sqft lot
$-- Zestimate®
$367/sqft
$1,175/mo HOA
What's special
Basketball courtOutdoor poolDirect balcony accessBeautifully updated second bathSweeping west-facing skyline viewsMarble island and backsplashIn-unit laundry
- --
- on Zillow |
- 232
- views |
- 19
- saves |
Zillow last checked:
Listing updated:
Listed by:
Vincent Anzalone 312-242-1000,
Baird & Warner,
Brad Soltwisch,
Baird & Warner
Source: MRED as distributed by MLS GRID,MLS#: 12716992
Facts & features
Interior
Bedrooms & bathrooms
- Bedrooms: 2
- Bathrooms: 2
- Full bathrooms: 2
Rooms
- Room types: Balcony/Porch/Lanai, Foyer, Pantry, Walk In Closet
Primary bedroom
- Features: Flooring (Hardwood), Bathroom (Full)
- Level: Main
- Area: 240 Square Feet
- Dimensions: 20X12
Bedroom 2
- Features: Flooring (Hardwood)
- Level: Main
- Area: 285 Square Feet
- Dimensions: 19X15
Balcony porch lanai
- Level: Main
- Area: 185 Square Feet
- Dimensions: 37X5
Dining room
- Level: Main
- Dimensions: COMBO
Foyer
- Level: Main
- Area: 143 Square Feet
- Dimensions: 13X11
Kitchen
- Features: Kitchen (Eating Area-Breakfast Bar, Island, Pantry-Closet), Flooring (Hardwood)
- Level: Main
- Area: 306 Square Feet
- Dimensions: 17X18
Laundry
- Level: Main
- Area: 9 Square Feet
- Dimensions: 3X3
Living room
- Features: Flooring (Hardwood)
- Level: Main
- Area: 195 Square Feet
- Dimensions: 15X13
Pantry
- Level: Main
- Area: 20 Square Feet
- Dimensions: 4X5
Walk in closet
- Level: Main
- Area: 35 Square Feet
- Dimensions: 5X7
Walk in closet
- Level: Main
- Area: 49 Square Feet
- Dimensions: 7X7
Heating
- Natural Gas, Forced Air
Cooling
- Central Air
Appliances
- Included: Range, Microwave, Dishwasher, Refrigerator, High End Refrigerator, Freezer, Washer, Dryer
- Laundry: Washer Hookup, In Unit
Features
- Elevator
- Flooring: Hardwood
- Windows: Screens
- Basement: None
Interior area
- Total structure area: 0
- Total interior livable area: 1,360 sqft
Property
Parking
- Total spaces: 4
- Parking features: Yes, Leased, Attached, Garage
- Attached garage spaces: 4
Accessibility
- Accessibility features: No Disability Access
Features
- Exterior features: Balcony
Details
- Parcel number: 17092410361118
- Special conditions: None
- Other equipment: TV-Cable
Construction
Type & style
- Home type: Condo
- Property subtype: Condominium, Single Family Residence
Materials
- Concrete
Condition
- New construction: No
- Year built: 2003
- Major remodel year: 2015
Utilities & green energy
- Sewer: Public Sewer
- Water: Lake Michigan
Community & HOA
Community
- Security: Fire Sprinkler System
- Subdivision: Grand Plaza
HOA
- Has HOA: Yes
- Amenities included: Bike Room/Bike Trails, Door Person, Elevator in Residence, Exercise Room, Storage, Health Club, On Site Manager/Engineer, Party Room, Sundeck, Indoor Pool, Pool, Receiving Room, Restaurant, Sauna, Steam Room, Valet/Cleaner, Spa/Hot Tub, Business Center
- Services included: Heat, Air Conditioning, Water, Doorman, Cable TV, Exercise Facilities, Pool, Scavenger
- HOA fee: $1,175 monthly
Location
- Region: Chicago
Financial & listing details
- Price per square foot: $367/sqft
- Tax assessed value: $415,620
- Annual tax amount: $7,688
- Date on market: 7/28/2026
- Ownership: Condo
Estimated market value
Not available
Estimated sales range
Not available
Not available
Price history
| Date | Event | Price |
|---|---|---|
| 5/7/2024 | Sold | $460,000-1.1%$338/sqft |
Source:  MRED as distributed by MLS GRID #12007980 Report a problem MRED as distributed by MLS GRID #12007980 Report a problem | ||
| 4/17/2024 | Pending sale | $465,000+16507.1%$342/sqft |
Source: MRED as distributed by MLS GRID #12007980 Report a problem | ||
| 11/30/2020 | Sold | $2,800$2/sqft |
Source: Agent Provided Report a problem | ||
| 11/11/2020 | Listing removed | $3,000$2/sqft |
Source: @properties #10850130 Report a problem | ||
| 9/8/2020 | Price change | $3,000-11.8%$2/sqft |
Source: @properties #10850130 Report a problem | ||
| 7/24/2020 | Price change | $3,400-10.5%$3/sqft |
Source: @properties #10792785 Report a problem | ||
| 7/2/2020 | Price change | $3,800-5%$3/sqft |
Source: @properties #10766009 Report a problem | ||
| 6/22/2020 | Listed for rent | $4,000+11.1%$3/sqft |
Source: @properties #10742316 Report a problem | ||
| 6/24/2016 | Listing removed | $3,600-5.3%$3/sqft |
Source: @properties #09251750 Report a problem | ||
| 5/20/2015 | Listing removed | $3,800$3/sqft |
Source: Coldwell Banker Residential Brokerage - Deerfield #08884879 Report a problem | ||
| 4/9/2015 | Listed for rent | $3,800+8.6%$3/sqft |
Source: Coldwell Banker Residential #08884879 Report a problem | ||
| 4/5/2012 | Listing removed | $3,500$3/sqft |
Source: Coldwell Banker Residential Brokerage - Deerfield #07968780 Report a problem | ||
| 3/15/2012 | Price change | $3,500-2.8%$3/sqft |
Source: Coldwell Banker Residential Brokerage - Deerfield #07968780 Report a problem | ||
| 3/2/2012 | Price change | $3,600-5.3%$3/sqft |
Source: Coldwell Banker Residential Brokerage - Deerfield #07968780 Report a problem | ||
| 2/7/2012 | Price change | $3,800-5%$3/sqft |
Source: Coldwell Banker Residential Brokerage - Deerfield #07968780 Report a problem | ||
| 1/7/2012 | Listed for rent | $4,000+125.4%$3/sqft |
Source: Coldwell Banker Residential Brokerage - Deerfield #07968780 Report a problem | ||
| 8/31/2011 | Listing removed | $1,775$1/sqft |
Source: Apartment Savvy Chicago LLC #22759 Report a problem | ||
| 8/26/2011 | Listed for rent | $1,775$1/sqft |
Source: Apartment Savvy Chicago LLC #22759 Report a problem | ||
Public tax history
| Year | Property taxes | Tax assessment |
|---|---|---|
| 2024 | $7,688 -10.4% | $41,562 -5.5% |
| 2023 | $8,584 +2.8% | $43,999 |
| 2022 | $8,346 +2.1% | $43,999 |
| 2021 | $8,178 +3.9% | $43,999 +14.4% |
| 2020 | $7,875 +2.3% | $38,451 -7.9% |
| 2019 | $7,698 +1.7% | $41,746 |
| 2018 | $7,568 +4.6% | $41,746 +12.9% |
| 2017 | $7,235 +4.7% | $36,982 |
| 2016 | $6,907 +9.7% | $36,982 |
| 2015 | $6,296 +15.9% | $36,982 +16.1% |
| 2014 | $5,433 +2.2% | $31,852 |
| 2013 | $5,315 +0.9% | $31,852 |
| 2012 | $5,268 +11.3% | $31,852 +2% |
| 2011 | $4,732 -7.6% | $31,223 -6.2% |
| 2010 | $5,119 -1.3% | $33,279 |
| 2009 | $5,189 -22.5% | $33,279 -28.7% |
| 2008 | $6,697 | $46,688 |
Find assessor info on the county website
Monthly payment
Est. payment
Payment breakdown
Explore the cost of this home by adjusting the details. Changes won't be saved.Climate risks
Neighborhood: River North
Nearby schools
GreatSchools rating
- 4/10Ogden Elementary SchoolGrades: PK-8Distance: 0.6 mi
- 1/10Wells Community Academy High SchoolGrades: 9-12Distance: 2.1 mi
Schools provided by the listing agent
- Elementary: Ogden Elementary
- Middle: Ogden Elementary
- High: Wells Community Academy Senior H
- District: 299
Source: MRED as distributed by MLS GRID. This data may not be complete. We recommend contacting the local school district to confirm school assignments for this home.
- $294,600-- bd-- ba-- sqft545 N Dearborn St #W0909, Chicago, IL 60654Off Market
- $545,7002 bd2 ba1.3k sqft545 N Dearborn St APT 2211, Chicago, IL 60654Off Market
- $--1 bd1 ba800 sqft545 N Dearborn St APT 2303, Chicago, IL 60654Off Market

- $330,600-- bd-- ba-- sqft545 N Dearborn St #W2503, Chicago, IL 60654Off Market
- $299,0001 bd1 ba824 sqft545 N Dearborn St APT 1009, Chicago, IL 60654Sold
- $354,3001 bd1 ba1k sqft545 N Dearborn St #W1410, Chicago, IL 60654Off Market
- $294,700-- bd-- ba-- sqft545 N Dearborn St #W2406, Chicago, IL 60654Off Market
- $361,1001 bd1 ba900 sqft545 N Dearborn St APT 2910, Chicago, IL 60654Off Market
- $461,3002 bd2 ba1.3k sqft545 N Dearborn St #W1411, Chicago, IL 60654Off Market
A local agent can set up tours, give advice and negotiate with sellers.
A local lender can help you make sure your offer is ready when you are.
Similar homes
- $499,0002 bd2 ba1.3k sqft545 N Dearborn St APT 2511, Chicago, IL 60654Active
 MLS ID #12715353, Gail Spreen, Jameson Sotheby's Intl Realty. MRED as distributed by MLS GRID
 - $499,9992 bd2 ba1.3k sqft545 N Dearborn St APT 2607, Chicago, IL 60654Active
 MLS ID #12708416, Matt Laricy, Americorp, Ltd. MRED as distributed by MLS GRID
 - $475,0002 bd2 ba1.2k sqft333 W Hubbard St APT 1010, Chicago, IL 60654Active
 MLS ID #12715025, Matt Laricy, Americorp, Ltd. MRED as distributed by MLS GRID
 - $400,0002 bd2 ba1.2k sqft70 W Huron St APT 1602, Chicago, IL 60654New
 MLS ID #12715095, Nikki Kofkin, @properties Christie's International Real Estate. MRED as distributed by MLS GRID
 - $540,0002 bd2 ba1.2k sqft25 E Superior St APT 1006, Chicago, IL 60611NewMLS ID #12720168, Layching Quek, Redfin Corporation. MRED as distributed by MLS GRID
- $450,0002 bd2 ba1.1k sqft345 N La Salle Dr APT 3401, Chicago, IL 60654ActiveMLS ID #12704878, Ben Lalez, Compass. MRED as distributed by MLS GRID
- $485,0002 bd2 ba1k sqft101 W Superior St APT 1202, Chicago, IL 60654ActiveMLS ID #12700804, Jodi Egger, Fulton Grace Realty. MRED as distributed by MLS GRID
- $450,0002 bd2 ba1.3k sqft33 W Ontario St APT 56F, Chicago, IL 60654ActiveMLS ID #12659402, Amir Fouad, @properties Christie's International Real Estate. MRED as distributed by MLS GRID
- $525,0002 bd2 ba1.3k sqft345 N La Salle Dr APT 3503, Chicago, IL 60654ActiveMLS ID #12633310, Bo Xu, Jameson Sotheby's Intl Realty. MRED as distributed by MLS GRID
- $450,0002 bd2 ba1.2k sqft345 N La Salle Dr APT 401, Chicago, IL 60654ActiveMLS ID #12696760, Eric Zace, Pearson Realty Group. MRED as distributed by MLS GRID
- $440,0002 bd2 ba1.1k sqft630 N Franklin St APT 709, Chicago, IL 60654ActiveMLS ID #12698316, Jean Walker, Redfin Corporation. MRED as distributed by MLS GRID
- $690,0002 bd2 ba1.6k sqft333 W Hubbard St APT 801, Chicago, IL 60654NewMLS ID #12720159, Dylan Dolphin, Compass. MRED as distributed by MLS GRID
- $450,0002 bd2 ba1.2k sqft400 N La Salle Dr APT 1002, Chicago, IL 60654ActiveMLS ID #12672078, Paul Mancini, @properties Christie's International Real Estate. MRED as distributed by MLS GRID
- $399,9992 bd2 ba1.3k sqft333 W Hubbard St APT 709, Chicago, IL 60654ActiveMLS ID #12714284, Cara Buffa, Berkshire Hathaway HomeServices Chicago. MRED as distributed by MLS GRID
- $435,0002 bd2 ba1.3k sqft400 N La Salle Dr APT 2002, Chicago, IL 60654ActiveMLS ID #12692071, Amir Fouad, @properties Christie's International Real Estate. MRED as distributed by MLS GRID
- $434,9002 bd2 ba1.2k sqft330 W Grand Ave APT 1707, Chicago, IL 60654Price ChangeMLS ID #12687228, Margaret Gancer, Compass. MRED as distributed by MLS GRID
- $430,0002 bd2 ba1.2k sqft330 W Grand Ave APT 1506, Chicago, IL 60654ActiveMLS ID #12660855, Kate Pham, @properties Christie's International Real Estate. MRED as distributed by MLS GRID
- $349,9901 bd1 ba1k sqft333 W Hubbard St APT 604, Chicago, IL 60654NewMLS ID #12716613, Grigory Pekarsky, Vesta Preferred LLC. MRED as distributed by MLS GRID
- $305,0001 bd1 ba850 sqft545 N Dearborn St #W1703, Chicago, IL 60654NewMLS ID #12719379, Amir Fouad, @properties Christie's International Real Estate. MRED as distributed by MLS GRID
- $384,5001 bd1 ba725 sqft300 N State St APT 3405, Chicago, IL 60654NewMLS ID #12696443, Cristina Timbalist, Coldwell Banker Realty. MRED as distributed by MLS GRID
