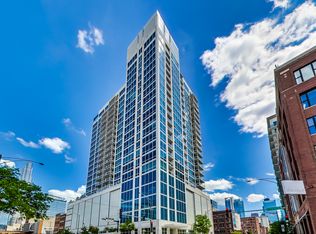
Unit 1707 features an open-concept layout with soaring ceilings and floor-to-ceiling windows that flood the space with natural light while showcasing impressive skyline views. The kitchen is outfitted with stainless steel appliances and granite countertops, flowing seamlessly into the living area and out to a private balcony. Both bedrooms feature hardwood flooring, and the primary suite offers ample space for relaxation. Recent updates include: HVAC serviced an master motor replaced (2025), washer and dryer (2025), Dishwasher (2025), hardwood floors in bedrooms (2022). Residents enjoy premium building amenities including 24-hour door staff and a fitness center, all situated moments from the city's premier dining and art galleries. No rental restrictions. Great investment property. Deed parking for additional $25,000.
Active
Price cut: $5K (7/30)
$434,900
330 W Grand Ave APT 1707, Chicago, IL 60654
2beds
1,236sqft
Condominium, Single Family Residence
Built in 2005
-- sqft lot
$427,500 Zestimate®
$352/sqft
$1,064/mo HOA
What's special
Private balconyFloor-to-ceiling windowsSoaring ceilingsImpressive skyline viewsOpen-concept layoutNatural lightGranite countertops
- 71 days
- 449
- 23
Likely to sell faster than
Zillow last checked:
Listing updated:
Listed by:
Margaret Gancer 708-620-0350,
Compass
Source: MRED as distributed by MLS GRID,MLS#: 12687228
Facts & features
Interior
Bedrooms & bathrooms
- Bedrooms: 2
- Bathrooms: 2
- Full bathrooms: 2
Rooms
- Room types: Balcony/Porch/Lanai
Primary bedroom
- Features: Bathroom (Full)
- Level: Main
- Area: 165 Square Feet
- Dimensions: 11X15
Bedroom 2
- Level: Main
- Area: 144 Square Feet
- Dimensions: 16X9
Balcony porch lanai
- Level: Main
- Area: 114 Square Feet
- Dimensions: 19X6
Dining room
- Level: Main
- Dimensions: COMBO
Kitchen
- Features: Flooring (Hardwood)
- Level: Main
- Area: 99 Square Feet
- Dimensions: 11X9
Living room
- Features: Flooring (Hardwood)
- Level: Main
- Area: 247 Square Feet
- Dimensions: 19X13
Heating
- Natural Gas
Cooling
- Central Air
Features
- Basement: None
Interior area
- Total structure area: 0
- Total interior livable area: 1,236 sqft
Property
Parking
- Total spaces: 1
- Parking features: Yes, Deeded, Attached, Garage
- Attached garage spaces: 1
Accessibility
- Accessibility features: No Disability Access
Details
- Parcel number: 17092360261070
- Special conditions: List Broker Must Accompany
Construction
Type & style
- Home type: Condo
- Property subtype: Condominium, Single Family Residence
Materials
- Concrete
Condition
- New construction: No
- Year built: 2005
Utilities & green energy
- Sewer: Public Sewer
- Water: Public
Community & HOA
HOA
- Has HOA: Yes
- Services included: Heat, Air Conditioning, Water, Gas, Parking, Insurance, Doorman, Exercise Facilities, Exterior Maintenance, Scavenger, Snow Removal
- HOA fee: $1,064 monthly
Location
- Region: Chicago
Financial & listing details
- Price per square foot: $352/sqft
- Tax assessed value: $368,880
- Annual tax amount: $7,703
- Date on market: 6/25/2026
- Ownership: Condo
Estimated market value
$427,500
$406,000 - $449,000
$4,256/mo
Price history
| Date | Event | Price |
|---|---|---|
| 7/30/2026 | Price change | $434,900-1.1%$352/sqft |
Source:  MRED as distributed by MLS GRID #12687228 Report a problem MRED as distributed by MLS GRID #12687228 Report a problem | ||
| 6/25/2026 | Listed for sale | $439,900+3.5%$356/sqft |
Source: MRED as distributed by MLS GRID #12687228 Report a problem | ||
| 4/15/2022 | Sold | $425,000+6.3%$344/sqft |
Source: MRED as distributed by MLS GRID #11341023 Report a problem | ||
| 3/13/2022 | Contingent | $400,000$324/sqft |
Source: MRED as distributed by MLS GRID #11341023 Report a problem | ||
| 3/7/2022 | Listed for sale | $400,000-4%$324/sqft |
Source: MRED as distributed by MLS GRID #11341023 Report a problem | ||
| 11/24/2020 | Listing removed | $416,500$337/sqft |
Source: American International Realty #10905272 Report a problem | ||
| 10/14/2020 | Listed for sale | $416,500-0.6%$337/sqft |
Source: American International Realty #10905272 Report a problem | ||
| 10/14/2020 | Listing removed | $2,600$2/sqft |
Source: American International Realty #10849155 Report a problem | ||
| 10/6/2020 | Price change | $2,600-3.7%$2/sqft |
Source: American International Realty #10849155 Report a problem | ||
| 9/15/2020 | Price change | $2,700-3.6%$2/sqft |
Source: American International Realty #10849155 Report a problem | ||
| 9/8/2020 | Listed for rent | $2,800$2/sqft |
Source: American International Realty #10849155 Report a problem | ||
| 9/7/2020 | Listing removed | $419,000$339/sqft |
Source: American International Realty #10809937 Report a problem | ||
| 8/7/2020 | Listed for sale | $419,000-12%$339/sqft |
Source: American International Realty #10809937 Report a problem | ||
| 6/28/2017 | Sold | $476,000+0.2%$385/sqft |
Source: MRED as distributed by MLS GRID #09596186 Report a problem | ||
| 5/10/2017 | Pending sale | $475,000$384/sqft |
Source: Baird & Warner #09596186 Report a problem | ||
| 4/17/2017 | Listed for sale | $475,000+2275%$384/sqft |
Source: Baird & Warner #09596186 Report a problem | ||
| 12/18/2006 | Sold | $20,000-95.1%$16/sqft |
Source: Public Record Report a problem | ||
| 2/10/2006 | Sold | $412,000$333/sqft |
Source: Public Record Report a problem | ||
Public tax history
| Year | Property taxes | Tax assessment |
|---|---|---|
| 2024 | $7,411 -3.8% | $36,888 +1% |
| 2023 | $7,703 +2.6% | $36,509 |
| 2022 | $7,509 +2.3% | $36,509 |
| 2021 | $7,342 -0.4% | $36,509 +10.3% |
| 2020 | $7,374 +2.1% | $33,101 -7.9% |
| 2019 | $7,220 +1.7% | $35,937 |
| 2018 | $7,099 +14.7% | $35,937 +25% |
| 2017 | $6,189 +7.5% | $28,751 |
| 2016 | $5,759 +9.3% | $28,751 |
| 2015 | $5,269 +9.1% | $28,751 +10.4% |
| 2014 | $4,830 +2% | $26,033 |
| 2013 | $4,735 +1.4% | $26,033 |
| 2012 | $4,672 +21% | $26,033 +9.2% |
| 2011 | $3,862 -0.4% | $23,833 |
| 2010 | $3,878 -12.7% | $23,833 -16.4% |
| 2009 | $4,444 -6% | $28,500 -13.5% |
| 2008 | $4,729 -0.2% | $32,963 -1.2% |
| 2007 | $4,738 +5.4% | $33,363 +6.6% |
| 2006 | $4,495 | $31,311 |
Find assessor info on the county website
Monthly payment
Est. payment
Payment breakdown
Explore the cost of this home by adjusting the details. Changes won't be saved.Climate risks
Neighborhood: River North
Nearby schools
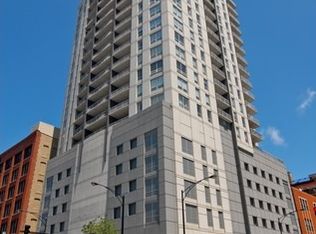
- $599,3003 bd3 ba1.7k sqft330 W Grand Ave APT 1002, Chicago, IL 60654Off Market
- $539,000-- bd-- ba-- sqft330 W Grand Ave APT 1702, Chicago, IL 60654Off Market
- $369,500-- bd-- ba-- sqft330 W Grand Ave #P02, Chicago, IL 60654Off Market
- $301,2001 bd1 ba877 sqft330 W Grand Ave APT 1503, Chicago, IL 60654Off Market

Similar homes
- $475,0002 bd2 ba1.2k sqft645 N Kingsbury St APT 2202, Chicago, IL 60654New
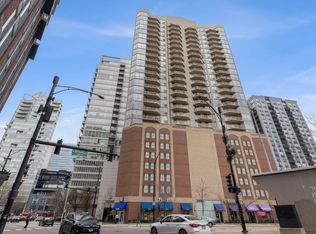 MLS ID #12750273, Kallen O'Shea, Baird & Warner. MRED as distributed by MLS GRID
 - $450,0002 bd2 ba1.2k sqft635 N Dearborn St APT 902, Chicago, IL 60654Active
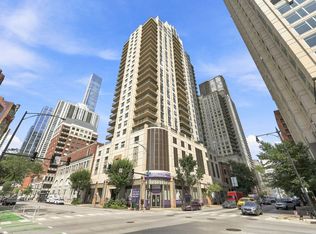 MLS ID #12693386, Olivia Pulley, eXp Realty. MRED as distributed by MLS GRID
 - $450,0002 bd2 ba1.2k sqft421 W Huron St APT 1009, Chicago, IL 60654Active
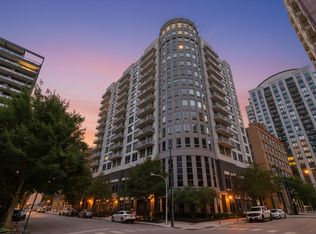 MLS ID #12716382, Matt Laricy, Americorp, Ltd. MRED as distributed by MLS GRID
 - $434,9002 bd2 ba1.1k sqft(Undisclosed Address), Chicago, IL 60654Active
 MLS ID #12623316, Paul De Legge, CL3 Property Management. MRED as distributed by MLS GRID
