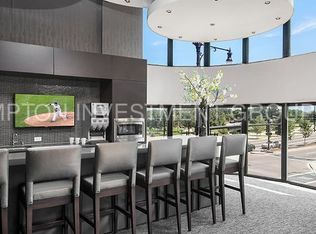
Experience incredible views of the Chicago skyline and Lake Michigan from this beautiful north-facing corner 2-bedroom, 2-bath condo. Enjoy Navy Pier fireworks from your private covered balcony, conveniently accessible from the living room. The spacious open-concept floor plan is ideal for both everyday living and entertaining, featuring a kitchen with an expansive breakfast bar overlooking the dining and living areas. Recent updates include laminate wood flooring in both bedrooms, fresh paint, a kitchen backsplash, updated garbage disposal, range hood, washer and dryer, plus newer oven, microwave, and dishwasher. The spacious primary suite features three closets, including a walk-in, and a private bath with a double vanity, separate shower, and soaking tub. The balcony has also been refreshed with a repainted railing, resurfaced flooring, and waterproofing completed as part of the building's project. An additional storage locker is included, and garage parking is available for an additional $35,000. Enjoy a full-service building with a swimming pool, fitness center, party room, on-site management, and 24-hour door staff. Ideally situated near Grant Park, Lake Michigan, the Loop, Museum Campus, restaurants, nightlife, grocery stores, Roosevelt Collection, and Michigan Avenue. Excellent public transportation and convenient access to major expressways make getting around the city a breeze. Stunning views, thoughtful updates, and an unbeatable location-schedule your showing today! Explore the property in 3D! Click the 3D button to take a virtual tour and walk through every detail.
Active
$425,000
1250 S Michigan Ave APT 1009, Chicago, IL 60605
2beds
1,250sqft
Condominium, Single Family Residence
Built in 2006
-- sqft lot
$-- Zestimate®
$340/sqft
$767/mo HOA
What's special
Private covered balconyStunning viewsSpacious open-concept floor planThoughtful updatesSpacious primary suite
- --
- 854
- views
- 86
- saves
Likely to sell faster than
Zillow last checked:
Listing updated:
Listed by:
Matt Laricy 708-250-2696,
Americorp, Ltd
Source: MRED as distributed by MLS GRID,MLS#: 12732274
Facts & features
Interior
Bedrooms & bathrooms
- Bedrooms: 2
- Bathrooms: 2
- Full bathrooms: 2
Rooms
- Room types: Balcony/Porch/Lanai, Foyer
Primary bedroom
- Features: Bathroom (Full)
- Level: Main
- Area: 154 Square Feet
- Dimensions: 14X11
Bedroom 2
- Level: Main
- Area: 120 Square Feet
- Dimensions: 12X10
Balcony porch lanai
- Level: Main
- Area: 60 Square Feet
- Dimensions: 6X10
Dining room
- Features: Flooring (Hardwood)
- Level: Main
- Dimensions: COMBO
Foyer
- Level: Main
- Area: 126 Square Feet
- Dimensions: 6X21
Kitchen
- Features: Kitchen (Eating Area-Breakfast Bar, Custom Cabinetry, Granite Counters, Updated Kitchen), Flooring (Hardwood)
- Level: Main
- Area: 117 Square Feet
- Dimensions: 9X13
Living room
- Features: Flooring (Hardwood)
- Level: Main
- Area: 300 Square Feet
- Dimensions: 15X20
Heating
- Natural Gas, Forced Air
Cooling
- Central Air
Appliances
- Included: Range, Microwave, Dishwasher, Refrigerator, Washer, Dryer, Stainless Steel Appliance(s)
- Laundry: Washer Hookup, In Unit
Features
- Storage, Walk-In Closet(s)
- Flooring: Hardwood
- Basement: None
Interior area
- Total structure area: 0
- Total interior livable area: 1,250 sqft
Video & virtual tour
Property
Parking
- Total spaces: 1
- Parking features: Garage Door Opener, Yes, Deeded, Attached, Garage
- Attached garage spaces: 1
- Has uncovered spaces: Yes
Accessibility
- Accessibility features: No Disability Access
Features
- Exterior features: Balcony
Details
- Additional parcels included: 17221010431345
- Parcel number: 17221010431062
- Special conditions: List Broker Must Accompany
Construction
Type & style
- Home type: Condo
- Property subtype: Condominium, Single Family Residence
Materials
- Brick
Condition
- New construction: No
- Year built: 2006
Utilities & green energy
- Electric: Circuit Breakers
- Sewer: Public Sewer
- Water: Lake Michigan
Community & HOA
HOA
- Has HOA: Yes
- Amenities included: Bike Room/Bike Trails, Door Person, Elevator in Residence, Exercise Room, On Site Manager/Engineer, Party Room, Sundeck, Pool, Receiving Room, Service Elevator(s)
- Services included: Heat, Water, Gas, Insurance, Doorman, Cable TV, Exercise Facilities, Pool, Exterior Maintenance, Lawn Care, Scavenger, Snow Removal, Internet
- HOA fee: $767 monthly
Location
- Region: Chicago
Financial & listing details
- Price per square foot: $340/sqft
- Tax assessed value: $362,060
- Annual tax amount: $7,975
- Date on market: 8/13/2026
- Ownership: Condo
Estimated market value
Not available
Estimated sales range
Not available
Not available
Price history
| Date | Event | Price |
|---|---|---|
| 3/4/2020 | Listing removed | $417,900$334/sqft |
Source: RE/MAX Premier #10524031 Report a problem | ||
| 3/4/2020 | Listed for sale | $417,900-3.7%$334/sqft |
Source: RE/MAX Premier #10524031 Report a problem | ||
| 3/3/2020 | Sold | $433,950+3.8%$347/sqft |
Source:  MRED as distributed by MLS GRID #10524031 Report a problem MRED as distributed by MLS GRID #10524031 Report a problem | ||
| 2/7/2020 | Pending sale | $417,900$334/sqft |
Source: RE/MAX Premier #10524031 Report a problem | ||
| 1/14/2020 | Price change | $417,900-0.5%$334/sqft |
Source: RE/MAX Premier #10524031 Report a problem | ||
| 11/6/2019 | Price change | $419,900-2.3%$336/sqft |
Source: RE/MAX Premier #10524031 Report a problem | ||
| 10/23/2019 | Price change | $429,900-2.3%$344/sqft |
Source: RE/MAX Premier #10524031 Report a problem | ||
| 9/20/2019 | Listed for sale | $439,900+24.8%$352/sqft |
Source: RE/MAX Premier #10524031 Report a problem | ||
| 9/10/2016 | Listing removed | $2,600-10.5%$2/sqft |
Source: RE/MAX Premier Properties #09302260 Report a problem | ||
| 2/15/2016 | Listing removed | $2,904$2/sqft |
Source: Zillow Rental Network Report a problem | ||
| 2/9/2016 | Listed for rent | $2,904+16.2%$2/sqft |
Source: Zillow Rental Network Report a problem | ||
| 8/19/2014 | Listing removed | $2,500$2/sqft |
Source: RE/MAX Premier Properties #08696115 Report a problem | ||
| 8/9/2014 | Listed for rent | $2,500$2/sqft |
Source: RE/MAX Premier Properties #08696115 Report a problem | ||
| 3/23/2005 | Sold | $352,500$282/sqft |
Source: Public Record Report a problem | ||
Public tax history
| Year | Property taxes | Tax assessment |
|---|---|---|
| 2024 | $7,301 -4.2% | $36,206 +0.6% |
| 2023 | $7,620 +2.6% | $35,999 |
| 2022 | $7,427 +2.3% | $35,999 |
| 2021 | $7,261 +16.5% | $35,999 +28.7% |
| 2020 | $6,231 -11.5% | $27,969 -20.2% |
| 2019 | $7,041 +1.7% | $35,047 |
| 2018 | $6,923 +22.3% | $35,047 +33.3% |
| 2017 | $5,659 +7.5% | $26,286 |
| 2016 | $5,265 -7.1% | $26,286 -15% |
| 2015 | $5,669 +35.5% | $30,935 +37.2% |
| 2014 | $4,184 +2% | $22,550 |
| 2013 | $4,101 +1.4% | $22,550 |
| 2012 | $4,046 -13.5% | $22,550 -21.9% |
| 2011 | $4,679 -2.6% | $28,875 -2.2% |
| 2010 | $4,805 +0.2% | $29,529 -4% |
| 2009 | $4,797 +9.8% | $30,761 +1% |
| 2008 | $4,368 -2.6% | $30,450 -3.5% |
| 2007 | $4,483 | $31,563 |
Find assessor info on the county website
Monthly payment
Est. payment
Payment breakdown
Explore the cost of this home by adjusting the details. Changes won't be saved.Climate risks
Neighborhood: South Loop
Nearby schools
Schools provided by the listing agent
- Elementary: South Loop Elementary School
- Middle: South Loop Elementary School
- High: Phillips Academy High School
- District: 299
Source: MRED as distributed by MLS GRID. This data may not be complete. We recommend contacting the local school district to confirm school assignments for this home.
- $263,0001 bd1 ba950 sqft1250 S Michigan Ave APT 1115, Chicago, IL 60605Off Market

- $289,4001 bd1 ba880 sqft1250 S Michigan Ave APT 1604, Chicago, IL 60605Off Market
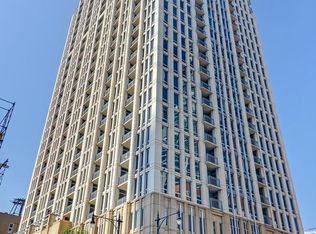
- $407,5002 bd2 ba1.3k sqft1250 S Michigan Ave APT 2408, Chicago, IL 60605Sold
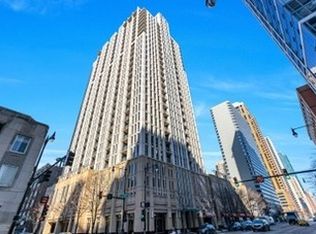
- $441,1001 bd1 ba929 sqft1250 S Michigan Ave APT 2104, Chicago, IL 60605Off Market
Similar homes
- $370,0002 bd2 ba1.1k sqft41 E 8th St APT 1102, Chicago, IL 60605New
 MLS ID #12749957, Sara Sogol, Redfin Corporation. MRED as distributed by MLS GRID
 - $438,0002 bd2 ba1.2k sqft1515 S Prairie Ave Unit 506, Chicago, IL 60605Active
 MLS ID #12742308, Jennifer Stokes Habetler, Redfin Corporation. MRED as distributed by MLS GRID
 - $435,0002 bd2 ba1.1k sqft1600 S Indiana Ave Unit 1303, Chicago, IL 60605Price Change
 MLS ID #12738740, Kent Frayn, Honore Properties,LLC. MRED as distributed by MLS GRID
 - $439,9002 bd2 ba1.4k sqft1530 S State St APT 16K, Chicago, IL 60605Active
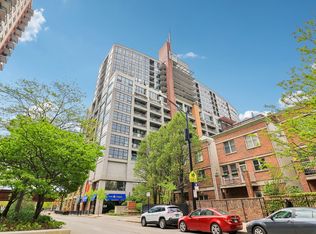 MLS ID #12735879, Jacob Reiner, Redfin Corporation. MRED as distributed by MLS GRID
