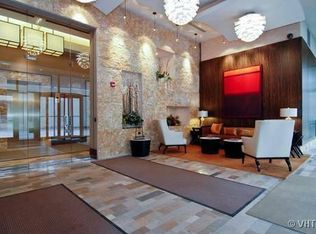
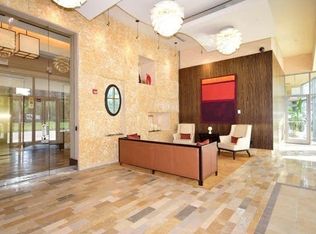
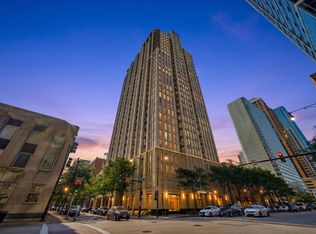
Flooded with natural light, this meticulously maintained 1-bedroom + den, 1-bath condo on the 35th floor offers stunning west-facing skyline and sunset views through floor-to-ceiling windows. Features include : Beautifully renovated bathroom, new hardwood flooring elevating the clean, modern feel, while the versatile den is ideal for a home office or guest space. Soaring 9' ceilings, open concept kitchen w/ stainless steel appliances and granite island, large recessed balcony, and in-unit washer/dryer. 1 prime garage parking spot and storage unit are included in the price. Residents enjoy full-service building amenities: 24-hour door staff, outdoor pool, fitness center, party room, sundeck, and a first-floor cafe. Ideally located steps from Grant Park, the lakefront trail, world-class museums, dining, shopping, Trader Joe's, Jewel-Osco, Roosevelt Red Line and Metra-this is a rare opportunity to own a bright, peaceful home in one of South Loop's premier full-amenity buildings. Move-in ready and perfectly suited for urban professionals, downsizers, or anyone seeking turnkey city living.
Active
$399,000
1235 S Prairie Ave APT 3506, Chicago, IL 60605
1beds
940sqft
Condominium, Single Family Residence
Built in 2006
-- sqft lot
$-- Zestimate®
$424/sqft
$694/mo HOA
What's special
Outdoor poolLarge recessed balconyFloor-to-ceiling windowsFlooded with natural lightBright peaceful homeBeautifully renovated bathroomNew hardwood flooring
- --
- 349
- views
- 22
- saves
Zillow last checked:
Listing updated:
Listed by:
George Selas 312-242-1000,
Baird & Warner
Source: MRED as distributed by MLS GRID,MLS#: 12725590
Facts & features
Interior
Bedrooms & bathrooms
- Bedrooms: 1
- Bathrooms: 1
- Full bathrooms: 1
Rooms
- Room types: Balcony/Porch/Lanai, Den
Primary bedroom
- Features: Flooring (Carpet)
- Level: Main
- Area: 143 Square Feet
- Dimensions: 13X11
Balcony porch lanai
- Level: Main
- Area: 60 Square Feet
- Dimensions: 12X5
Den
- Features: Flooring (Hardwood)
- Level: Main
- Area: 81 Square Feet
- Dimensions: 9X9
Kitchen
- Features: Kitchen (Island), Flooring (Hardwood)
- Level: Main
- Area: 81 Square Feet
- Dimensions: 9X9
Living room
- Features: Flooring (Hardwood)
- Level: Main
- Area: 300 Square Feet
- Dimensions: 20X15
Heating
- Forced Air, Zoned
Cooling
- Central Air
Appliances
- Included: Range, Microwave, Dishwasher, Refrigerator, Washer, Dryer
Features
- Basement: None
Interior area
- Total structure area: 0
- Total interior livable area: 940 sqft
Property
Parking
- Total spaces: 1
- Parking features: Garage Door Opener, Heated Garage, Yes, Garage Owned, Attached, Garage
- Attached garage spaces: 1
- Has uncovered spaces: Yes
Accessibility
- Accessibility features: No Disability Access
Details
- Parcel number: 17221101251274
- Special conditions: None
Construction
Type & style
- Home type: Condo
- Property subtype: Condominium, Single Family Residence
Materials
- Concrete
Condition
- New construction: No
- Year built: 2006
Utilities & green energy
- Electric: Circuit Breakers, 100 Amp Service
- Sewer: Public Sewer
- Water: Lake Michigan
Community & HOA
HOA
- Has HOA: Yes
- Amenities included: Door Person, Elevator in Residence, Exercise Room, Storage, On Site Manager/Engineer, Party Room, Sundeck, Pool, Restaurant, Security Door Lock(s), Valet/Cleaner
- Services included: Heat, Air Conditioning, Water, Parking, Insurance, Doorman, Cable TV, Clubhouse, Exercise Facilities, Pool, Exterior Maintenance, Scavenger, Snow Removal
- HOA fee: $694 monthly
Location
- Region: Chicago
Financial & listing details
- Price per square foot: $424/sqft
- Tax assessed value: $321,000
- Annual tax amount: $6,608
- Date on market: 8/10/2026
- Ownership: Condo
Estimated market value
Not available
Estimated sales range
Not available
Not available
Price history
| Date | Event | Price |
|---|---|---|
| 5/7/2019 | Sold | $360,000+4.4%$383/sqft |
Source:  MRED as distributed by MLS GRID #10309316 Report a problem MRED as distributed by MLS GRID #10309316 Report a problem | ||
| 4/8/2019 | Pending sale | $344,900$367/sqft |
Source: eXp Realty #10309316 Report a problem | ||
| 3/28/2019 | Price change | $344,900-1.4%$367/sqft |
Source: eXp Realty #10309316 Report a problem | ||
| 3/15/2019 | Listed for sale | $349,900+9.3%$372/sqft |
Source: eXp Realty #10309316 Report a problem | ||
| 6/28/2013 | Sold | $320,000+4.9%$340/sqft |
Source: Berkshire Hathaway HomeServices Koenig Rubloff #08334262_60605_3506 Report a problem | ||
| 5/6/2013 | Listed for sale | $305,000+1.5%$324/sqft |
Source: RE/MAX Showcase #08334262 Report a problem | ||
| 10/16/2006 | Sold | $300,500$320/sqft |
Source: Public Record Report a problem | ||
Public tax history
| Year | Property taxes | Tax assessment |
|---|---|---|
| 2024 | $5,809 -3.3% | $32,100 +1.3% |
| 2023 | $6,004 +3% | $31,679 |
| 2022 | $5,830 +2% | $31,679 |
| 2021 | $5,718 -7.3% | $31,679 +14.5% |
| 2020 | $6,166 +15.3% | $27,677 -7.9% |
| 2019 | $5,348 +1.7% | $30,047 |
| 2018 | $5,257 +6.2% | $30,047 +14% |
| 2017 | $4,950 +3.5% | $26,368 |
| 2016 | $4,781 +9.9% | $26,368 |
| 2015 | $4,351 +0.8% | $26,368 +13.3% |
| 2014 | $4,317 +2% | $23,269 |
| 2013 | $4,232 +1.4% | $23,269 |
| 2012 | $4,176 +19.2% | $23,269 +7.7% |
| 2011 | $3,502 -0.4% | $21,610 |
| 2010 | $3,516 -16.5% | $21,610 -20% |
| 2009 | $4,212 +11.1% | $27,012 +2.2% |
| 2008 | $3,791 -3.2% | $26,430 -4.2% |
| 2007 | $3,918 | $27,586 |
Find assessor info on the county website
Monthly payment
Est. payment
Payment breakdown
Explore the cost of this home by adjusting the details. Changes won't be saved.Climate risks
Neighborhood: South Loop
Nearby schools
- $300,2001 bd1 ba980 sqft1235 S Prairie Ave APT 1807, Chicago, IL 60605Off Market
- $625,200-- bd-- ba-- sqft1235 S Prairie Ave APT 3204, Chicago, IL 60605Off Market
- $645,0002 bd2 ba1.5k sqft1235 S Prairie Ave APT 1004, Chicago, IL 60605Sold

- $676,6002 bd2 ba935 sqft1235 S Prairie Ave APT 1301, Chicago, IL 60605Off Market
Similar homes
- $438,0002 bd2 ba1.2k sqft1515 S Prairie Ave Unit 506, Chicago, IL 60605New
 MLS ID #12742308, Jennifer Stokes Habetler, Redfin Corporation. MRED as distributed by MLS GRID
 - $425,0002 bd2 ba1.2k sqft1250 S Michigan Ave APT 1009, Chicago, IL 60605Active
 MLS ID #12732274, Matt Laricy, Americorp, Ltd. MRED as distributed by MLS GRID
 - $435,0002 bd2 ba1.1k sqft1600 S Indiana Ave Unit 1303, Chicago, IL 60605Price Change
 MLS ID #12738740, Kent Frayn, Honore Properties,LLC. MRED as distributed by MLS GRID
 - $392,5002 bd2 ba1.2k sqft1600 S Indiana Ave #1308, Chicago, IL 60605Active
 MLS ID #12673964, Danny Lewis, Baird & Warner. MRED as distributed by MLS GRID
