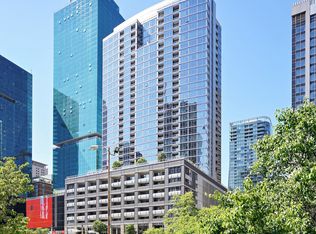
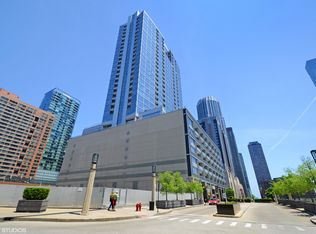
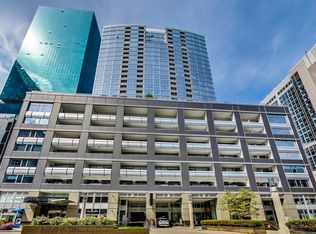
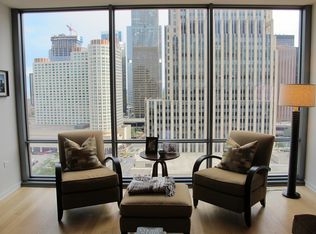
This exquisite one-bedroom, one-and-a-half-bath corner unit is situated in the prestigious Fairbanks of Cityfront, right in the vibrant heart of Streeterville. Perched on a high floor, the residence features a bright and spacious layout enhanced by floor-to-ceiling windows, offering breathtaking views of the city and access to a private balcony. The modern kitchen is equipped with recessed lighting, stainless steel appliances, granite countertops, a generous breakfast bar, and a built-in workstation. The expansive primary suite includes a walk-in closet and an ensuite bathroom with dual vanities and a shower featuring full body sprays. A convenient powder room near the entrance simplifies hosting guests. The unit also includes custom closets and shades for all windows, as well as in-unit laundry facilities. High-speed internet is provided as part of the assessment. The building boasts a comprehensive array of amenities, including an outdoor pool, separate cardio and weight rooms, a dog run, a theater, a business center, a bike room, multiple party rooms, 24-hour door staff, dry cleaning services, and a Whole Foods located on the plaza's main level. It is ideally located near The Riverwalk, the lakefront, and the shopping options along Michigan Avenue. The assessment covers high-speed internet and all utilities, excluding electricity, with rental parking available.
Active
$444,900
240 E Illinois St APT 1802, Chicago, IL 60611
1beds
1,025sqft
:
Get pre-qualified$4,261/mo
Condominium, Single Family Residence
Built in 2007
-- sqft lot
$434,700 Zestimate®
$434/sqft
$910/mo HOA
What's special
Private balconyOne-bedroom one-and-a-half-bath corner unitOutdoor poolFloor-to-ceiling windowsRecessed lightingExpansive primary suiteDog run
- 36 days |
- 429 |
- 19 |
Zillow last checked:
Listing updated:
Listed by:
Arsen Parashchak 312-599-2382,
Soloma Realty
Source: MRED as distributed by MLS GRID,MLS#: 12687939
Facts & features
Interior
Bedrooms & bathrooms
- Bedrooms: 1
- Bathrooms: 2
- Full bathrooms: 1
- 1/2 bathrooms: 1
Rooms
- Room types: Foyer, Walk In Closet, Balcony/Porch/Lanai
Primary bedroom
- Features: Flooring (Carpet), Bathroom (Full)
- Level: Main
- Area: 169 Square Feet
- Dimensions: 13X13
Balcony porch lanai
- Level: Main
- Area: 48 Square Feet
- Dimensions: 8X6
Dining room
- Features: Flooring (Wood Laminate)
- Level: Main
- Dimensions: COMBO
Foyer
- Features: Flooring (Wood Laminate)
- Level: Main
- Area: 20 Square Feet
- Dimensions: 5X4
Kitchen
- Features: Kitchen (Eating Area-Breakfast Bar, Granite Counters), Flooring (Wood Laminate)
- Level: Main
- Area: 90 Square Feet
- Dimensions: 10X9
Laundry
- Level: Main
- Area: 12 Square Feet
- Dimensions: 4X3
Living room
- Features: Flooring (Wood Laminate)
- Level: Main
- Area: 364 Square Feet
- Dimensions: 26X14
Walk in closet
- Features: Flooring (Carpet)
- Level: Main
- Area: 45 Square Feet
- Dimensions: 9X5
Heating
- Natural Gas
Cooling
- Central Air
Appliances
- Included: Range, Microwave, Dishwasher, Refrigerator, Disposal, Cooktop, Range Hood, Gas Cooktop, Gas Oven
- Laundry: Washer Hookup, Gas Dryer Hookup, Electric Dryer Hookup, In Unit, Laundry Closet
Features
- Walk-In Closet(s)
- Flooring: Laminate
- Basement: None
- Common walls with other units/homes: End Unit
Interior area
- Total structure area: 0
- Total interior livable area: 1,025 sqft
Property
Accessibility
- Accessibility features: No Disability Access
Features
- Patio & porch: Roof Deck, Deck
- Exterior features: Balcony, Dog Run, Outdoor Grill, Fire Pit
- Pool features: In Ground
- Has spa: Yes
- Spa features: Outdoor Hot Tub
Details
- Parcel number: 17102120401089
- Special conditions: None
- Other equipment: TV-Dish
Construction
Type & style
- Home type: Condo
- Property subtype: Condominium, Single Family Residence
Materials
- Brick, Glass, Stone
Condition
- New construction: No
- Year built: 2007
Utilities & green energy
- Electric: Circuit Breakers, Service - 30 Amp
- Sewer: Other
- Water: Lake Michigan
Community & HOA
HOA
- Has HOA: Yes
- Amenities included: Door Person, Elevator in Residence, Exercise Room, Storage, On Site Manager/Engineer, Party Room, Sundeck, Pool, Receiving Room, Restaurant, Sauna, Service Elevator(s), Steam Room, Spa/Hot Tub, Business Center, High Speed Conn.
- Services included: Water, Doorman, Cable TV, Exercise Facilities, Exterior Maintenance, Lawn Care, Scavenger, Snow Removal, Internet
- HOA fee: $910 monthly
Location
- Region: Chicago
Financial & listing details
- Price per square foot: $434/sqft
- Tax assessed value: $458,280
- Annual tax amount: $9,207
- Date on market: 6/25/2026
- Ownership: Condo
Estimated market value
$434,700
$413,000 - $456,000
$3,736/mo
Price history
| Date | Event | Price |
|---|---|---|
| 7/13/2026 | Listed for rent | $3,200+6.5%$3/sqft |
Source: Zillow Rentals Report a problem | ||
| 6/25/2026 | Listed for sale | $444,900-0.9%$434/sqft |
Source:  MRED as distributed by MLS GRID #12687939 Report a problem MRED as distributed by MLS GRID #12687939 Report a problem | ||
| 12/2/2025 | Listing removed | $449,000$438/sqft |
Source: MRED as distributed by MLS GRID #12341302 Report a problem | ||
| 4/18/2025 | Listed for sale | $449,000$438/sqft |
Source: MRED as distributed by MLS GRID #12341302 Report a problem | ||
| 4/17/2025 | Listing removed | $449,000$438/sqft |
Source: MRED as distributed by MLS GRID #12281894 Report a problem | ||
| 2/2/2025 | Listed for sale | $449,000+0%$438/sqft |
Source: MRED as distributed by MLS GRID #12281894 Report a problem | ||
| 10/4/2024 | Listing removed | $448,900$438/sqft |
Source: MRED as distributed by MLS GRID #12133769 Report a problem | ||
| 9/29/2024 | Price change | $448,900-0.2%$438/sqft |
Source: MRED as distributed by MLS GRID #12133769 Report a problem | ||
| 8/8/2024 | Listed for sale | $449,900+17.8%$439/sqft |
Source: MRED as distributed by MLS GRID #12133769 Report a problem | ||
| 7/1/2022 | Sold | $382,000-4.5%$373/sqft |
Source: MRED as distributed by MLS GRID #11335364 Report a problem | ||
| 6/10/2022 | Pending sale | $399,900$390/sqft |
Source: MRED as distributed by MLS GRID #11335364 Report a problem | ||
| 5/19/2022 | Contingent | $399,900$390/sqft |
Source: MRED as distributed by MLS GRID #11335364 Report a problem | ||
| 3/1/2022 | Listed for sale | $399,900-5.9%$390/sqft |
Source: MRED as distributed by MLS GRID #11335364 Report a problem | ||
| 3/1/2022 | Listing removed | -- |
Source: MRED as distributed by MLS GRID #11319541 Report a problem | ||
| 2/14/2022 | Listed for sale | $424,999-3.4%$415/sqft |
Source: MRED as distributed by MLS GRID #11319541 Report a problem | ||
| 1/31/2022 | Listing removed | -- |
Source: MRED as distributed by MLS GRID #11292495 Report a problem | ||
| 1/6/2022 | Listed for sale | $439,999-2.2%$429/sqft |
Source: MRED as distributed by MLS GRID #11292495 Report a problem | ||
| 12/20/2021 | Listing removed | -- |
Source: MRED as distributed by MLS GRID #11229287 Report a problem | ||
| 11/30/2021 | Price change | $449,999-2.2%$439/sqft |
Source: MRED as distributed by MLS GRID #11229287 Report a problem | ||
| 9/30/2021 | Listed for sale | $459,900+2.8%$449/sqft |
Source: MRED as distributed by MLS GRID #11229287 Report a problem | ||
| 3/24/2021 | Listing removed | -- |
Source: Owner Report a problem | ||
| 1/3/2019 | Listing removed | $3,004$3/sqft |
Source: Owner Report a problem | ||
| 12/22/2018 | Price change | $3,004+0.1%$3/sqft |
Source: Owner Report a problem | ||
| 10/23/2018 | Listed for rent | $3,000$3/sqft |
Source: Owner Report a problem | ||
| 3/6/2008 | Sold | $447,500$437/sqft |
Source: Public Record Report a problem | ||
Public tax history
| Year | Property taxes | Tax assessment |
|---|---|---|
| 2024 | $9,207 -2.7% | $45,828 +2.2% |
| 2023 | $9,459 +2.6% | $44,832 |
| 2022 | $9,221 +2.3% | $44,832 |
| 2021 | $9,015 -9.7% | $44,832 +0% |
| 2020 | $9,985 +2.1% | $44,822 -7.9% |
| 2019 | $9,777 +1.7% | $48,662 |
| 2018 | $9,612 +6.5% | $48,662 +16.1% |
| 2017 | $9,026 +7.5% | $41,928 |
| 2016 | $8,398 +9.3% | $41,928 |
| 2015 | $7,683 +26.8% | $41,928 +28.4% |
| 2014 | $6,057 +2% | $32,646 |
| 2013 | $5,937 +1.4% | $32,646 |
| 2012 | $5,858 -16.7% | $32,646 -24.8% |
| 2011 | $7,031 -0.4% | $43,389 |
| 2010 | $7,060 +2.3% | $43,389 -2% |
| 2009 | $6,901 | $44,254 |
Find assessor info on the county website
Monthly payment
Est. payment
Payment breakdown
Explore the cost of this home by adjusting the details. Changes won't be saved.Climate risks
Neighborhood: Streeterville
Nearby schools
GreatSchools rating
- 4/10Ogden Elementary SchoolGrades: PK-8Distance: 0.7 mi
- 1/10Wells Community Academy High SchoolGrades: 9-12Distance: 2.5 mi
Schools provided by the listing agent
- Elementary: Ogden Elementary
- Middle: Ogden Elementary
- High: Wells Community Academy Senior H
- District: 299
Source: MRED as distributed by MLS GRID. This data may not be complete. We recommend contacting the local school district to confirm school assignments for this home.
- $515,0002 bd2 ba1.3k sqft240 E Illinois St APT 606, Chicago, IL 60611Sold
- $660,9003 bd2 ba1.5k sqft240 E Illinois St APT 401, Chicago, IL 60611Off Market
- $359,0001 bd1 ba945 sqft240 E Illinois St APT 705, Chicago, IL 60611Sold
- $516,5001 bd2 ba1k sqft240 E Illinois St APT 1507, Chicago, IL 60611Off Market
- $489,4001 bd1 ba874 sqft240 E Illinois St APT 1403, Chicago, IL 60611Off Market
- $492,4001 bd2 ba1k sqft240 E Illinois St APT 1909, Chicago, IL 60611Off Market
- $388,5001 bd1 ba933 sqft240 E Illinois St APT 602, Chicago, IL 60611Off Market
- $475,2001 bd2 ba1k sqft240 E Illinois St APT 1502, Chicago, IL 60611Off Market
- $540,0002 bd2 ba-- sqft240 E Illinois St APT 1404, Chicago, IL 60611Sold
A local agent can set up tours, give advice and negotiate with sellers.
A local lender can help you make sure your offer is ready when you are.
Similar homes
- $439,8001 bd1 ba900 sqft600 N Fairbanks Ct Unit 3004, Chicago, IL 60611Price Change
 MLS ID #12668556, Brian Goldman, CapRock Realty LLC. MRED as distributed by MLS GRID
 - $420,0001 bd2 ba1.1k sqft600 N Lake Shore Dr APT 507, Chicago, IL 60611Active
 MLS ID #12713158, Stephanie Maloney, HomeSmart Connect LLC. MRED as distributed by MLS GRID
 - $454,0001 bd1 ba831 sqft600 N Fairbanks Ct Unit 1706, Chicago, IL 60611Active
 MLS ID #12695873, Leticia M Herrera, CRS, Baird & Warner. MRED as distributed by MLS GRID
 - $475,0002 bd2 ba1.2k sqft550 N Saint Clair St APT 1501, Chicago, IL 60611Active
 MLS ID #12660288, Brian Pistorius, Compass. MRED as distributed by MLS GRID
 - $540,0002 bd2 ba1.2k sqft25 E Superior St APT 1006, Chicago, IL 60611NewMLS ID #12720168, Layching Quek, Redfin Corporation. MRED as distributed by MLS GRID
- $399,9002 bd2 ba1.2k sqft535 N Michigan Ave APT 2614, Chicago, IL 60611ActiveMLS ID #12714222, Michael Opyd, E-PRO, RE/MAX Premier. MRED as distributed by MLS GRID
- $475,0002 bd2 ba1.2k sqft474 N Lake Shore Dr APT 2605, Chicago, IL 60611ActiveMLS ID #12688911, William Finfrock, Redfin Corporation. MRED as distributed by MLS GRID
- $450,0002 bd2 ba1.2k sqft421 W Huron St APT 1009, Chicago, IL 60654NewMLS ID #12716382, Matt Laricy, Americorp, Ltd. MRED as distributed by MLS GRID
- $495,9002 bd2 ba1.2k sqft474 N Lake Shore Dr APT 4205, Chicago, IL 60611ActiveMLS ID #12686981, Kenyatta Land, HomeSmart Connect LLC. MRED as distributed by MLS GRID
- $399,0002 bd2 ba1.5k sqft850 N Dewitt Pl APT 7K, Chicago, IL 60611ActiveMLS ID #12712602, Alexandre Stoykov, Compass. MRED as distributed by MLS GRID
- $450,0002 bd2 ba1.1k sqft345 N La Salle Dr APT 3401, Chicago, IL 60654ActiveMLS ID #12704878, Ben Lalez, Compass. MRED as distributed by MLS GRID
- $450,0002 bd2 ba1.3k sqft33 W Ontario St APT 56F, Chicago, IL 60654ActiveMLS ID #12659402, Amir Fouad, @properties Christie's International Real Estate. MRED as distributed by MLS GRID
- $495,0001 bd2 ba1k sqft600 N Lake Shore Dr APT 1910, Chicago, IL 60611ActiveMLS ID #12651321, Nicholas Colagiovanni, Baird & Warner. MRED as distributed by MLS GRID
- $440,0002 bd2 ba1.1k sqft630 N Franklin St APT 709, Chicago, IL 60654ActiveMLS ID #12698316, Jean Walker, Redfin Corporation. MRED as distributed by MLS GRID
- $489,0002 bd2 ba1.2k sqft474 N Lake Shore Dr APT 2011, Chicago, IL 60611ActiveMLS ID #12626134, Sebastian Piworowicz, DEI Realty LLC. MRED as distributed by MLS GRID
- $420,0002 bd2 ba1.1k sqft900 N Lake Shore Dr APT 2303, Chicago, IL 60611ActiveMLS ID #12673031, Tommy Choi, Keller Williams ONEChicago. MRED as distributed by MLS GRID
- $475,0002 bd2 ba1.1k sqft201 N Westshore Dr APT 604, Chicago, IL 60601ActiveMLS ID #12693443, Layching Quek, Redfin Corporation. MRED as distributed by MLS GRID
- $360,0002 bd2 ba1.1k sqft211 E Ohio St APT 2216, Chicago, IL 60611ActiveMLS ID #12678118, Thomas Marchetti, Baird & Warner. MRED as distributed by MLS GRID
- $415,0002 bd1 ba1k sqft303 W Ohio St #2202, Chicago, IL 60610ActiveMLS ID #12601961, Elizabeth Amidon, Jameson Sotheby's Intl Realty. MRED as distributed by MLS GRID
- $434,9002 bd2 ba1.2k sqft330 W Grand Ave APT 1707, Chicago, IL 60654Price ChangeMLS ID #12687228, Margaret Gancer, Compass. MRED as distributed by MLS GRID
