600 N. Lakeshore Drive stands alone as a premier Streeteville building in this corridor built by renown developer, Belgravia, in business since 1950. High end and complete luxury with state of the art gym allowing personal trainers, new equipment, including spin bikes, free weights, machines, pollottes machine, golf simulation room, two fully outfitted roof top terraces on the North and South Towers of this development with gas grills, fire pits, furniture, interior hospitality rooms, free-wi service, full kitchens, comfy furniture, tvs and sound systems. 24 hour door staff, the very best management and maintenance teams with long tenure. Perfectly located with access to the medway to the Lakefront's bike and jogging/walking path. Steps to Ohio Street Beach, Olive Park, Pier, Oak Street Beach, and more. Residence 1910 features a useable balcony with views of Lake Michigan and Oak Street Beach. A larger one bedroom and one and one half bathroom, room enough for two with large walk in closet, sumptuous primary suite, dual vanity, separate soaking tub, large shower, recessed medicine chest, dressed in floor to ceiling marble. Open kitchen concept, stainless steel appliances, fridge with ice/water dispenser, gas cooktop, all wood Brookhaven cabinets, 42" upper cabinets. Under mount sink, disposal, straight edge granite. In unit washer and dryer. real "tongue and groove" oak hardwood floors. dual paned "airplane glass" windows with screens. Assessments include everything except electric. Garage parking (space 914) and tall cage, #1910, included in list price. This will not last. Bring all offers today. Sellers are ready to make a deal this season.
Active
Price cut: $5K (5/18)
$495,000
600 N Lake Shore Dr APT 1910, Chicago, IL 60611
1beds
1,000sqft
:
Get pre-qualified$4,678/mo
Condominium, Single Family Residence
Built in ----
-- sqft lot
$-- Zestimate®
$495/sqft
$919/mo HOA
What's special
- 77 days |
- 232 |
- 3 |
Zillow last checked:
Listing updated:
Listed by:
Nicholas Colagiovanni 312-640-7010,
Baird & Warner
Source: MRED as distributed by MLS GRID,MLS#: 12651321
Facts & features
Interior
Bedrooms & bathrooms
- Bedrooms: 1
- Bathrooms: 2
- Full bathrooms: 1
- 1/2 bathrooms: 1
Rooms
- Room types: Balcony/Porch/Lanai, Foyer, Walk In Closet
Primary bedroom
- Features: Flooring (Carpet), Bathroom (Full)
- Level: Main
- Area: 168 Square Feet
- Dimensions: 12X14
Balcony porch lanai
- Features: Flooring (Other)
- Level: Main
- Area: 80 Square Feet
- Dimensions: 10X08
Dining room
- Features: Flooring (Hardwood)
- Level: Main
- Dimensions: COMBO
Foyer
- Features: Flooring (Hardwood)
- Level: Main
- Area: 30 Square Feet
- Dimensions: 06X05
Kitchen
- Features: Kitchen (Eating Area-Breakfast Bar), Flooring (Hardwood)
- Level: Main
- Area: 90 Square Feet
- Dimensions: 10X9
Laundry
- Features: Flooring (Other)
- Level: Main
- Area: 12 Square Feet
- Dimensions: 04X03
Living room
- Features: Flooring (Hardwood)
- Level: Main
- Area: 270 Square Feet
- Dimensions: 18X15
Walk in closet
- Features: Flooring (Carpet)
- Level: Main
- Area: 63 Square Feet
- Dimensions: 09X07
Heating
- Forced Air
Cooling
- Central Air
Appliances
- Included: Range, Microwave, Dishwasher, Refrigerator, Washer, Dryer, Disposal
Features
- Flooring: Hardwood
- Basement: None
Interior area
- Total structure area: 0
- Total interior livable area: 1,000 sqft
Property
Parking
- Total spaces: 1
- Parking features: Yes, Attached, Garage
- Attached garage spaces: 1
Accessibility
- Accessibility features: No Disability Access
Features
- Exterior features: Balcony
- Has view: Yes
- View description: Front of Property
- Has water view: Yes
- Water view: Front of Property
- Waterfront features: Lake Front
Details
- Parcel number: 17102080201238
- Special conditions: Exceptions-Call List Office
- Other equipment: TV-Cable
Construction
Type & style
- Home type: Condo
- Property subtype: Condominium, Single Family Residence
Materials
- Glass, Concrete
Condition
- New construction: No
Utilities & green energy
- Electric: Circuit Breakers
- Sewer: Public Sewer, Storm Sewer
- Water: Lake Michigan, Public
Community & HOA
Community
- Security: Fire Sprinkler System
HOA
- Has HOA: Yes
- Amenities included: Bike Room/Bike Trails, Door Person, Elevator in Residence, Exercise Room, Storage, On Site Manager/Engineer, Party Room, Sundeck, Service Elevator(s), Valet/Cleaner
- Services included: Water
- HOA fee: $919 monthly
Location
- Region: Chicago
Financial & listing details
- Price per square foot: $495/sqft
- Tax assessed value: $504,790
- Annual tax amount: $10,141
- Date on market: 5/18/2026
- Ownership: Condo
Estimated market value
Not available
Estimated sales range
Not available
Not available
Price history
| Date | Event | Price |
|---|---|---|
| 5/18/2026 | Price change | $495,000-1%$495/sqft |
Source:  MRED as distributed by MLS GRID #12651321 Report a problem MRED as distributed by MLS GRID #12651321 Report a problem | ||
| 4/6/2026 | Listed for sale | $500,000+19130.8%$500/sqft |
Source: MRED as distributed by MLS GRID #12610844 Report a problem | ||
| 1/31/2018 | Listing removed | $2,800$3/sqft |
Source: Baird & Warner #09825781 Report a problem | ||
| 1/4/2018 | Listed for rent | $2,800+3.7%$3/sqft |
Source: Baird & Warner #09825781 Report a problem | ||
| 2/1/2016 | Sold | $2,600-99.5%$3/sqft |
Source: Agent Provided Report a problem | ||
| 1/29/2016 | Listing removed | $2,700$3/sqft |
Source: Baird & Warner #09109748 Report a problem | ||
| 1/12/2016 | Price change | $2,700-6.9%$3/sqft |
Source: Baird & Warner #09109748 Report a problem | ||
| 12/16/2015 | Listed for sale | $528,000+19100%$528/sqft |
Source: Baird & Warner #09056959 Report a problem | ||
| 7/30/2015 | Listed for rent | $2,900$3/sqft |
Source: Baird & Warner #08996062 Report a problem | ||
| 9/4/2014 | Listing removed | $2,900$3/sqft |
Source: Baird & Warner Gold Coast #08698491 Report a problem | ||
| 9/3/2014 | Sold | $2,750-99.5%$3/sqft |
Source: Agent Provided Report a problem | ||
| 6/19/2014 | Listed for rent | $2,900$3/sqft |
Source: Baird & Warner Gold Coast #08698491 Report a problem | ||
| 8/27/2011 | Listing removed | $525,000$525/sqft |
Source: Baird & Warner Real Estate #07877398 Report a problem | ||
| 8/11/2011 | Listed for sale | $525,000+18.5%$525/sqft |
Source: Baird & Warner Real Estate #07877398 Report a problem | ||
| 8/21/2008 | Sold | $443,000$443/sqft |
Source: Public Record Report a problem | ||
Public tax history
| Year | Property taxes | Tax assessment |
|---|---|---|
| 2024 | $10,142 -0.3% | $50,479 +4.7% |
| 2023 | $10,173 +2.6% | $48,217 |
| 2022 | $9,917 +2.3% | $48,217 |
| 2021 | $9,696 -0.5% | $48,217 +10.2% |
| 2020 | $9,747 +2.1% | $43,754 -7.9% |
| 2019 | $9,544 +1.7% | $47,504 |
| 2018 | $9,384 -6.2% | $47,504 +2.3% |
| 2017 | $9,999 +7.5% | $46,449 |
| 2016 | $9,303 +3.8% | $46,449 -5% |
| 2015 | $8,960 +11.6% | $48,894 +13% |
| 2014 | $8,028 +2% | $43,270 |
| 2013 | $7,870 +1.4% | $43,270 |
| 2012 | $7,765 +26.8% | $43,270 +14.5% |
| 2011 | $6,123 -0.4% | $37,787 |
| 2010 | $6,149 -16.2% | $37,787 -19.7% |
| 2009 | $7,335 | $47,040 |
Find assessor info on the county website
Monthly payment
Est. payment
Payment breakdown
Explore the cost of this home by adjusting the details. Changes won't be saved.Climate risks
Neighborhood: Streeterville
Nearby schools
GreatSchools rating
- 4/10Ogden Elementary SchoolGrades: PK-8Distance: 0.9 mi
- 1/10Wells Community Academy High SchoolGrades: 9-12Distance: 2.8 mi
Schools provided by the listing agent
- District: 299
Source: MRED as distributed by MLS GRID. This data may not be complete. We recommend contacting the local school district to confirm school assignments for this home.
- $1,638,9003 bd4 ba2.5k sqft600 N Lake Shore Dr APT 1705, Chicago, IL 60611Off Market

- $1,338,6003 bd2 ba1.3k sqft600 N Lake Shore Dr APT 2804, Chicago, IL 60611Off Market

- $1,550,0003 bd4 ba-- sqft600 N Lake Shore Dr APT 1305, Chicago, IL 60611For Sale

- $676,8002 bd2 ba1.3k sqft600 N Lake Shore Dr APT 2102, Chicago, IL 60611Off Market

- $1,681,7003 bd4 ba2.5k sqft600 N Lake Shore Dr APT 2805, Chicago, IL 60611Off Market
- $991,200-- bd-- ba-- sqft600 N Lake Shore Dr APT 2204, Chicago, IL 60611Off Market
- $757,0002 bd2 ba1.3k sqft600 N Lake Shore Dr APT 2302, Chicago, IL 60611Off Market
- $675,0002 bd2 ba1.4k sqft600 N Lake Shore Dr APT 4002, Chicago, IL 60611Sold
- $975,0002 bd3 ba1.6k sqft600 N Lake Shore Dr APT 3301, Chicago, IL 60611For Sale
A local agent can set up tours, give advice and negotiate with sellers.
A local lender can help you make sure your offer is ready when you are.
Similar homes
- $495,9002 bd2 ba1.2k sqft474 N Lake Shore Dr APT 4205, Chicago, IL 60611Active
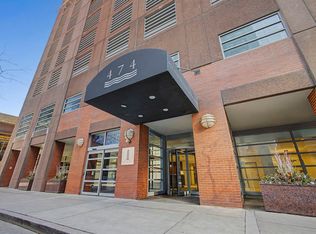 MLS ID #12686981, Kenyatta Land, HomeSmart Connect LLC. MRED as distributed by MLS GRID
 - $540,0002 bd2 ba1.2k sqft25 E Superior St APT 1006, Chicago, IL 60611New
 MLS ID #12720168, Layching Quek, Redfin Corporation. MRED as distributed by MLS GRID
 - $475,0002 bd2 ba1.2k sqft474 N Lake Shore Dr APT 2605, Chicago, IL 60611Active
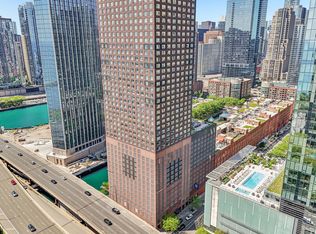 MLS ID #12688911, William Finfrock, Redfin Corporation. MRED as distributed by MLS GRID
 - $495,0002 bd2 ba1.4k sqft260 E Chestnut St APT 2904, Chicago, IL 60611Active
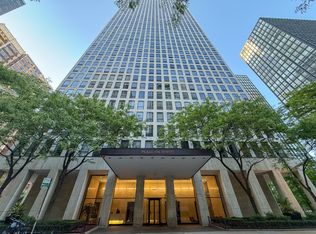 MLS ID #12657412, Slawek Rachmaciej, Exit Realty Redefined. MRED as distributed by MLS GRID
 - $449,9502 bd2 ba1.2k sqft401 E Ontario St APT 1409, Chicago, IL 60611ActiveMLS ID #12701543, Roman Serra, Aria Real Estate. MRED as distributed by MLS GRID
- $499,9991 bd2 ba1k sqft360 E Randolph St APT 2502, Chicago, IL 60601NewMLS ID #12723271, Robert Los, HomeSmart Connect LLC. MRED as distributed by MLS GRID
- $444,9001 bd2 ba1k sqft240 E Illinois St APT 1802, Chicago, IL 60611ActiveMLS ID #12687939, Arsen Parashchak, Soloma Realty. MRED as distributed by MLS GRID
- $465,0002 bd2 ba1.2k sqft333 W Hubbard St APT 1010, Chicago, IL 60654NewMLS ID #12722565, Matt Laricy, Americorp, Ltd. MRED as distributed by MLS GRID
- $460,0002 bd2 ba1.2k sqft33 W Ontario St APT 38F, Chicago, IL 60654NewMLS ID #12701078, Kat Barry, CIPS,GREEN, Compass. MRED as distributed by MLS GRID
- $525,0002 bd2 ba1.5k sqft201 E Chestnut St APT 23A, Chicago, IL 60611ActiveMLS ID #12594592, Vernetta Jackson, RE/MAX Premier. MRED as distributed by MLS GRID
- $725,0002 bd2 ba1.3k sqft600 N Lake Shore Dr APT 3602, Chicago, IL 60611NewMLS ID #12708801, Harry Maisel, @properties Christie's International Real Estate. MRED as distributed by MLS GRID
- $399,0002 bd2 ba1.4k sqft1150 N Lake Shore Dr APT 7H, Chicago, IL 60611NewMLS ID #12666618, Laura England, Compass. MRED as distributed by MLS GRID
- $399,9002 bd2 ba1.2k sqft535 N Michigan Ave APT 2614, Chicago, IL 60611ActiveMLS ID #12714222, Michael Opyd, E-PRO, RE/MAX Premier. MRED as distributed by MLS GRID
- $399,0002 bd2 ba1.2k sqft480 N McClurg Ct APT 413, Chicago, IL 60611ActiveMLS ID #12684866, Eugene Fu, @properties Christie's International Real Estate. MRED as distributed by MLS GRID
- $439,8001 bd1 ba900 sqft600 N Fairbanks Ct Unit 3004, Chicago, IL 60611ActiveMLS ID #12668556, Brian Goldman, CapRock Realty LLC. MRED as distributed by MLS GRID
- $300,0001 bd1 ba850 sqft850 N Dewitt Pl APT 10G, Chicago, IL 60611NewMLS ID #12723350, Helen Harrison, Re/Max Metropolitan LLC. MRED as distributed by MLS GRID
- $595,0002 bd2 ba1k sqft25 E Superior St APT 3903, Chicago, IL 60611ActiveMLS ID #12700884, Nancy Nugent, Jameson Sotheby's Intl Realty. MRED as distributed by MLS GRID
- $475,0002 bd2 ba1.1k sqft201 N Westshore Dr APT 604, Chicago, IL 60601ActiveMLS ID #12693443, Layching Quek, Redfin Corporation. MRED as distributed by MLS GRID
- $289,0002 bd1 ba767 sqft535 N Michigan Ave APT 909, Chicago, IL 60611NewMLS ID #12722021, Jacqueline Caballero, GMC Realty LTD. MRED as distributed by MLS GRID
- $485,0002 bd2 ba1k sqft101 W Superior St APT 1202, Chicago, IL 60654ActiveMLS ID #12700804, Jodi Egger, Fulton Grace Realty. MRED as distributed by MLS GRID
