NESTLED IN THE CATHEDRAL DISTRICT THIS STYLISH 2BD/2BA IS THE PERFECT PLACE TO CALL HOME. DYNAMIC VIEWS FROM EVERY WINDOW IN THIS HIGH FLOOR SW CORNER! HI-END FINISHES, ALL CHERRY CUSTOM INTEGRATED CABINETRY IN THE KITCHEN W/FULL HEIGHT UBBA TUBA GRANITE BACKSPLASH. WOOD FLOORS THRU-OUT THE UNIT CREATE SEAMLESS FLOW FROM ROOM TO ROOM.FRESHLY PAINTED, NEW RECESSED LIGHTING IN HALLWAY, FRENCH DOORS TO BR2 AND SET UP AS COZY DEN, WINDOW TREATMENTS THROUGHOUT! GAS FPL W/ MILLWORK MANTLE. BALCONY FACES SOUTH PROTECTED BY RECESSED CONCRETE STRUCTURE FOR PRIVACY FROM ELEMENTS. GOOD STORAGE. FULL SERVICE AMENITY BLDG. INCLUDES: INDOOR POOL, SUNDECK, CLUB ROOM, THEATER, WINE CELLAR, DOG RUN, FITNESS CENTER, BIKE ROOM. THE FORDHAM IS IDEALLY LOCATED TO TAKE ADVANTAGE OF WALKING TO CHICAGO'S BEST RESTAURANTS, BOUTIQUES, MUSEUMS AND THE TRENDY NIGHTLIFE THAT CHICAGO IS KNOWN FOR! THE LAKE IS JUST A FEW BLOCKS EAST, AS WELL! ASSIGNED PKG #832 and STORAGE #653 INCL IN PRICE!! UNIT HAS BEEN GENTLY USED AS IN TOWN SINCE 2003.
Contingent
$595,000
25 E Superior St APT 3903, Chicago, IL 60611
2beds
1,080sqft
Condominium, Single Family Residence
Built in 2003
-- sqft lot
$-- Zestimate®
$551/sqft
$1,312/mo HOA
What's special
- --
- 177
- views
- 12
- saves
Zillow last checked:
Listing updated:
Listed by:
Nancy Nugent (312)925-5440,
Jameson Sotheby's Intl Realty
Source: MRED as distributed by MLS GRID,MLS#: 12700884
Facts & features
Interior
Bedrooms & bathrooms
- Bedrooms: 2
- Bathrooms: 2
- Full bathrooms: 2
Rooms
- Room types: No additional rooms
Primary bedroom
- Features: Flooring (Hardwood), Bathroom (Full)
- Level: Main
- Area: 180 Square Feet
- Dimensions: 15X12
Bedroom 2
- Features: Flooring (Hardwood)
- Level: Main
- Area: 90 Square Feet
- Dimensions: 10X9
Dining room
- Features: Flooring (Hardwood)
- Level: Main
- Area: 126 Square Feet
- Dimensions: 14X9
Kitchen
- Features: Kitchen (Eating Area-Breakfast Bar), Flooring (Hardwood)
- Level: Main
- Area: 90 Square Feet
- Dimensions: 10X9
Laundry
- Features: Flooring (Other)
Living room
- Features: Flooring (Hardwood)
- Level: Main
- Area: 154 Square Feet
- Dimensions: 14X11
Heating
- Electric, Zoned
Cooling
- Central Air
Appliances
- Included: Range, Microwave, Dishwasher, Refrigerator, High End Refrigerator, Washer, Dryer, Stainless Steel Appliance(s)
- Laundry: Main Level
Features
- Flooring: Hardwood
- Windows: Screens
- Basement: None
- Number of fireplaces: 1
- Fireplace features: Gas Log, Gas Starter, Heatilator, Ventless, Living Room
- Common walls with other units/homes: End Unit
Interior area
- Total interior livable area: 1,080 sqft
Video & virtual tour
Property
Parking
- Total spaces: 1
- Parking features: Concrete, Garage Door Opener, Yes, Garage Owned, Detached, Garage
- Garage spaces: 1
- Has uncovered spaces: Yes
Accessibility
- Accessibility features: No Disability Access
Features
- Patio & porch: Patio
- Exterior features: Balcony, Dog Run
- Pool features: In Ground
Lot
- Features: Landscaped
Details
- Parcel number: 17101030271311
- Special conditions: List Broker Must Accompany
Construction
Type & style
- Home type: Condo
- Property subtype: Condominium, Single Family Residence
Materials
- Stone, Concrete, Clad Trim
- Foundation: Stone, Other
- Roof: Other
Condition
- New construction: No
- Year built: 2003
Utilities & green energy
- Electric: Circuit Breakers, 150 Amp Service
- Sewer: Other
- Water: Lake Michigan
Community & HOA
Community
- Subdivision: Fordham
HOA
- Has HOA: Yes
- Amenities included: Door Person, Elevator in Residence, Exercise Room, Storage, Health Club, Party Room, Sundeck, Indoor Pool, Receiving Room, Service Elevator(s), Steam Room, Valet/Cleaner, Spa/Hot Tub
- Services included: Air Conditioning, Water, Gas, Doorman, Cable TV, Clubhouse, Exercise Facilities, Pool, Exterior Maintenance, Lawn Care, Scavenger, Snow Removal, Internet
- HOA fee: $1,312 monthly
Location
- Region: Chicago
Financial & listing details
- Price per square foot: $551/sqft
- Tax assessed value: $598,150
- Annual tax amount: $12,247
- Date on market: 7/9/2026
- Ownership: Condo
Estimated market value
Not available
Estimated sales range
Not available
Not available
Price history
| Date | Event | Price |
|---|---|---|
| 7/9/2026 | Listing removed | $629,000$582/sqft |
Source:  MRED as distributed by MLS GRID #12576300 Report a problem MRED as distributed by MLS GRID #12576300 Report a problem | ||
| 3/4/2026 | Listed for sale | $629,000+8.4%$582/sqft |
Source: MRED as distributed by MLS GRID #12576300 Report a problem | ||
| 5/22/2015 | Sold | $580,000-9.2%$537/sqft |
Source: MRED as distributed by MLS GRID #08789574 Report a problem | ||
| 4/16/2015 | Pending sale | $639,000$592/sqft |
Source: Berkshire Hathaway HomeServices KoenigRubloff Realty Group #08789574 Report a problem | ||
| 1/23/2015 | Price change | $639,000-5.9%$592/sqft |
Source: Berkshire Hathaway HomeServices KoenigRubloff Realty Group #08789574 Report a problem | ||
| 11/21/2014 | Listed for sale | $679,000$629/sqft |
Source: Berkshire Hathaway HomeServices KoenigRubloff Realty Group #08789574 Report a problem | ||
Public tax history
| Year | Property taxes | Tax assessment |
|---|---|---|
| 2024 | $10,579 -13.6% | $59,815 +3% |
| 2023 | $12,247 +2.6% | $58,046 |
| 2022 | $11,939 -2.9% | $58,046 -5% |
| 2021 | $12,290 -2% | $61,118 +8.6% |
| 2020 | $12,542 +2.1% | $56,301 -7.9% |
| 2019 | $12,280 -9.9% | $61,121 -11.4% |
| 2018 | $13,626 +3.1% | $68,982 +12.3% |
| 2017 | $13,218 +7.5% | $61,402 |
| 2016 | $12,298 +9.3% | $61,402 |
| 2015 | $11,252 +16.3% | $61,402 +17.8% |
| 2014 | $9,672 +2% | $52,127 |
| 2013 | $9,481 -8.1% | $52,127 -9.3% |
| 2012 | $10,311 +9.6% | $57,460 -1% |
| 2011 | $9,407 -0.4% | $58,051 |
| 2010 | $9,446 +4.4% | $58,051 |
| 2009 | $9,052 +4.3% | $58,051 -4% |
| 2008 | $8,679 +1% | $60,500 |
| 2007 | $8,592 -5% | $60,500 -4% |
| 2006 | $9,046 -11% | $63,014 +1.3% |
| 2005 | $10,166 +1% | $62,216 |
| 2004 | $10,064 +43.6% | $62,216 +40.5% |
| 2003 | $7,009 | $44,294 |
Find assessor info on the county website
Monthly payment
Est. payment
Payment breakdown
Explore the cost of this home by adjusting the details. Changes won't be saved.Climate risks
Neighborhood: River North
Nearby schools
- $489,4002 bd2 ba1.2k sqft25 E Superior St APT 203, Chicago, IL 60611Off Market

- $463,2001 bd1 ba1.1k sqft25 E Superior St APT 204, Chicago, IL 60611Off Market
- $310,0001 bd1 ba1k sqft25 E Superior St APT 205, Chicago, IL 60611Sold

- $475,3001 bd1 ba1k sqft25 E Superior St APT 206, Chicago, IL 60611Off Market

Similar homes
- $564,0003 bd3 ba1.6k sqft474 N Lake Shore Dr APT 5408, Chicago, IL 60611New
 MLS ID #12787867, Stacy Terpsma, Compass. MRED as distributed by MLS GRID
 - $659,0002 bd2 ba1.5k sqft480 N McClurg Ct #310-11, Chicago, IL 60611New
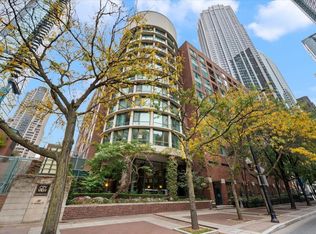 MLS ID #12787417, Michael Maier, Berkshire Hathaway HomeServices Chicago. MRED as distributed by MLS GRID
 - $570,0002 bd2 ba1.3k sqft100 E Huron St APT 1906, Chicago, IL 60611Active
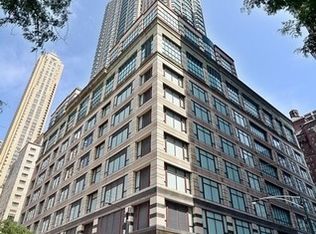 MLS ID #12767527, Patricia A Papatheodore, Baird & Warner. MRED as distributed by MLS GRID
 - $599,0002 bd2 ba1.2k sqft195 N Harbor Dr APT 5104, Chicago, IL 60601Active
 MLS ID #12785243, Isabella Webb, Compass. MRED as distributed by MLS GRID
