Experience striking water views from this 2-bedroom, 2-bathroom condo in one of Streeterville's most coveted full-amenity buildings. This spacious residence boasts engineered hardwood floors, an open-concept living and dining area, and two oversized bay windows showcasing panoramic views of Lake Michigan. The kitchen features vintage cabinetry & ceramic flooring, and a smartly designed pass-through that opens the space for entertaining. Both bathrooms offer functional layouts with ample storage and classic finishes. The expansive primary suite offers a massive walk-in closet with built-ins, carpeted floors, and serene views. Located just blocks from Navy Pier, Ohio Street Beach, Northwestern Hospital, and Michigan Avenue. Enjoy luxury amenities including an indoor pool, fully equipped fitness center, two sundecks, sauna, whirlpool, and party room. 1 Garage spot additional $30,000 #16
Active
$419,950
401 E Ontario St APT 1409, Chicago, IL 60611
2beds
1,200sqft
Condominium, Single Family Residence
Built in 1990
-- sqft lot
$411,400 Zestimate®
$350/sqft
$1,214/mo HOA
What's special
Expansive primary suiteSpacious residenceStriking water viewsSmartly designed pass-throughTwo oversized bay windowsTwo sundecksCeramic flooring
- 32 days
- 861
- 32
Likely to sell faster than
Zillow last checked:
Listing updated:
Listed by:
Roman Serra 586-615-2519,
Aria Real Estate,
Julia Stoner,
Aria Real Estate
Source: MRED as distributed by MLS GRID,MLS#: 12724702
Facts & features
Interior
Bedrooms & bathrooms
- Bedrooms: 2
- Bathrooms: 2
- Full bathrooms: 2
Rooms
- Room types: No additional rooms
Primary bedroom
- Features: Flooring (Hardwood), Window Treatments (Blinds), Bathroom (Full)
- Level: Main
- Area: 168 Square Feet
- Dimensions: 14X12
Bedroom 2
- Features: Flooring (Hardwood)
- Level: Main
- Area: 130 Square Feet
- Dimensions: 13X10
Dining room
- Features: Flooring (Hardwood)
- Level: Main
- Dimensions: COMBO
Kitchen
- Features: Flooring (Ceramic Tile)
- Level: Main
- Area: 112 Square Feet
- Dimensions: 08X14
Living room
- Features: Flooring (Hardwood), Window Treatments (Bay Window(s), Blinds)
- Level: Main
- Area: 460 Square Feet
- Dimensions: 20X23
Heating
- Natural Gas, Forced Air
Cooling
- Central Air
Appliances
- Included: Range, Microwave, Dishwasher, Refrigerator, Stainless Steel Appliance(s)
- Laundry: Washer Hookup, In Unit
Features
- Walk-In Closet(s)
- Flooring: Hardwood
- Basement: None
Interior area
- Total structure area: 0
- Total interior livable area: 1,200 sqft
Property
Parking
- Total spaces: 1
- Parking features: Concrete, Garage Door Opener, Yes, Garage Owned, Attached, Garage
- Attached garage spaces: 1
- Has uncovered spaces: Yes
Accessibility
- Accessibility features: No Disability Access
Features
- Has view: Yes
- View description: Water, Front of Property
- Has water view: Yes
- Water view: Water,Front of Property
Details
- Parcel number: 17102080171278
- Special conditions: None
Construction
Type & style
- Home type: Condo
- Property subtype: Condominium, Single Family Residence
Materials
- Brick
Condition
- New construction: No
- Year built: 1990
Utilities & green energy
- Sewer: Public Sewer
- Water: Lake Michigan
Community & HOA
Community
- Security: Fire Sprinkler System
HOA
- Has HOA: Yes
- Amenities included: Bike Room/Bike Trails, Door Person, Coin Laundry, Elevator in Residence, Exercise Room, Storage, Health Club, On Site Manager/Engineer, Party Room, Sundeck, Indoor Pool, Receiving Room, Sauna, Service Elevator(s), In Ground Pool, Private Laundry Hkup, Security
- Services included: Heat, Air Conditioning, Water, Doorman, Cable TV, Exercise Facilities, Pool, Internet
- HOA fee: $1,214 monthly
Location
- Region: Chicago
Financial & listing details
- Price per square foot: $350/sqft
- Tax assessed value: $445,870
- Annual tax amount: $9,529
- Date on market: 8/5/2026
- Ownership: Condo
Estimated market value
$411,400
$391,000 - $432,000
$4,096/mo
Price history
| Date | Event | Price |
|---|---|---|
| 8/5/2026 | Listed for sale | $419,950-6.7%$350/sqft |
Source:  MRED as distributed by MLS GRID #12724702 Report a problem MRED as distributed by MLS GRID #12724702 Report a problem | ||
| 8/5/2026 | Listing removed | $449,950$375/sqft |
Source: MRED as distributed by MLS GRID #12701543 Report a problem | ||
| 7/10/2026 | Listed for sale | $449,950-8.2%$375/sqft |
Source: MRED as distributed by MLS GRID #12701543 Report a problem | ||
| 7/10/2026 | Listing removed | $489,950$408/sqft |
Source: MRED as distributed by MLS GRID #12691201 Report a problem | ||
| 6/29/2026 | Listed for sale | $489,950+56.5%$408/sqft |
Source: MRED as distributed by MLS GRID #12691201 Report a problem | ||
| 6/9/2026 | Listing removed | $3,650$3/sqft |
Source: Zillow Rentals Report a problem | ||
| 6/6/2026 | Listed for rent | $3,650+4.3%$3/sqft |
Source: Zillow Rentals Report a problem | ||
| 5/29/2025 | Listing removed | $3,500$3/sqft |
Source: MRED as distributed by MLS GRID #12364722 Report a problem | ||
| 5/24/2025 | Listed for rent | $3,500+85%$3/sqft |
Source: MRED as distributed by MLS GRID #12364722 Report a problem | ||
| 3/24/2021 | Listing removed | -- |
Source: Owner Report a problem | ||
| 3/2/2020 | Listing removed | $1,892$2/sqft |
Source: Owner Report a problem | ||
| 3/2/2020 | Price change | $1,892-0.4%$2/sqft |
Source: Owner Report a problem | ||
| 3/14/2019 | Listed for rent | $1,900$2/sqft |
Source: Owner Report a problem | ||
| 12/7/1999 | Sold | $313,000$261/sqft |
Source: Public Record Report a problem | ||
Public tax history
| Year | Property taxes | Tax assessment |
|---|---|---|
| 2024 | $8,749 -3.5% | $44,587 +3.7% |
| 2023 | $9,069 +2.6% | $42,984 |
| 2022 | $8,841 +2.3% | $42,984 |
| 2021 | $8,644 -0.6% | $42,984 +10.1% |
| 2020 | $8,699 +2.1% | $39,050 -7.9% |
| 2019 | $8,518 +1.7% | $42,396 |
| 2018 | $8,375 -2.4% | $42,396 +6.4% |
| 2017 | $8,580 +7.5% | $39,857 |
| 2016 | $7,983 +9.3% | $39,857 |
| 2015 | $7,304 +16.7% | $39,857 +18.1% |
| 2014 | $6,260 +2% | $33,738 |
| 2013 | $6,136 +1.4% | $33,738 |
| 2012 | $6,054 -1.5% | $33,738 -11% |
| 2011 | $6,146 -0.4% | $37,928 |
| 2010 | $6,172 +0% | $37,928 -4.2% |
| 2009 | $6,172 +16.1% | $39,579 +6.8% |
| 2008 | $5,314 +1% | $37,046 |
| 2007 | $5,261 -1.1% | $37,046 |
| 2006 | $5,318 +6.9% | $37,046 +21.7% |
| 2005 | $4,973 +1% | $30,433 |
| 2004 | $4,923 +2.2% | $30,433 |
| 2003 | $4,816 -8.2% | $30,433 +4.2% |
| 2002 | $5,245 +3.8% | $29,195 |
| 2001 | $5,056 | $29,195 |
| 2000 | -- | $29,195 |
Find assessor info on the county website
Monthly payment
Est. payment
Payment breakdown
Explore the cost of this home by adjusting the details. Changes won't be saved.Climate risks
Neighborhood: Streeterville
Nearby schools
- $289,6001 bd1 ba900 sqft401 E Ontario St APT 901, Chicago, IL 60611Off Market
- $422,9001 bd2 ba1.2k sqft401 E Ontario St APT 207, Chicago, IL 60611Off Market
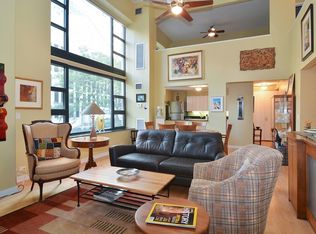
- $680,900-- bd-- ba-- sqft401 E Ontario St APT 4606, Chicago, IL 60611Off Market
- $671,9003 bd2 ba1.8k sqft401 E Ontario St APT 4605, Chicago, IL 60611Off Market
Similar homes
- $399,9002 bd2 ba1.2k sqft480 N McClurg Ct APT 605, Chicago, IL 60611Active
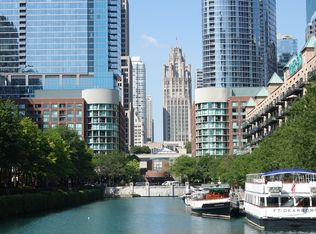 MLS ID #12730476, Gail Spreen, Jameson Sotheby's Intl Realty. MRED as distributed by MLS GRID
 - $425,0002 bd2 ba1.6k sqft201 E Chestnut St APT 3A, Chicago, IL 60611Active
 MLS ID #12742296, Craig Knox Palmer, @properties Christie's International Real Estate. MRED as distributed by MLS GRID
 - $479,0002 bd2 ba1.2k sqft474 N Lake Shore Dr APT 3508, Chicago, IL 60611Active
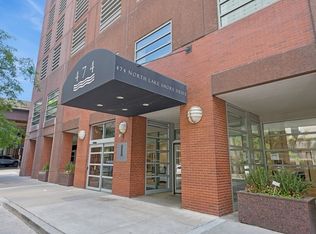 MLS ID #12741149, Daniel Collins, @properties Christie's International Real Estate. MRED as distributed by MLS GRID
 - $420,0002 bd2 ba1.1k sqft900 N Lake Shore Dr APT 2303, Chicago, IL 60611Active
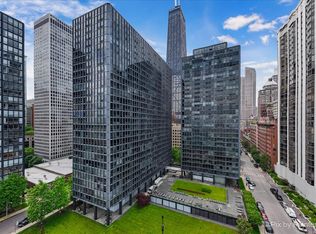 MLS ID #12673031, Tommy Choi, Keller Williams ONEChicago. MRED as distributed by MLS GRID
