Art Deco limestone beauty converted to residential condos, full amenity building and sitting steps from Lake Michigan. Over-1,000 sq ft former one-bedroom converted to a 1 bed plus den or possible 2nd bedroom in the South Residences. Hardwood floors throughout. Kitchen has been fully remodeled and opened up with sharp tall cabinets, stainless appliances and granite counter tops with breakfast bar. Large windows fill the living room with natural light, city skyline views and even a peak of the lake! Fully remodeled bathroom. In unit washer and dryer are included. Assigned 5th-floor storage cage, and a 7th-floor bike room. Building amenities: 24-hour door staff, on-site management, indoor pool, and a fully equipped fitness center. Two pets welcome (40 lbs each). Rental parking available in the building ($355/month). Investor friendly building with no rental cap - Steps to Navy Pier, the Lakefront Trail, Lake Michigan, and transit. Ideal location for medical students and staff. Assessments include: Heat, Air Conditioning, Water, Common Insurance, Security, Doorman, TV/Cable, Exercise Facilities, Pool, Exterior Maintenance, Lawn Care, Scavenger, Snow Removal, Wi-Fi, Internet Access. The assessments for unit 313 are $959.71 ($878.43 assessments and $81.28 cable & internet)
Active
$325,000
680 N Lake Shore Dr APT 313, Chicago, IL 60611
1beds
1,001sqft
:
Get pre-qualified$3,427/mo
Condominium, Single Family Residence
Built in 1926
-- sqft lot
$-- Zestimate®
$325/sqft
$959/mo HOA
What's special
City skyline viewsArt deco limestone beautyFully remodeled bathroomHardwood floors throughoutStainless appliancesSharp tall cabinets
- 18 days |
- 1,648 |
- 59 |
Likely to sell faster than
Zillow last checked:
Listing updated:
Listed by:
Marisa Rohrer (630)846-0133,
M Property Group LLC
Source: MRED as distributed by MLS GRID,MLS#: 12701473
Facts & features
Interior
Bedrooms & bathrooms
- Bedrooms: 1
- Bathrooms: 1
- Full bathrooms: 1
Rooms
- Room types: Den
Primary bedroom
- Features: Flooring (Hardwood)
- Level: Main
- Area: 90 Square Feet
- Dimensions: 10X9
Den
- Features: Flooring (Hardwood)
- Level: Main
- Area: 70 Square Feet
- Dimensions: 10X7
Dining room
- Features: Flooring (Hardwood)
- Level: Main
- Area: 176 Square Feet
- Dimensions: 16X11
Kitchen
- Features: Kitchen (Eating Area-Breakfast Bar, Galley), Flooring (Hardwood)
- Level: Main
- Area: 72 Square Feet
- Dimensions: 9X8
Living room
- Features: Flooring (Hardwood)
- Level: Main
- Area: 323 Square Feet
- Dimensions: 19X17
Heating
- Steam
Cooling
- Central Air
Appliances
- Laundry: Washer Hookup, In Unit
Features
- Storage, Doorman, Granite Counters, Health Facilities, Lobby, Restaurant
- Flooring: Hardwood
- Basement: None
Interior area
- Total structure area: 0
- Total interior livable area: 1,001 sqft
Property
Accessibility
- Accessibility features: No Disability Access
Features
- On waterfront: Yes
Details
- Parcel number: 17102020621010
- Special conditions: None
Construction
Type & style
- Home type: Condo
- Property subtype: Condominium, Single Family Residence
Materials
- Concrete
Condition
- New construction: No
- Year built: 1926
Utilities & green energy
- Sewer: Public Sewer
- Water: Public
Community & HOA
HOA
- Has HOA: Yes
- Amenities included: Bike Room/Bike Trails, Door Person, Coin Laundry, Commissary, Elevator in Residence, Exercise Room, Storage, On Site Manager/Engineer, Indoor Pool, Receiving Room, Restaurant, Service Elevator(s), Valet/Cleaner
- Services included: Air Conditioning, Water, Insurance, Doorman, Cable TV, Exercise Facilities, Pool, Exterior Maintenance, Scavenger, Snow Removal
- HOA fee: $959 monthly
Location
- Region: Chicago
Financial & listing details
- Price per square foot: $325/sqft
- Tax assessed value: $277,870
- Annual tax amount: $5,285
- Date on market: 7/10/2026
- Ownership: Condo
Estimated market value
Not available
Estimated sales range
Not available
Not available
Price history
| Date | Event | Price |
|---|---|---|
| 7/10/2026 | Listed for sale | $325,000$325/sqft |
Source:  MRED as distributed by MLS GRID #12701473 Report a problem MRED as distributed by MLS GRID #12701473 Report a problem | ||
| 7/1/2026 | Listing removed | -- |
Source: Owner Report a problem | ||
| 6/15/2026 | Listed for sale | $325,000+97%$325/sqft |
Source: Owner Report a problem | ||
| 9/9/2011 | Sold | $165,000-13.2%$165/sqft |
Source: MRED as distributed by MLS GRID #07878602 Report a problem | ||
| 8/12/2011 | Listed for sale | $190,000$190/sqft |
Source: @properties #07878602 Report a problem | ||
Public tax history
| Year | Property taxes | Tax assessment |
|---|---|---|
| 2024 | $5,286 +9.9% | $27,787 +21.9% |
| 2023 | $4,810 +2.6% | $22,799 |
| 2022 | $4,689 +2.3% | $22,799 |
| 2021 | $4,585 -2.6% | $22,799 +7.9% |
| 2020 | $4,706 +2.1% | $21,123 -7.9% |
| 2019 | $4,607 +1.7% | $22,932 |
| 2018 | $4,530 -1.9% | $22,932 +6.9% |
| 2017 | $4,619 +7.5% | $21,455 |
| 2016 | $4,297 +9.3% | $21,455 |
| 2015 | $3,932 +27.4% | $21,455 +29% |
| 2014 | $3,085 +2% | $16,629 |
| 2013 | $3,024 +1.4% | $16,629 |
| 2012 | $2,984 +0.6% | $16,629 -18.2% |
| 2011 | $2,966 -1.1% | $20,323 -10% |
| 2010 | $3,000 +9.6% | $22,571 -3.9% |
| 2009 | $2,737 +5.1% | $23,485 -5.6% |
| 2008 | $2,605 +5% | $24,875 |
| 2007 | $2,480 +0.8% | $24,875 |
| 2006 | $2,461 -11% | $24,875 +2.6% |
| 2005 | $2,765 +3.7% | $24,244 |
| 2004 | $2,666 +4.5% | $24,244 |
| 2003 | $2,550 -1.1% | $24,244 +50% |
| 2002 | $2,577 +5.2% | $16,166 |
| 2001 | $2,449 +22% | $16,166 |
| 2000 | $2,007 -0.1% | $16,166 +29.9% |
| 1999 | $2,008 | $12,445 |
Find assessor info on the county website
Monthly payment
Est. payment
Payment breakdown
Explore the cost of this home by adjusting the details. Changes won't be saved.Climate risks
Neighborhood: Streeterville
Nearby schools
GreatSchools rating
- 4/10Ogden Elementary SchoolGrades: PK-8Distance: 0.7 mi
- 1/10Wells Community Academy High SchoolGrades: 9-12Distance: 2.7 mi
Schools provided by the listing agent
- Elementary: Ogden Elementary
- Middle: Ogden Elementary
- District: 299
Source: MRED as distributed by MLS GRID. This data may not be complete. We recommend contacting the local school district to confirm school assignments for this home.
- $330,0002 bd2 ba1.1k sqft900 N Lake Shore Dr APT 1607, Chicago, IL 60611Sold

- $250,0001 bd1 ba873 sqft211 E Ohio St APT 1215, Chicago, IL 60611Sold
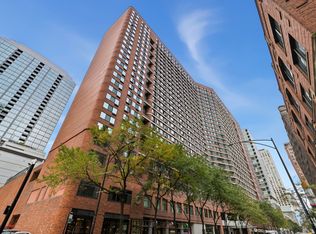
- $205,0001 bd1 ba-- sqft211 E Ohio St APT 1417, Chicago, IL 60611Sold

- $204,2401 bd1 ba594 sqft211 E Ohio St APT 2912, Chicago, IL 60611Off Market
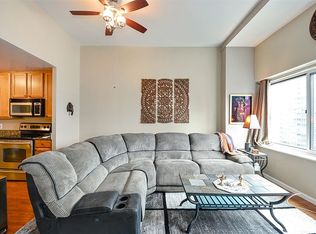
- $480,4002 bd2 ba1.6k sqft100 E Walton Pl Unit 19de, chicago, IL 60611Off Market
- $134,200-- bd-- ba-- sqft2 E Erie St #G-604, Chicago, IL 60611Off Market
- $849,0001 bd2 ba1.1k sqft600 N. Lake Shore Drive #19TH FLOOR, Chicago, IL 60611Off Market
- $--1 bd1 ba826 sqft710 N Lake Shore Dr, Chicago, IL 60611Off Market
A local agent can set up tours, give advice and negotiate with sellers.
A local lender can help you make sure your offer is ready when you are.
Similar homes
- $335,0002 bd1 ba1k sqft10 E Ontario St APT 4007, Chicago, IL 60611Active
 MLS ID #12708830, Arlene Storino, GRI,SFR, Berkshire Hathaway HomeServices Chicago. MRED as distributed by MLS GRID
 - $289,9001 bd1 ba1k sqft260 E Chestnut St APT 2505, Chicago, IL 60611Active
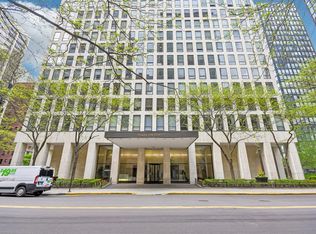 MLS ID #12704936, Jacob Reiner, Redfin Corporation. MRED as distributed by MLS GRID
 - $360,0002 bd2 ba1.1k sqft211 E Ohio St APT 2216, Chicago, IL 60611Active
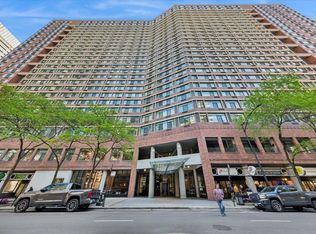 MLS ID #12678118, Thomas Marchetti, Baird & Warner. MRED as distributed by MLS GRID
 - $319,9001 bd1 ba1k sqft10 E Ontario St APT 4103, Chicago, IL 60611Active
 MLS ID #12691633, Sharon Kay Rizzo, RE/MAX Premier Luxury Collection. MRED as distributed by MLS GRID
 - $335,0001 bd1 ba800 sqft401 E Ontario St APT 1304, Chicago, IL 60611ActiveMLS ID #12647527, Rhonda Hoff, CIPS,GRI, Jameson Sotheby's Intl Realty. MRED as distributed by MLS GRID
- $355,0001 bd2 ba1k sqft110 E Delaware Pl APT 1402, Chicago, IL 60611ActiveMLS ID #12696533, Lacie Defraties, Compass. MRED as distributed by MLS GRID
- $399,9002 bd2 ba1.2k sqft535 N Michigan Ave APT 2614, Chicago, IL 60611ActiveMLS ID #12714222, Michael Opyd, E-PRO, RE/MAX Premier. MRED as distributed by MLS GRID
- $420,0001 bd2 ba1.1k sqft600 N Lake Shore Dr APT 407, Chicago, IL 60611ActiveMLS ID #12714554, Stephanie Maloney, HomeSmart Connect LLC. MRED as distributed by MLS GRID
- $420,0001 bd2 ba1.1k sqft600 N Lake Shore Dr APT 507, Chicago, IL 60611ActiveMLS ID #12713158, Stephanie Maloney, HomeSmart Connect LLC. MRED as distributed by MLS GRID
- $317,0001 bd1 ba965 sqft512 N McClurg Ct APT 3311, Chicago, IL 60611Price ChangeMLS ID #12602220, Mia Wilkinson, Berkshire Hathaway HomeServices Chicago. MRED as distributed by MLS GRID
- $304,0001 bd1 ba850 sqft850 N Dewitt Pl APT 10G, Chicago, IL 60611ActiveMLS ID #12643209, Helen Harrison, Re/Max Metropolitan LLC. MRED as distributed by MLS GRID
- $300,0001 bd1 ba741 sqft474 N Lake Shore Dr APT 4003, Chicago, IL 60611ActiveMLS ID #12636650, Alex Tzallas, RE/MAX 10 Lincoln Park. MRED as distributed by MLS GRID
- $347,0001 bd1 ba805 sqft160 E Illinois St APT 1704, Chicago, IL 60611ActiveMLS ID #12595788, Riley Hextell, eXp Realty. MRED as distributed by MLS GRID
- $449,9001 bd1 ba1k sqft505 N Lake Shore Dr APT 1312, Chicago, IL 60611NewMLS ID #12717487, Haylee Stone, @properties Christie's International Real Estate. MRED as distributed by MLS GRID
- $289,0002 bd1 ba767 sqft535 N Michigan Ave APT 909, Chicago, IL 60611ActiveMLS ID #12683646, Jacqueline Caballero, GMC Realty LTD. MRED as distributed by MLS GRID
- $385,0002 bd2 ba1.3k sqft10 E Ontario St APT 4304, Chicago, IL 60611ActiveMLS ID #12705636, Daniel Pape, HUDSON PARKER. MRED as distributed by MLS GRID
- $449,9502 bd2 ba1.2k sqft401 E Ontario St APT 1409, Chicago, IL 60611ActiveMLS ID #12701543, Roman Serra, Aria Real Estate. MRED as distributed by MLS GRID
- $420,0002 bd2 ba1.1k sqft900 N Lake Shore Dr APT 2303, Chicago, IL 60611ActiveMLS ID #12673031, Tommy Choi, Keller Williams ONEChicago. MRED as distributed by MLS GRID
- $310,0002 bd2 ba958 sqft8 W Monroe St APT 1403, Chicago, IL 60603Price ChangeMLS ID #12683567, David Piche, GREEN, Piche Partners. MRED as distributed by MLS GRID
- $339,0001 bd1 ba935 sqft2300 N Commonwealth Ave APT 2H, Chicago, IL 60614ActiveMLS ID #12692198, Mark Placek, Coldwell Banker Real Estate Group. MRED as distributed by MLS GRID
