Experience elevated city living from the 40th floor in this beautifully updated 1-bedroom residence in sought-after Streeterville. Enjoy breathtaking northeast views of Lake Michigan, Ohio Street Beach, and seasonal Navy Pier fireworks from both the living room and bedroom. The thoughtfully designed layout offers an open-concept kitchen with granite countertops, updated backsplash, under-cabinet lighting, spacious primary suite with walk-in closet, full-size in-unit washer and dryer, and additional coat/storage closet. The bathroom has also been tastefully renovated with newly retiled finishes. Situated in a premier full-service, pet-friendly high-rise, residents enjoy a renovated lobby, 24-hour door staff, on-site management and maintenance, package receiving room, and an impressive health club complete with indoor pool, hot tub, steam room, sauna, and fitness center. The beautifully landscaped 16th-floor amenity deck features pergolas, lounge seating, grilling areas, stunning skyline and lake views, plus an inviting party room. Unbeatable location just moments from Navy Pier, the lakefront trail, Whole Foods, Target, dining, shopping, and Michigan Avenue. Monthly assessments include all utilities except electric. Rentals are no longer permitted, creating a stronger owner-occupied community. Garage parking sold seperately.
Active
$279,900
474 N Lake Shore Dr APT 4003, Chicago, IL 60611
1beds
741sqft
:
Get pre-qualified$2,873/mo
Condominium, Single Family Residence
Built in 1991
-- sqft lot
$-- Zestimate®
$378/sqft
$748/mo HOA
What's special
Updated backsplashUnder-cabinet lighting
- --
- on Zillow |
- 356
- views |
- 17
- saves |
Zillow last checked:
Listing updated:
Listed by:
Alex Tzallas 312-320-3207,
RE/MAX 10 Lincoln Park
Source: MRED as distributed by MLS GRID,MLS#: 12636650
Facts & features
Interior
Bedrooms & bathrooms
- Bedrooms: 1
- Bathrooms: 1
- Full bathrooms: 1
Rooms
- Room types: Foyer, Walk In Closet
Primary bedroom
- Features: Flooring (Carpet)
- Level: Main
- Area: 200 Square Feet
- Dimensions: 10X20
Dining room
- Level: Main
- Dimensions: COMBO
Foyer
- Features: Flooring (Engineered Hardwood)
- Level: Main
- Area: 144 Square Feet
- Dimensions: 9X16
Kitchen
- Features: Flooring (Engineered Hardwood)
- Level: Main
- Area: 70 Square Feet
- Dimensions: 10X7
Living room
- Features: Flooring (Engineered Hardwood)
- Level: Main
- Area: 252 Square Feet
- Dimensions: 18X14
Walk in closet
- Features: Flooring (Carpet)
- Level: Main
- Area: 30 Square Feet
- Dimensions: 5X6
Heating
- Natural Gas, Electric, Forced Air
Cooling
- Central Air
Appliances
- Included: Range, Microwave, Dishwasher, Refrigerator, Freezer, Washer, Dryer
- Laundry: Washer Hookup, Electric Dryer Hookup, In Unit, Laundry Closet
Features
- Elevator, Granite Counters
- Flooring: Laminate, Carpet
- Basement: None
Interior area
- Total structure area: 0
- Total interior livable area: 741 sqft
Property
Parking
- Total spaces: 1
- Parking features: Garage Door Opener, Yes, Garage Owned, Attached, Garage
- Attached garage spaces: 1
- Has uncovered spaces: Yes
Accessibility
- Accessibility features: No Disability Access
Features
- Has view: Yes
- View description: Water, Back of Property, Front of Property, Side(s) of Property
- Has water view: Yes
- Water view: Water,Back of Property,Front of Property,Side(s) of Property
Details
- Additional parcels included: 17102220071828
- Parcel number: 17102220071282
- Special conditions: None
Construction
Type & style
- Home type: Condo
- Property subtype: Condominium, Single Family Residence
Materials
- Brick
Condition
- New construction: No
- Year built: 1991
Utilities & green energy
- Sewer: Public Sewer
- Water: Lake Michigan, Public
Community & HOA
HOA
- Has HOA: Yes
- Amenities included: Bike Room/Bike Trails, Door Person, Elevator in Residence, Exercise Room, Storage, Health Club, On Site Manager/Engineer, Party Room, Sundeck, Indoor Pool, Receiving Room, Sauna, Security Door Lock(s), Service Elevator(s), Steam Room
- Services included: Heat, Air Conditioning, Water, Parking, Insurance, Doorman, Cable TV, Exercise Facilities, Pool, Exterior Maintenance, Lawn Care, Scavenger, Snow Removal, Internet
- HOA fee: $748 monthly
Location
- Region: Chicago
Financial & listing details
- Price per square foot: $378/sqft
- Tax assessed value: $252,780
- Annual tax amount: $5,492
- Date on market: 5/7/2026
- Ownership: Condo
Estimated market value
Not available
Estimated sales range
Not available
Not available
Price history
| Date | Event | Price |
|---|---|---|
| 5/20/2026 | Listed for sale | $300,000+13.2%$405/sqft |
Source: REMAX Report a problem | ||
| 3/6/2026 | Sold | $265,000-3.6%$358/sqft |
Source:  MRED as distributed by MLS GRID #12540756 Report a problem MRED as distributed by MLS GRID #12540756 Report a problem | ||
| 2/23/2026 | Contingent | $275,000$371/sqft |
Source: MRED as distributed by MLS GRID #12540756 Report a problem | ||
| 1/30/2026 | Price change | $275,000-1.4%$371/sqft |
Source: MRED as distributed by MLS GRID #12540756 Report a problem | ||
| 1/25/2026 | Price change | $279,000-2.1%$377/sqft |
Source: MRED as distributed by MLS GRID #12540756 Report a problem | ||
| 1/5/2026 | Price change | $284,999-1.7%$385/sqft |
Source: MRED as distributed by MLS GRID #12540756 Report a problem | ||
| 11/28/2025 | Listed for sale | $289,999$391/sqft |
Source: MRED as distributed by MLS GRID #12491260 Report a problem | ||
| 11/6/2025 | Contingent | $289,999$391/sqft |
Source: MRED as distributed by MLS GRID #12491260 Report a problem | ||
| 10/24/2025 | Price change | $289,999-3.3%$391/sqft |
Source: MRED as distributed by MLS GRID #12491260 Report a problem | ||
| 10/10/2025 | Price change | $299,999+5.3%$405/sqft |
Source: MRED as distributed by MLS GRID #12491260 Report a problem | ||
| 7/21/2018 | Listing removed | $1,850$2/sqft |
Source: @properties #10008208 Report a problem | ||
| 7/6/2018 | Listed for rent | $1,850+3.9%$2/sqft |
Source: @properties #10008208 Report a problem | ||
| 5/1/2018 | Listed for sale | $284,900-13.9%$384/sqft |
Source: @properties #09934052 Report a problem | ||
| 4/13/2013 | Listing removed | $1,780$2/sqft |
Source: Coldwell Banker Residential Brokerage - Lincoln Park Plaza #08309190 Report a problem | ||
| 4/6/2013 | Listed for rent | $1,780$2/sqft |
Source: Coldwell Banker Residential Brokerage - Lincoln Park Plaza #08309190 Report a problem | ||
| 1/12/2006 | Sold | $331,000$447/sqft |
Source: Public Record Report a problem | ||
Public tax history
| Year | Property taxes | Tax assessment |
|---|---|---|
| 2024 | $4,920 -10.7% | $25,278 -3.2% |
| 2023 | $5,512 +2.6% | $26,126 |
| 2022 | $5,374 +2.3% | $26,126 |
| 2021 | $5,254 -1.1% | $26,126 +9.5% |
| 2020 | $5,313 +2.1% | $23,851 -7.9% |
| 2019 | $5,202 +1.7% | $25,894 |
| 2018 | $5,115 +4.8% | $25,894 +14.2% |
| 2017 | $4,882 +7.5% | $22,677 |
| 2016 | $4,542 +9.3% | $22,677 |
| 2015 | $4,156 +14.6% | $22,677 +16.1% |
| 2014 | $3,625 +2% | $19,539 |
| 2013 | $3,554 -3.9% | $19,539 -5.1% |
| 2012 | $3,696 +3.4% | $20,598 -6.6% |
| 2011 | $3,573 -0.4% | $22,051 |
| 2010 | $3,588 -7.5% | $22,051 -11.4% |
| 2009 | $3,881 +6.1% | $24,887 -2.4% |
| 2008 | $3,657 +0.8% | $25,491 -0.2% |
| 2007 | $3,629 -3.9% | $25,551 -2.9% |
| 2006 | $3,777 | $26,308 |
Find assessor info on the county website
Monthly payment
Est. payment
Payment breakdown
Explore the cost of this home by adjusting the details. Changes won't be saved.Climate risks
Neighborhood: Streeterville
Nearby schools
GreatSchools rating
- 4/10Ogden Elementary SchoolGrades: PK-8Distance: 1 mi
- 1/10Wells Community Academy High SchoolGrades: 9-12Distance: 2.8 mi
Schools provided by the listing agent
- District: 299
Source: MRED as distributed by MLS GRID. This data may not be complete. We recommend contacting the local school district to confirm school assignments for this home.
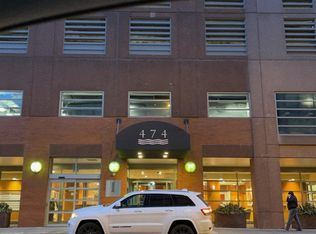
- $217,500-- bd1 ba700 sqft474 N Lake Shore Dr APT 2912, Chicago, IL 60611Off Market
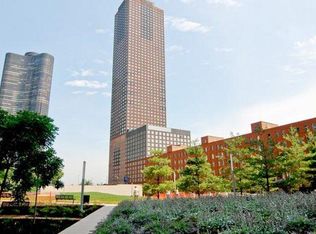
- $292,7001 bd1 ba741 sqft474 N Lake Shore Dr APT 4503, Chicago, IL 60611Off Market
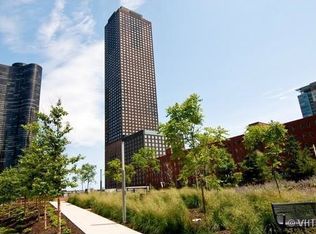
- $425,8001 bd1 ba680 sqft474 N Lake Shore Dr APT 2911, Chicago, IL 60611Off Market
- $246,8001 bd1 ba680 sqft474 N Lake Shore Dr APT 3406, Chicago, IL 60611Off Market
- $257,6001 bd1 ba750 sqft474 N Lake Shore Dr APT 4603, Chicago, IL 60611Off Market
- $303,4001 bd1 ba750 sqft474 N Lake Shore Dr APT 5609, Chicago, IL 60611Off Market
- $299,0001 bd1 ba-- sqft474 N Lake Shore Dr APT 3609, Chicago, IL 60611For Sale
- $266,8001 bd1 ba741 sqft474 N Lake Shore Dr APT 2104, Chicago, IL 60611Off Market
- $514,6002 bd2 ba1.2k sqft474 N Lake Shore Dr APT 2108, Chicago, IL 60611Off Market
A local agent can set up tours, give advice and negotiate with sellers.
A local lender can help you make sure your offer is ready when you are.
Similar homes
- $299,9991 bd1 ba1k sqft10 E Ontario St APT 4207, Chicago, IL 60611New
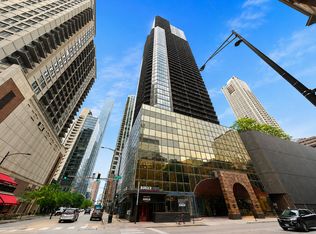 MLS ID #12725116, Matt Laricy, Americorp, Ltd. MRED as distributed by MLS GRID
 - $275,0001 bd1 ba800 sqft401 E Ontario St APT 806, Chicago, IL 60611Active
 MLS ID #12716145, Irene Haddad, @properties Christie's International Real Estate. MRED as distributed by MLS GRID
 - $267,0001 bd1 ba900 sqft401 E Ontario St APT 510, Chicago, IL 60611Off Market

- $289,0002 bd1 ba767 sqft535 N Michigan Ave APT 909, Chicago, IL 60611Active
 MLS ID #12722021, Jacqueline Caballero, GMC Realty LTD. MRED as distributed by MLS GRID
 - $284,0001 bd1 ba785 sqft30 E Huron St APT 2010, Chicago, IL 60611ActiveMLS ID #12718263, Salman Hakimzadeh, Kale Realty. MRED as distributed by MLS GRID
- $400,0001 bd1 ba965 sqft512 N McClurg Ct APT 3806, Chicago, IL 60611NewMLS ID #12728646, Nikki Kofkin, @properties Christie's International Real Estate. MRED as distributed by MLS GRID
- $315,0002 bd1 ba1k sqft680 N Lake Shore Dr APT 913, Chicago, IL 60611ActiveMLS ID #12719965, Matt Laricy, Americorp, Ltd. MRED as distributed by MLS GRID
- $289,0001 bd1 ba800 sqft30 E Huron St APT 4610, Chicago, IL 60611ActiveMLS ID #12679078, Richard Pan, RE/MAX of Naperville. MRED as distributed by MLS GRID
- $300,0001 bd1 ba1k sqft680 N Lake Shore Dr APT 313, Chicago, IL 60611ActiveMLS ID #12701473, Marisa Rohrer, M Property Group LLC. MRED as distributed by MLS GRID
- $275,0001 bd1 ba845 sqft10 E Ontario St APT 1303, Chicago, IL 60611ActiveMLS ID #12533786, Tarick Elhage, RE/MAX Premier Luxury Collection. MRED as distributed by MLS GRID
- $314,9001 bd1 ba890 sqft405 N Wabash Ave Unit 314, Chicago, IL 60611ActiveMLS ID #12710860, Haroon Khan, Streeterville Realty, LLC. MRED as distributed by MLS GRID
- $317,0001 bd1 ba965 sqft512 N McClurg Ct APT 3311, Chicago, IL 60611ActiveMLS ID #12602220, Mia Wilkinson, Berkshire Hathaway HomeServices Chicago. MRED as distributed by MLS GRID
- $299,0002 bd1 ba1.1k sqft1150 N Lake Shore Dr APT 13C, Chicago, IL 60611ActiveMLS ID #12716714, Stefanie Lavelle, @properties Christie's International Real Estate. MRED as distributed by MLS GRID
- $230,0001 bd1 ba900 sqft1150 N Lake Shore Dr APT 8K, Chicago, IL 60611ActiveMLS ID #12720297, Arthur Rothschild, Jameson Sotheby's Intl Realty. MRED as distributed by MLS GRID
- $264,9001 bd1 ba685 sqft222 N Columbus Dr APT 2106, Chicago, IL 60601ActiveMLS ID #12623011, Lori Sklodowski, Corcoran Urban Real Estate. MRED as distributed by MLS GRID
- $335,0001 bd1 ba800 sqft401 E Ontario St APT 1304, Chicago, IL 60611ActiveMLS ID #12647527, Rhonda Hoff, CIPS,GRI, Jameson Sotheby's Intl Realty. MRED as distributed by MLS GRID
- $310,0001 bd1 ba835 sqft222 N Columbus Dr APT 2210, Chicago, IL 60601ActiveMLS ID #12711434, Layching Quek, Redfin Corporation. MRED as distributed by MLS GRID
- $225,000-- bd1 ba650 sqft512 N McClurg Ct APT 2402, Chicago, IL 60611ActiveMLS ID #12675272, Kelly Angelopoulos, Jameson Sotheby's Intl Realty. MRED as distributed by MLS GRID
- $319,9001 bd1 ba1k sqft10 E Ontario St APT 4103, Chicago, IL 60611ActiveMLS ID #12691633, Sharon Kay Rizzo, RE/MAX Premier Luxury Collection. MRED as distributed by MLS GRID
- $334,9001 bd1 ba785 sqft2 E Erie St APT 3014, Chicago, IL 60611ActiveMLS ID #12718785, Judy Zayed, Jameson Sotheby's International Realty. MRED as distributed by MLS GRID
