Bright & Beautiful Northeast Exposure - this high floor, well maintained studio offers lovely city and lake views. Unit features include ample closet space, solid bamboo floors, marble covered window sills, granite counter tops in kitchen and bath, cordless window treatments and fresh neutral paint throughout. Prime location just steps to lake front, Michigan Ave, Whole foods, Walgreens, Dining, etc. Building offers sundeck for grilling, fitness center and 24 hr doorstaff. Great location close to Northwestern, shops, dining, park, lake and transportation. Rental parking available, no waiting list. High Speed Internet included in monthly assessment. Storage number #2402.
Active
$225,000
512 N McClurg Ct APT 2402, Chicago, IL 60611
0beds
650sqft
:
Get pre-qualified$2,132/mo
Condominium, Apartment, Single Family Residence
Built in 2004
-- sqft lot
$-- Zestimate®
$346/sqft
$392/mo HOA
What's special
High floorMarble covered window sillsSolid bamboo floorsFresh neutral paint throughoutCordless window treatmentsAmple closet space
- --
- on Zillow |
- 518
- views |
- 35
- saves |
Zillow last checked:
Listing updated:
Listed by:
Kelly Angelopoulos (312)636-5652,
Jameson Sotheby's Intl Realty,
Marina Angelopoulos 847-845-2787,
Jameson Sotheby's Intl Realty
Source: MRED as distributed by MLS GRID,MLS#: 12675272
Facts & features
Interior
Bedrooms & bathrooms
- Bedrooms: 0
- Bathrooms: 1
- Full bathrooms: 1
Rooms
- Room types: No additional rooms
Dining room
- Level: Main
- Dimensions: COMBO
Kitchen
- Features: Kitchen (Eating Area-Breakfast Bar, Granite Counters), Flooring (Ceramic Tile)
- Level: Main
- Area: 81 Square Feet
- Dimensions: 9X9
Living room
- Features: Flooring (Hardwood), Window Treatments (Blinds)
- Level: Main
- Area: 272 Square Feet
- Dimensions: 17X16
Heating
- Natural Gas, Forced Air
Cooling
- Central Air
Appliances
- Included: Microwave, Dishwasher, Refrigerator, Disposal, Electric Cooktop, Electric Oven
- Laundry: Common Area
Features
- Storage, High Ceilings, Doorman
- Flooring: Hardwood
- Windows: Drapes, Bay Window(s)
- Basement: None
Interior area
- Total structure area: 0
- Total interior livable area: 650 sqft
Property
Parking
- Total spaces: 1
- Parking features: Side Driveway, Heated Garage, Yes, Leased, Attached, Garage
- Attached garage spaces: 1
- Has uncovered spaces: Yes
Accessibility
- Accessibility features: No Disability Access
Features
- Patio & porch: Roof Deck, Deck
- Exterior features: Outdoor Grill, Fire Pit
- Has view: Yes
- View description: Water, Front of Property
- Has water view: Yes
- Water view: Water,Front of Property
- Body of water: LAKE MICHIGAN
Details
- Parcel number: 17102230331212
- Special conditions: None
Construction
Type & style
- Home type: Condo
- Property subtype: Condominium, Apartment, Single Family Residence
Materials
- Glass, Concrete
Condition
- New construction: No
- Year built: 2004
- Major remodel year: 2025
Utilities & green energy
- Sewer: Public Sewer
- Water: Lake Michigan, Public
- Utilities for property: Cable Available
Community & HOA
HOA
- Has HOA: Yes
- Amenities included: Bike Room/Bike Trails, Door Person, Coin Laundry, Elevator in Residence, Exercise Room, Storage, Health Club, On Site Manager/Engineer, Party Room, Sundeck, Receiving Room, Service Elevator(s), Valet/Cleaner, Business Center, Laundry, Elevator(s), High Speed Conn.
- Services included: Heat, Air Conditioning, Water, Insurance, Doorman, Exercise Facilities, Exterior Maintenance, Lawn Care, Scavenger, Snow Removal, Internet
- HOA fee: $392 monthly
Location
- Region: Chicago
Financial & listing details
- Price per square foot: $346/sqft
- Tax assessed value: $212,090
- Annual tax amount: $3,544
- Date on market: 7/6/2026
- Ownership: Condo
Estimated market value
Not available
Estimated sales range
Not available
Not available
Price history
| Date | Event | Price |
|---|---|---|
| 9/25/2015 | Sold | $195,000-2.3%$300/sqft |
Source:  MRED as distributed by MLS GRID #08937467 Report a problem MRED as distributed by MLS GRID #08937467 Report a problem | ||
| 9/5/2015 | Pending sale | $199,500$307/sqft |
Source: Baird & Warner #08937467 Report a problem | ||
| 8/10/2015 | Price change | $199,500-2.2%$307/sqft |
Source: Baird & Warner #08937467 Report a problem | ||
| 7/27/2015 | Price change | $204,000-1.9%$314/sqft |
Source: Baird & Warner #08937467 Report a problem | ||
| 7/20/2015 | Listed for sale | $208,000$320/sqft |
Source: Baird & Warner #08937467 Report a problem | ||
| 6/19/2015 | Listing removed | $208,000$320/sqft |
Source: Baird & Warner #08937467 Report a problem | ||
| 5/31/2015 | Listed for sale | $208,000+23.8%$320/sqft |
Source: Baird & Warner #08937467 Report a problem | ||
| 1/31/2002 | Sold | $168,000$258/sqft |
Source: Public Record Report a problem | ||
Public tax history
| Year | Property taxes | Tax assessment |
|---|---|---|
| 2024 | -- | $21,209 +4.8% |
| 2023 | $3,568 +3.2% | $20,228 |
| 2022 | $3,457 +1.7% | $20,228 |
| 2021 | $3,398 +0.9% | $20,228 +11% |
| 2020 | $3,368 +2.5% | $18,223 -7.9% |
| 2019 | $3,286 +1.7% | $19,784 |
| 2018 | $3,229 +7.4% | $19,784 +14% |
| 2017 | $3,008 +1.1% | $17,349 |
| 2016 | $2,975 -6.4% | $17,349 |
| 2015 | $3,179 +0.4% | $17,349 +1.6% |
| 2014 | $3,167 +2% | $17,070 |
| 2013 | $3,105 +1.4% | $17,070 |
| 2012 | $3,063 +10.4% | $17,070 -0.3% |
| 2011 | $2,774 -0.4% | $17,117 |
| 2010 | $2,785 -3.5% | $17,117 -7.5% |
| 2009 | $2,886 +7% | $18,510 -1.6% |
| 2008 | $2,698 +1% | $18,810 |
| 2007 | $2,671 -1.1% | $18,810 |
| 2006 | $2,700 -6% | $18,810 +7% |
| 2005 | $2,874 +1% | $17,587 |
| 2004 | $2,845 +2.2% | $17,587 |
| 2003 | $2,783 | $17,587 |
Find assessor info on the county website
Monthly payment
Est. payment
Payment breakdown
Explore the cost of this home by adjusting the details. Changes won't be saved.Climate risks
Neighborhood: Streeterville
Nearby schools
GreatSchools rating
- 4/10Ogden Elementary SchoolGrades: PK-8Distance: 0.8 mi
- 1/10Wells Community Academy High SchoolGrades: 9-12Distance: 2.7 mi
Schools provided by the listing agent
- District: 299
Source: MRED as distributed by MLS GRID. This data may not be complete. We recommend contacting the local school district to confirm school assignments for this home.
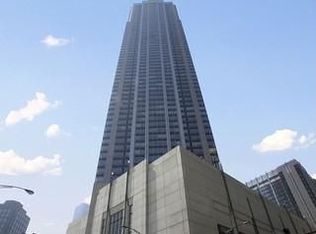
- $214,700-- bd1 ba675 sqft512 N McClurg Ct APT 608, Chicago, IL 60611Off Market
- $400,700-- bd-- ba-- sqft512 N McClurg Ct APT 1501, Chicago, IL 60611Off Market
- $491,5002 bd2 ba1.4k sqft512 N McClurg Ct APT 1607, Chicago, IL 60611Off Market
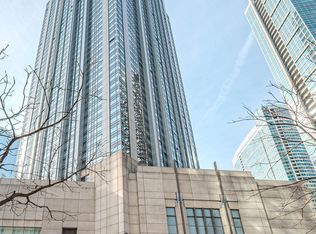
- $340,1001 bd1 ba965 sqft512 N McClurg Ct APT 2205, Chicago, IL 60611Off Market
- $500,0002 bd2 ba1.4k sqft512 N McClurg Ct APT 1304, Chicago, IL 60611Sold
- $280,4001 bd-- ba920 sqft512 N McClurg Ct APT 612, Chicago, IL 60611Off Market
- $302,5001 bd1 ba920 sqft512 N McClurg Ct APT 911, Chicago, IL 60611Sold
- $268,700-- bd-- ba-- sqft512 N McClurg Ct APT 912, Chicago, IL 60611Off Market
- $401,6001 bd1 ba965 sqft512 N McClurg Ct APT 1004, Chicago, IL 60611Off Market
A local agent can set up tours, give advice and negotiate with sellers.
A local lender can help you make sure your offer is ready when you are.
Similar homes
- $247,5001 bd1 ba650 sqft440 N McClurg Ct APT 512, Chicago, IL 60611Active
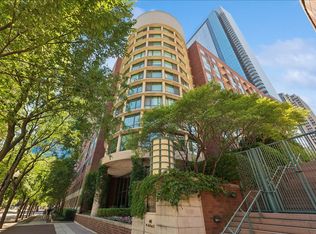 MLS ID #12708698, Alishja Ballard, @properties Christie's International Real Estate. MRED as distributed by MLS GRID
 - $205,000-- bd1 ba675 sqft512 N McClurg Ct APT 2309, Chicago, IL 60611Active
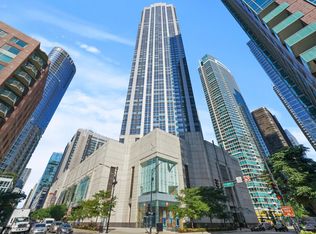 MLS ID #12656002, Matt Laricy, Americorp, Ltd. MRED as distributed by MLS GRID
 - $212,000-- bd1 ba650 sqft474 N Lake Shore Dr APT 2007, Chicago, IL 60611Active
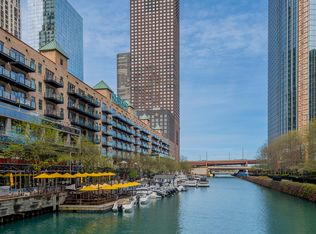 MLS ID #12696741, Marissa Kutchin, Westward360 RM. MRED as distributed by MLS GRID
 - $225,000-- bd1 ba642 sqft474 N Lake Shore Dr APT 4607, Chicago, IL 60611Active
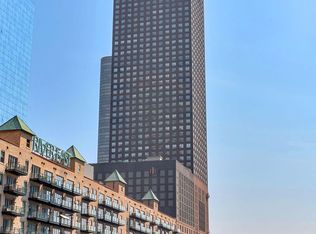 MLS ID #12438829, Brett Bucholz, Coldwell Banker Realty. MRED as distributed by MLS GRID
 - $220,000-- bd1 ba550 sqft440 N McClurg Ct APT 607, Chicago, IL 60611ActiveMLS ID #12499167, Amy Hoffmann, Corcoran Urban Real Estate. MRED as distributed by MLS GRID
- $219,000-- bd1 ba528 sqft175 E Delaware Pl APT 4921, Chicago, IL 60611ActiveMLS ID #12700439, Lisa Huber, Jameson Sotheby's Intl Realty. MRED as distributed by MLS GRID
- $230,0001 bd1 ba683 sqft440 N Wabash Ave APT 2907, Chicago, IL 60611ActiveMLS ID #12607246, Matt Laricy, Americorp, Ltd. MRED as distributed by MLS GRID
- $250,000-- bd1 ba640 sqft474 N Lake Shore Dr APT 5207, Chicago, IL 60611ActiveMLS ID #12602947, Kirk Hudson, Baird & Warner. MRED as distributed by MLS GRID
- $179,000-- bd1 ba550 sqft440 N McClurg Ct APT 407-S, Chicago, IL 60611ActiveMLS ID #12697025, Nancy McAdam, Jameson Sotheby's Intl Realty. MRED as distributed by MLS GRID
- $275,0001 bd1 ba900 sqft401 E Ontario St APT 510, Chicago, IL 60611ActiveMLS ID #12677952, Irene Haddad, @properties Christie's International Real Estate. MRED as distributed by MLS GRID
- $314,9001 bd1 ba890 sqft405 N Wabash Ave Unit 314, Chicago, IL 60611Price ChangeMLS ID #12710860, Haroon Khan, Streeterville Realty, LLC. MRED as distributed by MLS GRID
- $215,000-- bd1 ba525 sqft222 N Columbus Dr APT 1211, Chicago, IL 60601ActiveMLS ID #12648586, Bo Xu, Jameson Sotheby's Intl Realty. MRED as distributed by MLS GRID
- $235,000-- bd1 ba645 sqft900 N Lake Shore Dr APT 1211, Chicago, IL 60611ActiveMLS ID #12648326, Peggy Quinn, Berkshire Hathaway HomeServices Chicago. MRED as distributed by MLS GRID
- $289,0002 bd1 ba767 sqft535 N Michigan Ave APT 909, Chicago, IL 60611ActiveMLS ID #12683646, Jacqueline Caballero, GMC Realty LTD. MRED as distributed by MLS GRID
- $265,0001 bd1 ba800 sqft211 E Ohio St APT 2313, Chicago, IL 60611ActiveMLS ID #12679143, Kara Moll, Keller Williams ONEChicago. MRED as distributed by MLS GRID
- $220,0001 bd1 ba709 sqft8 W Monroe St APT 1005, Chicago, IL 60603ActiveMLS ID #12703189, Sophia Klopas, Jameson Sotheby's Int'l Realty. MRED as distributed by MLS GRID
- $274,9002 bd1 ba720 sqft2930 N Sheridan Rd APT 702, Chicago, IL 60657NewMLS ID #12711238, Patrick Kosnick, @properties Christie's International Real Estate. MRED as distributed by MLS GRID
- $229,000-- bd1 ba650 sqft400 E Randolph St APT 1621, Chicago, IL 60601ActiveMLS ID #12657184, Bo Xu, Jameson Sotheby's Intl Realty. MRED as distributed by MLS GRID
- $269,9001 bd1 ba900 sqft1631 S Michigan Ave APT 502, Chicago, IL 60616NewMLS ID #12713287, Lisa Foster, @properties Christie's International Real Estate. MRED as distributed by MLS GRID
- $325,0001 bd1 ba850 sqft545 N Dearborn St #W1409, Chicago, IL 60654NewMLS ID #12713468, Linda Christon, Fulton Grace Realty. MRED as distributed by MLS GRID
