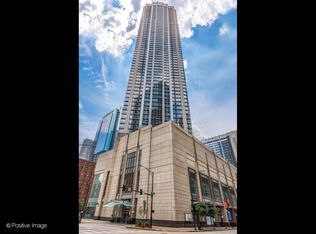
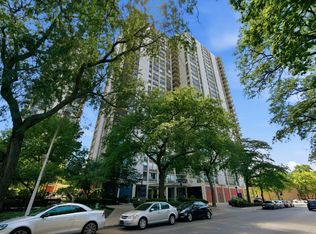
Welcome to your perch in the clouds! This jumbo studio unit in the heart of Streeterville/Gold Coast is calling your name. 640 sqft of comfortable, updated, move-in condition living space with sweeping western city views is perfect for a first purchase, portfolio addition, or as a pied-a-terre investment. Unit was rehabbed in 2018, including new kitchen and appliances (aside from refrigerator, 2009; LG/Bosch throughout), updated bathroom (minus medicine cabinet) featuring stacked in-unit laundry system (Bosch), engineered hardwood plank flooring, and closet organizing system in the two, large, wall-to-wall closets. Assessments include everything but electric! Like to bike? Building has 2 bike storage rooms (3rd and 4th floors of parking garage). Looking to relax? Visit the grand in-building pool, jacuzzi, steam room and sauna (2nd floor). Gotta get that pre- or post-work lift in? The building gym (2nd floor) puts some competing public facilities to shame! Building also features 24hr doorperson, 4 pedestrian elevators, 1 designated additional service elevator for moves and pets, sun deck (16th floor), wide, updated hallways, secure package and mail rooms, dog run, dry cleaner, community/conference rooms, the works! Parking is owned/managed separately from the building but spaces do occasionally come up for sale or lease on the building community bulletin board. Located just down the way from Whole Foods, Walgreens, AMC Movie Theatre and adjoining Lucky Strike bowling. Almost direct access to North- and South-bound Lake Shore Drive to make commuting and returning home a breeze. Schedule your tour today to see all the great things this building and unit have to offer!
Contingent
Price cut: $15K (6/12)
$250,000
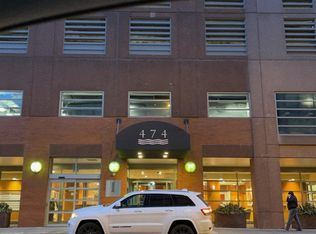
474 N Lake Shore Dr APT 5207, Chicago, IL 60611
0beds
640sqft
:
Get pre-qualified$2,470/mo
Condominium, Apartment, Single Family Residence
Built in 1991
-- sqft lot
$241,500 Zestimate®
$391/sqft
$572/mo HOA
What's special
- 127 days |
- 196 |
- 10 |
Zillow last checked:
Listing updated:
Listed by:
Kirk Hudson 847-560-0577,
Baird & Warner
Source: MRED as distributed by MLS GRID,MLS#: 12602947
Facts & features
Interior
Bedrooms & bathrooms
- Bedrooms: 0
- Bathrooms: 1
- Full bathrooms: 1
Rooms
- Room types: No additional rooms
Dining room
- Features: Flooring (Engineered Hardwood)
- Level: Main
- Dimensions: COMBO
Kitchen
- Features: Flooring (Engineered Hardwood)
- Level: Main
- Area: 90 Square Feet
- Dimensions: 9X10
Living room
- Features: Flooring (Engineered Hardwood), Window Treatments (Blinds, Double Pane Windows)
- Level: Main
- Area: 289 Square Feet
- Dimensions: 17X17
Heating
- Electric, Forced Air, Heat Pump
Cooling
- Central Air, Power Roof Vents, Roof Turbine(s)
Appliances
- Laundry: Washer Hookup, Electric Dryer Hookup, In Unit
Features
- Built-in Features
- Flooring: Hardwood
- Windows: Blinds, Double Pane Windows
- Basement: None
Interior area
- Total structure area: 640
- Total interior livable area: 640 sqft
Property
Parking
- Total spaces: 376
- Parking features: Yes, Other, Attached, Garage
- Attached garage spaces: 376
Accessibility
- Accessibility features: No Disability Access
Features
- Has view: Yes
- View description: Front of Property
- Has water view: Yes
- Water view: Front of Property
Details
- Parcel number: 17102220071415
- Special conditions: List Broker Must Accompany
Construction
Type & style
- Home type: Condo
- Property subtype: Condominium, Apartment, Single Family Residence
Materials
- Brick
Condition
- New construction: No
- Year built: 1991
- Major remodel year: 2018
Utilities & green energy
- Electric: Circuit Breakers
- Sewer: Public Sewer, Storm Sewer
- Water: Lake Michigan, Public
Community & HOA
HOA
- Has HOA: Yes
- Amenities included: Bike Room/Bike Trails, Door Person, Elevator in Residence, Exercise Room, Health Club, On Site Manager/Engineer, Party Room, Sundeck, Indoor Pool, Receiving Room, Sauna, Security Door Lock(s), Service Elevator(s), Steam Room
- Services included: Heat, Air Conditioning, Water, Insurance, Doorman, Cable TV, Exercise Facilities, Pool, Exterior Maintenance, Scavenger, Snow Removal, Internet
- HOA fee: $572 monthly
Location
- Region: Chicago
Financial & listing details
- Price per square foot: $391/sqft
- Tax assessed value: $205,900
- Annual tax amount: $3,345
- Date on market: 4/1/2026
- Ownership: Condo
Estimated market value
$241,500
$229,000 - $254,000
$2,319/mo
Price history
| Date | Event | Price |
|---|---|---|
| 7/29/2026 | Contingent | $250,000$391/sqft |
Source:  MRED as distributed by MLS GRID #12602947 Report a problem MRED as distributed by MLS GRID #12602947 Report a problem | ||
| 6/12/2026 | Price change | $250,000-5.7%$391/sqft |
Source: MRED as distributed by MLS GRID #12602947 Report a problem | ||
| 4/1/2026 | Listed for sale | $265,000+13.7%$414/sqft |
Source: MRED as distributed by MLS GRID #12602947 Report a problem | ||
| 2/21/2019 | Sold | $233,000-2.1%$364/sqft |
Source: MRED as distributed by MLS GRID #10252847 Report a problem | ||
| 1/25/2019 | Pending sale | $238,000$372/sqft |
Source: Charles Rutenberg Realty of IL #10252847 Report a problem | ||
| 1/19/2019 | Price change | $238,000-0.8%$372/sqft |
Source: Charles Rutenberg Realty of IL #10252847 Report a problem | ||
| 10/19/2018 | Listed for sale | $240,000$375/sqft |
Source: Charles Rutenberg Realty of IL #10252847 Report a problem | ||
Public tax history
| Year | Property taxes | Tax assessment |
|---|---|---|
| 2024 | $3,346 -11.7% | $20,590 -3.2% |
| 2023 | $3,790 +3.2% | $21,280 |
| 2022 | $3,673 +1.8% | $21,280 |
| 2021 | $3,609 -0.7% | $21,280 +9.5% |
| 2020 | $3,636 +2.5% | $19,426 -7.9% |
| 2019 | $3,548 +1.7% | $21,091 |
| 2018 | $3,488 +4.7% | $21,091 +11.9% |
| 2017 | $3,330 +1.7% | $18,846 |
| 2016 | $3,274 +10.1% | $18,846 |
| 2015 | $2,973 +20.1% | $18,846 +18.4% |
| 2014 | $2,476 +2.5% | $15,915 |
| 2013 | $2,416 -5.7% | $15,915 -5.1% |
| 2012 | $2,563 -0.8% | $16,777 -6.6% |
| 2011 | $2,583 -1.7% | $17,961 |
| 2010 | $2,627 -8.9% | $17,961 -11.4% |
| 2009 | $2,883 +6.3% | $20,271 -2.4% |
| 2008 | $2,714 0% | $20,763 -0.2% |
| 2007 | $2,715 -11.8% | $20,812 -2.9% |
| 2006 | $3,076 | $21,428 |
Find assessor info on the county website
Monthly payment
Est. payment
Payment breakdown
Explore the cost of this home by adjusting the details. Changes won't be saved.Climate risks
Neighborhood: Streeterville
Nearby schools
GreatSchools rating
- 4/10Ogden Elementary SchoolGrades: PK-8Distance: 1 mi
- 1/10Wells Community Academy High SchoolGrades: 9-12Distance: 2.8 mi
Schools provided by the listing agent
- District: 299
Source: MRED as distributed by MLS GRID. This data may not be complete. We recommend contacting the local school district to confirm school assignments for this home.
- $214,800-- bd1 ba700 sqft474 N Lake Shore Dr APT 2912, Chicago, IL 60611Off Market
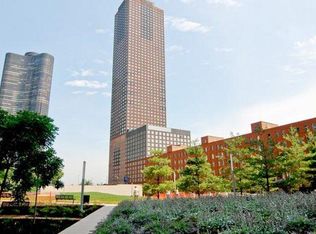
- $302,4001 bd1 ba741 sqft474 N Lake Shore Dr APT 4503, Chicago, IL 60611Off Market
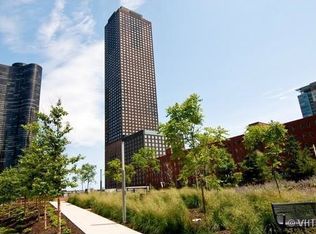
- $433,2001 bd1 ba680 sqft474 N Lake Shore Dr APT 2911, Chicago, IL 60611Off Market
- $249,7001 bd1 ba680 sqft474 N Lake Shore Dr APT 3406, Chicago, IL 60611Off Market
- $257,6001 bd1 ba750 sqft474 N Lake Shore Dr APT 4603, Chicago, IL 60611Off Market
- $303,4001 bd1 ba750 sqft474 N Lake Shore Dr APT 5609, Chicago, IL 60611Off Market
- $299,0001 bd1 ba-- sqft474 N Lake Shore Dr APT 3609, Chicago, IL 60611For Sale
- $266,0001 bd1 ba741 sqft474 N Lake Shore Dr APT 2104, Chicago, IL 60611Off Market
- $514,6002 bd2 ba1.2k sqft474 N Lake Shore Dr APT 2108, Chicago, IL 60611Off Market
A local agent can set up tours, give advice and negotiate with sellers.
A local lender can help you make sure your offer is ready when you are.
Similar homes
- $250,0001 bd1 ba800 sqft211 E Ohio St APT 2313, Chicago, IL 60611New
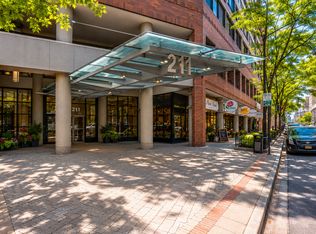 MLS ID #12723508, Kara Moll, Keller Williams ONEChicago. MRED as distributed by MLS GRID
 - $250,000-- bd1 ba651 sqft512 N McClurg Ct APT 5002, Chicago, IL 60611Active
 MLS ID #12712753, An-An Ku, Urban Living Properties, LLC. MRED as distributed by MLS GRID
 - $260,0001 bd1 ba600 sqft1360 N Sandburg Ter APT 2104C, Chicago, IL 60610New
 MLS ID #12725009, Kirk Giannola, Compass. MRED as distributed by MLS GRID
 - $275,0001 bd1 ba800 sqft401 E Ontario St APT 806, Chicago, IL 60611Active
 MLS ID #12716145, Irene Haddad, @properties Christie's International Real Estate. MRED as distributed by MLS GRID
 - $289,0002 bd1 ba767 sqft535 N Michigan Ave APT 909, Chicago, IL 60611NewMLS ID #12722021, Jacqueline Caballero, GMC Realty LTD. MRED as distributed by MLS GRID
- $224,9991 bd1 ba800 sqft211 E Ohio St APT 817, Chicago, IL 60611ActiveMLS ID #12716136, Izzaldean Matariyeh, City Living Realty Inc.. MRED as distributed by MLS GRID
- $225,000-- bd1 ba650 sqft512 N McClurg Ct APT 2402, Chicago, IL 60611ActiveMLS ID #12675272, Kelly Angelopoulos, Jameson Sotheby's Intl Realty. MRED as distributed by MLS GRID
- $249,9002 bd1 ba900 sqft850 N Dewitt Pl APT 13E, Chicago, IL 60611ActiveMLS ID #12688910, Brian Moon, Keller Williams ONEChicago. MRED as distributed by MLS GRID
- $225,0001 bd1 ba600 sqft211 E Ohio St APT 1505, Chicago, IL 60611ActiveMLS ID #12713647, Haroon Khan, Streeterville Realty, LLC. MRED as distributed by MLS GRID
- $279,9001 bd1 ba741 sqft474 N Lake Shore Dr APT 4003, Chicago, IL 60611ActiveMLS ID #12636650, Alex Tzallas, RE/MAX 10 Lincoln Park. MRED as distributed by MLS GRID
- $230,0001 bd1 ba683 sqft440 N Wabash Ave APT 2907, Chicago, IL 60611ActiveMLS ID #12607246, Matt Laricy, Americorp, Ltd. MRED as distributed by MLS GRID
- $249,9001 bd1 ba589 sqft3660 N Lake Shore Dr APT 1506, Chicago, IL 60613NewMLS ID #12725517, Jason Wagner, Greystone Realty. MRED as distributed by MLS GRID
- $284,0001 bd1 ba785 sqft30 E Huron St APT 2010, Chicago, IL 60611ActiveMLS ID #12718263, Salman Hakimzadeh, Kale Realty. MRED as distributed by MLS GRID
- $230,0001 bd1 ba900 sqft1150 N Lake Shore Dr APT 8K, Chicago, IL 60611ActiveMLS ID #12720297, Arthur Rothschild, Jameson Sotheby's Intl Realty. MRED as distributed by MLS GRID
- $264,9001 bd1 ba685 sqft222 N Columbus Dr APT 2106, Chicago, IL 60601ActiveMLS ID #12623011, Lori Sklodowski, Corcoran Urban Real Estate. MRED as distributed by MLS GRID
- $185,000-- bd1 ba600 sqft777 N Michigan Ave APT 3406, Chicago, IL 60611NewMLS ID #12723954, Amy Duong, Compass. MRED as distributed by MLS GRID
- $247,5001 bd1 ba800 sqft645 N Kingsbury St APT 2407, Chicago, IL 60654ActiveMLS ID #12705608, Shari Smith, ABR,SFR,SRES, Red Pro Realty LLC. MRED as distributed by MLS GRID
- $360,0001 bd1 ba889 sqft405 N Wabash Ave Unit 1014, Chicago, IL 60611For Sale By Owner
- $249,9001 bd1 ba750 sqft1122 N Clark St APT 1609, Chicago, IL 60610ActiveMLS ID #12664231, Mikel Hoxha, @properties Christie's International Real Estate. MRED as distributed by MLS GRID
- $275,0001 bd1 ba845 sqft10 E Ontario St APT 1303, Chicago, IL 60611ActiveMLS ID #12533786, Tarick Elhage, RE/MAX Premier Luxury Collection. MRED as distributed by MLS GRID
