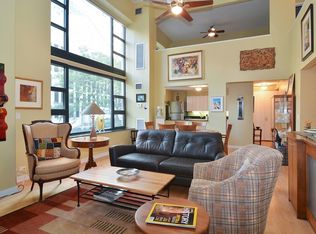
Exhilarating and newly remodeled. This charming unit is perfectly situated just steps from Ohio Street Beach. Thoughtfully updated with stylish finishes, it offers the ideal blend of modern comfort and timeless character in one of Chicago's most sought-after locations. Assessments include heat, air conditioning, an expanded cable package, and 1 gig internet. Enjoy resort-style amenities including two expansive sun decks, indoor pool/spa, fitness center, bike room, car wash, and 24 hr door/maintenance staff. Pet friendly building conveniently located near Bennett Park, Olive Park, and the Lake Front. Walk Everywhere.. Work, dining, shopping, grocers, entertainment & night life galore! Enjoy Michigan Ave's "Mag Mile," the lake, river walk, parks, AMC cinema, Navy Pier, easy access to Northwestern Campus, LSD, CTA & so much MORE!
Active
$275,000
401 E Ontario St APT 806, Chicago, IL 60611
1beds
800sqft
Condominium, Single Family Residence
Built in 1990
-- sqft lot
$268,200 Zestimate®
$344/sqft
$636/mo HOA
What's special
Stylish finishesTwo expansive sun decksAir conditioningNewly remodeled
- 42 days
- 486
- 37
Likely to sell faster than
Zillow last checked:
Listing updated:
Listed by:
Irene Haddad 312-682-8500,
@properties Christie's International Real Estate
Source: MRED as distributed by MLS GRID,MLS#: 12716145
Facts & features
Interior
Bedrooms & bathrooms
- Bedrooms: 1
- Bathrooms: 1
- Full bathrooms: 1
Rooms
- Room types: No additional rooms
Primary bedroom
- Features: Flooring (Carpet)
- Level: Main
- Area: 154 Square Feet
- Dimensions: 11X14
Dining room
- Level: Main
- Dimensions: COMBO
Kitchen
- Features: Kitchen (Eating Area-Table Space), Flooring (Hardwood)
- Level: Main
- Area: 70 Square Feet
- Dimensions: 07X10
Living room
- Features: Flooring (Hardwood)
- Level: Main
- Area: 345 Square Feet
- Dimensions: 15X23
Heating
- Natural Gas, Forced Air
Cooling
- Central Air
Appliances
- Included: Range, Microwave, Dishwasher, Refrigerator
- Laundry: Washer Hookup, In Unit, Common Area
Features
- Elevator, Storage
- Flooring: Hardwood
- Basement: None
Interior area
- Total structure area: 0
- Total interior livable area: 800 sqft
Property
Parking
- Total spaces: 1
- Parking features: Yes, Deeded, Attached, Garage
- Attached garage spaces: 1
Accessibility
- Accessibility features: No Disability Access
Features
- On waterfront: Yes
Details
- Parcel number: 17102080171341
- Special conditions: List Broker Must Accompany
- Other equipment: TV-Cable
Construction
Type & style
- Home type: Condo
- Property subtype: Condominium, Single Family Residence
Materials
- Glass, Stone, Concrete, Other
Condition
- New construction: No
- Year built: 1990
- Major remodel year: 2020
Utilities & green energy
- Electric: Circuit Breakers
- Sewer: Public Sewer
- Water: Lake Michigan
Community & HOA
Community
- Security: Carbon Monoxide Detector(s)
HOA
- Has HOA: Yes
- Amenities included: Bike Room/Bike Trails, Door Person, Coin Laundry, Elevator in Residence, Exercise Room, Storage, On Site Manager/Engineer, Party Room, Sundeck, Indoor Pool, Receiving Room, Service Elevator(s), Valet/Cleaner, Spa/Hot Tub
- Services included: Heat, Air Conditioning, Water, Parking, Insurance, Security, Doorman, Cable TV, Exercise Facilities, Pool, Exterior Maintenance, Lawn Care, Scavenger, Snow Removal
- HOA fee: $636 monthly
Location
- Region: Chicago
Financial & listing details
- Price per square foot: $344/sqft
- Tax assessed value: $214,080
- Annual tax amount: $4,200
- Date on market: 7/27/2026
- Ownership: Condo
Estimated market value
$268,200
$255,000 - $282,000
$2,643/mo
Price history
| Date | Event | Price |
|---|---|---|
| 7/27/2026 | Listed for sale | $275,000+22.8%$344/sqft |
Source:  MRED as distributed by MLS GRID #12716145 Report a problem MRED as distributed by MLS GRID #12716145 Report a problem | ||
| 9/9/2021 | Sold | $224,000-5.5%$280/sqft |
Source: MRED as distributed by MLS GRID #11182162 Report a problem | ||
| 8/18/2021 | Contingent | $237,000$296/sqft |
Source: MRED as distributed by MLS GRID #11182162 Report a problem | ||
| 8/6/2021 | Listed for sale | $237,000+7.7%$296/sqft |
Source: MRED as distributed by MLS GRID #11182162 Report a problem | ||
| 8/18/2019 | Listing removed | $1,650$2/sqft |
Source: Baird & Warner #10407716 Report a problem | ||
| 8/17/2019 | Price change | $1,650-2.9%$2/sqft |
Source: Baird & Warner #10407716 Report a problem | ||
| 8/16/2019 | Listing removed | $220,000$275/sqft |
Source: Baird & Warner #10407894 Report a problem | ||
| 7/13/2019 | Price change | $1,700+5.6%$2/sqft |
Source: Baird & Warner #10407716 Report a problem | ||
| 7/13/2019 | Price change | $220,000-4.3%$275/sqft |
Source: Baird & Warner #10407894 Report a problem | ||
| 6/7/2019 | Listed for sale | $230,000+3.6%$288/sqft |
Source: Baird & Warner #10407894 Report a problem | ||
| 7/3/2016 | Listing removed | $1,610-3.9%$2/sqft |
Source: Baird & Warner #09127279 Report a problem | ||
| 2/7/2016 | Price change | $1,675-1.5%$2/sqft |
Source: Baird & Warner #09127279 Report a problem | ||
| 1/30/2016 | Listed for rent | $1,700$2/sqft |
Source: Baird & Warner #09127279 Report a problem | ||
| 4/17/2011 | Listing removed | $222,000$278/sqft |
Source: Baird & Warner - Gold Coast #07720931 Report a problem | ||
| 3/29/2011 | Price change | $222,000-2.2%$278/sqft |
Source: Baird & Warner - Gold Coast #07720931 Report a problem | ||
| 3/3/2011 | Price change | $227,000-3%$284/sqft |
Source: Baird & Warner - Gold Coast #07720931 Report a problem | ||
| 2/2/2011 | Price change | $234,000-6.4%$293/sqft |
Source: Baird & Warner - Gold Coast #07720931 Report a problem | ||
| 5/20/2010 | Listed for sale | $249,900+16.2%$312/sqft |
Source: Owner Report a problem | ||
| 7/18/2006 | Sold | $215,000+16.8%$269/sqft |
Source: Public Record Report a problem | ||
| 6/24/2003 | Sold | $184,000+29.6%$230/sqft |
Source: Public Record Report a problem | ||
| 10/15/1999 | Sold | $142,000$178/sqft |
Source: Public Record Report a problem | ||
Public tax history
| Year | Property taxes | Tax assessment |
|---|---|---|
| 2024 | $4,201 -3.5% | $21,408 +3.7% |
| 2023 | $4,354 +2.6% | $20,638 |
| 2022 | $4,245 +22% | $20,638 |
| 2021 | $3,480 -0.1% | $20,638 +10.1% |
| 2020 | $3,486 +2.5% | $18,749 -7.9% |
| 2019 | $3,401 +1.7% | $20,356 |
| 2018 | $3,342 -1.5% | $20,356 +6.4% |
| 2017 | $3,393 +1.8% | $19,136 |
| 2016 | $3,333 +10.1% | $19,136 |
| 2015 | $3,026 +19.7% | $19,136 +18.1% |
| 2014 | $2,529 +2.5% | $16,198 |
| 2013 | $2,468 +0.4% | $16,198 |
| 2012 | $2,459 -6.3% | $16,198 -11% |
| 2011 | $2,624 +8.6% | $18,210 |
| 2010 | $2,415 +14% | $18,210 -4.2% |
| 2009 | $2,118 +2.8% | $19,002 +6.8% |
| 2008 | $2,060 +3.2% | $17,786 |
| 2007 | $1,996 -4.6% | $17,786 |
| 2006 | $2,092 -12.4% | $17,786 +21.7% |
| 2005 | $2,387 +1% | $14,611 |
| 2004 | $2,363 +2.2% | $14,611 |
| 2003 | $2,312 -8.2% | $14,611 +4.2% |
| 2002 | $2,518 +3.7% | $14,016 |
| 2001 | $2,427 | $14,016 |
| 2000 | -- | $14,016 |
Find assessor info on the county website
Monthly payment
Est. payment
Payment breakdown
Explore the cost of this home by adjusting the details. Changes won't be saved.Climate risks
Neighborhood: Streeterville
Nearby schools
Schools provided by the listing agent
- Elementary: Ogden Elementary
- District: 299
Source: MRED as distributed by MLS GRID. This data may not be complete. We recommend contacting the local school district to confirm school assignments for this home.
- $289,6001 bd1 ba900 sqft401 E Ontario St APT 901, Chicago, IL 60611Off Market
- $422,9001 bd2 ba1.2k sqft401 E Ontario St APT 207, Chicago, IL 60611Off Market
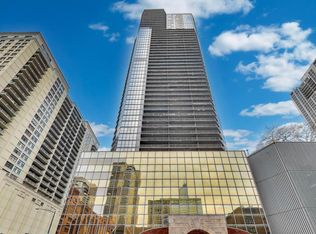
- $680,900-- bd-- ba-- sqft401 E Ontario St APT 4606, Chicago, IL 60611Off Market
- $671,9003 bd2 ba1.8k sqft401 E Ontario St APT 4605, Chicago, IL 60611Off Market
Similar homes
- $275,0001 bd1 ba845 sqft10 E Ontario St APT 1303, Chicago, IL 60611Active
 MLS ID #12744686, Tarick Elhage, Real Broker LLC. MRED as distributed by MLS GRID
 - $309,9001 bd1 ba890 sqft405 N Wabash Ave Unit 314, Chicago, IL 60611New
 MLS ID #12752911, Haroon Khan, Streeterville Realty, LLC. MRED as distributed by MLS GRID
 - $245,9001 bd1 ba782 sqft211 E Ohio St APT 2015, Chicago, IL 60611New
 MLS ID #12749534, Sophie Beaudoin, RE/MAX Top Performers. MRED as distributed by MLS GRID
 - $275,0001 bd1 ba887 sqft900 N Lake Shore Dr APT 2308, Chicago, IL 60611Active
 MLS ID #12741806, Marie Hirschle, Baird & Warner. MRED as distributed by MLS GRID
