Bright and sunny 1 bedroom, 1 bath corner unit with stunning city views in a prime River North location! This spacious unit features new carpet throughout and an open concept living and dining area with two walls of windows that flows into the kitchen with a breakfast bar that opens to the living area. The bedroom is generously sized to accommodate a queen or king bed and offers two closets including a walk in closet. A full bathroom is just across the hall from the bedroom and completes the unit. One deeded garage parking space available for $25,000 additional. Plaza 400 is a full amenity including an indoor pool, sauna, sundeck, fitness center, conference room, on site management and 24 hour door staff. Unbeatable location just blocks from Michigan Avenue with easy access to the shopping & dining on Rush, transit options, Lake Shore Drive, 90/94 and all that the city has to offer.
Active
$247,500
440 N Wabash Ave APT 3204, Chicago, IL 60611
1beds
849sqft
Condominium, Single Family Residence
Built in 1992
-- sqft lot
$-- Zestimate®
$292/sqft
$809/mo HOA
What's special
Stunning city viewsNew carpet throughoutTwo walls of windowsBright and sunnySpacious unit
- 34 days
- 1,025
- 69
Likely to sell faster than
Zillow last checked:
Listing updated:
Listed by:
Jacqueline Colando (312)836-4263,
Redfin Corporation
Source: MRED as distributed by MLS GRID,MLS#: 12722826
Facts & features
Interior
Bedrooms & bathrooms
- Bedrooms: 1
- Bathrooms: 1
- Full bathrooms: 1
Rooms
- Room types: No additional rooms
Primary bedroom
- Features: Flooring (Carpet)
- Level: Main
- Area: 228 Square Feet
- Dimensions: 12X19
Dining room
- Features: Flooring (Carpet)
- Level: Main
- Dimensions: COMBO
Kitchen
- Features: Kitchen (Eating Area-Breakfast Bar), Flooring (Vinyl)
- Level: Main
- Area: 66 Square Feet
- Dimensions: 6X11
Living room
- Features: Flooring (Carpet)
- Level: Main
- Area: 624 Square Feet
- Dimensions: 24X26
Heating
- Forced Air
Cooling
- Central Air
Appliances
- Included: Range, Microwave, Dishwasher, Refrigerator
- Laundry: Common Area
Features
- Walk-In Closet(s)
- Windows: Screens, Aluminum Frames, Blinds, Double Pane Windows
- Basement: None
Interior area
- Total structure area: 0
- Total interior livable area: 849 sqft
Property
Parking
- Total spaces: 1
- Parking features: Garage Door Opener, Yes, Deeded, Attached, Garage
- Attached garage spaces: 1
- Has uncovered spaces: Yes
Accessibility
- Accessibility features: No Disability Access
Details
- Additional parcels included: 17101270191613
- Parcel number: 17101270191187
- Special conditions: None
Construction
Type & style
- Home type: Condo
- Property subtype: Condominium, Single Family Residence
Materials
- Concrete
Condition
- New construction: No
- Year built: 1992
Utilities & green energy
- Electric: Circuit Breakers
- Sewer: Public Sewer
- Water: Public
Community & HOA
Community
- Subdivision: Plaza 440 Private Residences
HOA
- Has HOA: Yes
- Amenities included: Door Person, Coin Laundry, Elevator in Residence, Exercise Room, On Site Manager/Engineer, Party Room, Sundeck, Indoor Pool, Receiving Room, Security Door Lock(s), Service Elevator(s), Spa/Hot Tub
- Services included: Heat, Air Conditioning, Water, Parking, Insurance, Security, Doorman, Exercise Facilities, Pool, Exterior Maintenance, Lawn Care, Scavenger, Snow Removal, Other
- HOA fee: $809 monthly
Location
- Region: Chicago
Financial & listing details
- Price per square foot: $292/sqft
- Tax assessed value: $264,900
- Annual tax amount: $5,995
- Date on market: 8/6/2026
- Ownership: Condo
Estimated market value
Not available
Estimated sales range
Not available
Not available
Price history
| Date | Event | Price |
|---|---|---|
| 8/6/2026 | Listed for sale | $247,500+45.6%$292/sqft |
Source:  MRED as distributed by MLS GRID #12722826 Report a problem MRED as distributed by MLS GRID #12722826 Report a problem | ||
| 3/24/2021 | Listing removed | -- |
Source: Owner Report a problem | ||
| 6/11/2017 | Listing removed | $1,750$2/sqft |
Source: Owner Report a problem | ||
| 6/8/2017 | Price change | $1,750-5.4%$2/sqft |
Source: Owner Report a problem | ||
| 5/28/2017 | Listed for rent | $1,850$2/sqft |
Source: Owner Report a problem | ||
| 5/14/2016 | Listing removed | $1,850+5.7%$2/sqft |
Source: National Rental Services Report a problem | ||
| 2/27/2015 | Listing removed | $1,750$2/sqft |
Source: National Rental Services Report a problem | ||
| 2/17/2015 | Listed for rent | $1,750$2/sqft |
Source: National Rental Services Report a problem | ||
| 5/4/2012 | Sold | $170,000-8.1%$200/sqft |
Source: MRED as distributed by MLS GRID #08023754 Report a problem | ||
| 4/26/2012 | Listed for sale | $185,000-48.8%$218/sqft |
Source: Coldwell Banker Residential Brokerage - Lincoln Park Plaza #08023754 Report a problem | ||
| 3/4/2005 | Sold | $361,500$426/sqft |
Source: Public Record Report a problem | ||
Public tax history
| Year | Property taxes | Tax assessment |
|---|---|---|
| 2024 | $5,322 -7% | $26,490 -2.4% |
| 2023 | $5,724 +2.6% | $27,129 |
| 2022 | $5,580 -4.9% | $27,129 -7% |
| 2021 | $5,866 +5.9% | $29,171 +17.3% |
| 2020 | $5,541 +2.1% | $24,875 -7.9% |
| 2019 | $5,427 +1.7% | $27,014 |
| 2018 | $5,336 +22.3% | $27,014 +33.3% |
| 2017 | $4,362 +7.5% | $20,261 |
| 2016 | $4,058 +9.3% | $20,261 |
| 2015 | $3,713 +18% | $20,261 +19.5% |
| 2014 | $3,146 +2% | $16,957 |
| 2013 | $3,084 +1.4% | $16,957 |
| 2012 | $3,043 -2.6% | $16,957 -12% |
| 2011 | $3,124 -0.4% | $19,278 |
| 2010 | $3,137 +4.4% | $19,278 |
| 2009 | $3,006 -16% | $19,278 -22.8% |
| 2008 | $3,580 -9.3% | $24,957 -10.2% |
| 2007 | $3,946 -15.9% | $27,785 -15% |
| 2006 | $4,693 | $32,689 |
Find assessor info on the county website
Monthly payment
Est. payment
Payment breakdown
Explore the cost of this home by adjusting the details. Changes won't be saved.Climate risks
Neighborhood: River North
Nearby schools
Schools provided by the listing agent
- Elementary: Ogden Elementary
- Middle: Ogden Elementary
- High: Wells Community Academy Senior H
- District: 299
Source: MRED as distributed by MLS GRID. This data may not be complete. We recommend contacting the local school district to confirm school assignments for this home.
- $310,1001 bd-- ba849 sqft440 N Wabash Ave APT 2804, Chicago, IL 60611Off Market
- $379,6002 bd2 ba1k sqft440 N Wabash Ave #P-151, Chicago, IL 60611Off Market
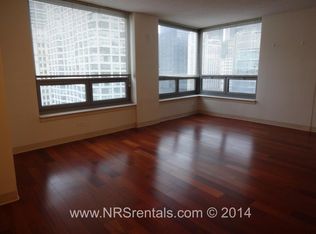
- $273,8001 bd1 ba849 sqft440 N Wabash Ave APT 408, Chicago, IL 60611Off Market
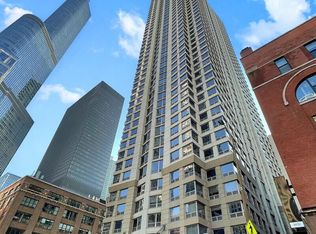
- $263,200-- bd-- ba-- sqft440 N Wabash Ave APT 2404, Chicago, IL 60611Off Market
Similar homes
- $245,9001 bd1 ba782 sqft211 E Ohio St APT 2015, Chicago, IL 60611Active
 MLS ID #12749534, Sophie Beaudoin, RE/MAX Top Performers. MRED as distributed by MLS GRID
 - $225,0001 bd1 ba683 sqft440 N Wabash Ave APT 2907, Chicago, IL 60611Active
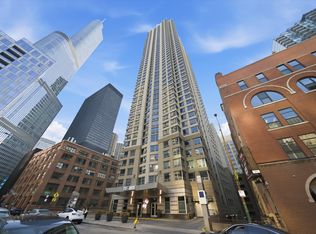 MLS ID #12744901, Matt Laricy, Americorp, Ltd. MRED as distributed by MLS GRID
 - $249,9991 bd1 ba792 sqft535 N Michigan Ave APT 2306, Chicago, IL 60611Active
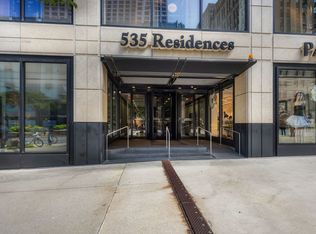 MLS ID #12711776, Maria Salazar, HomeSmart Connect LLC. MRED as distributed by MLS GRID
 - $275,0001 bd1 ba845 sqft10 E Ontario St APT 1303, Chicago, IL 60611Active
 MLS ID #12744686, Tarick Elhage, Real Broker LLC. MRED as distributed by MLS GRID
