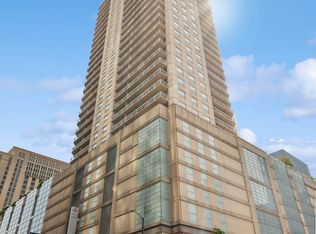
**Welcome to Residence 1703 at Grand Plaza**, a beautifully customized 850-square-foot one-bedroom home offering an exceptional floor plan in the heart of Chicago's vibrant River North neighborhood. Bathed in natural light from expansive floor-to-ceiling windows, this sophisticated residence showcases rich dark wood flooring, designer finishes, and a spacious open-concept layout ideal for modern city living. The chef-inspired kitchen features a large center island, abundant cabinetry, and generous workspace, making it perfect for both everyday living and entertaining. The spacious living area seamlessly extends to an oversized private balcony-an ideal retreat for morning coffee, outdoor dining, grilling, or simply enjoying the city skyline. Additional highlights include the convenience of an **in-unit washer and dryer**, ample storage, and thoughtfully designed living spaces throughout. Residents of Grand Plaza enjoy access to over **50,000 square feet of world-class amenities**, including a resort-style outdoor pool and sundeck, state-of-the-art fitness center, sauna and steam rooms, outdoor running track, basketball court, private dog run, media room, business center, and an elegant resident library lounge featuring complimentary Starbucks coffee. Experience full-service luxury living just steps from River North's renowned restaurants, upscale shopping, nightlife, and entertainment, with convenient access to public transportation and downtown Chicago. **All utilities are included except electricity.**
New
$300,000
545 N Dearborn St APT 1703, Chicago, IL 60654
1beds
850sqft
Condominium, Single Family Residence
Built in 2003
-- sqft lot
$-- Zestimate®
$353/sqft
$766/mo HOA
What's special
Basketball courtDesigner finishesOversized private balconyThoughtfully designed living spacesExpansive floor-to-ceiling windowsOutdoor running trackLarge center island
- 3 hours
- 35
- 1
Zillow last checked:
Listing updated:
Listed by:
Amir Fouad 727-687-6921,
@properties Christie's International Real Estate
Source: MRED as distributed by MLS GRID,MLS#: 12755574
Facts & features
Interior
Bedrooms & bathrooms
- Bedrooms: 1
- Bathrooms: 1
- Full bathrooms: 1
Rooms
- Room types: No additional rooms
Primary bedroom
- Features: Flooring (Carpet), Window Treatments (Blinds)
- Level: Main
- Area: 176 Square Feet
- Dimensions: 11X16
Dining room
- Features: Flooring (Hardwood)
- Level: Main
- Dimensions: COMBO
Kitchen
- Features: Kitchen (Eating Area-Breakfast Bar, Island), Flooring (Hardwood)
- Level: Main
- Area: 88 Square Feet
- Dimensions: 11X8
Living room
- Features: Flooring (Hardwood), Window Treatments (Blinds)
- Level: Main
- Area: 252 Square Feet
- Dimensions: 14X18
Heating
- Natural Gas
Cooling
- Central Air
Appliances
- Included: Range, Microwave, Dishwasher, Refrigerator, Washer, Dryer, Stainless Steel Appliance(s), Gas Cooktop
- Laundry: Washer Hookup, In Unit
Features
- Basement: None
Interior area
- Total structure area: 0
- Total interior livable area: 850 sqft
Property
Accessibility
- Accessibility features: No Disability Access
Details
- Parcel number: 17092410361088
- Special conditions: None
Construction
Type & style
- Home type: Condo
- Property subtype: Condominium, Single Family Residence
Materials
- Concrete, Cement Siding
Condition
- New construction: No
- Year built: 2003
Utilities & green energy
- Sewer: Public Sewer
- Water: Lake Michigan
Community & HOA
HOA
- Has HOA: Yes
- Amenities included: Door Person, Elevator in Residence, Exercise Room, Health Club, On Site Manager/Engineer, Party Room, Sundeck, Pool, Receiving Room, Sauna, Service Elevator(s), Steam Room, Valet/Cleaner, Business Center, Clubhouse, Elevator(s), Patio
- Services included: Heat, Air Conditioning, Water, Gas, Insurance, Doorman, Cable TV, Clubhouse, Exercise Facilities, Pool, Exterior Maintenance, Lawn Care, Scavenger, Snow Removal, Internet
- HOA fee: $766 monthly
Location
- Region: Chicago
Financial & listing details
- Price per square foot: $353/sqft
- Annual tax amount: $5,288
- Date on market: 9/10/2026
- Ownership: Condo
Estimated market value
Not available
Estimated sales range
Not available
Not available
Price history
| Date | Event | Price |
|---|---|---|
| 9/10/2026 | Listed for sale | $300,000-3.2%$353/sqft |
Source:  MRED as distributed by MLS GRID #12755574 Report a problem MRED as distributed by MLS GRID #12755574 Report a problem | ||
| 7/30/2026 | Listing removed | $310,000$365/sqft |
Source: MRED as distributed by MLS GRID #12660991 Report a problem | ||
| 6/9/2026 | Listed for sale | $310,000$365/sqft |
Source: MRED as distributed by MLS GRID #12660991 Report a problem | ||
| 5/4/2022 | Listing removed | -- |
Source: Zillow Rental Manager Report a problem | ||
| 4/22/2022 | Listed for rent | $2,150$3/sqft |
Source: Zillow Rental Manager Report a problem | ||
Public tax history
Tax history is unavailable.
Monthly payment
Est. payment
Payment breakdown
Explore the cost of this home by adjusting the details. Changes won't be saved.Climate risks
Neighborhood: River North
Nearby schools
- $287,100-- bd-- ba-- sqft545 N Dearborn St #W0909, Chicago, IL 60654Off Market
- $545,8002 bd2 ba1.3k sqft545 N Dearborn St APT 2211, Chicago, IL 60654Off Market
- $316,000-- bd-- ba-- sqft545 N Dearborn St #W2503, Chicago, IL 60654Off Market
- $299,0001 bd1 ba824 sqft545 N Dearborn St APT 1009, Chicago, IL 60654Sold
Similar homes
- $309,9001 bd1 ba890 sqft405 N Wabash Ave Unit 314, Chicago, IL 60611New
 MLS ID #12752911, Haroon Khan, Streeterville Realty, LLC. MRED as distributed by MLS GRID
 - $349,9001 bd1 ba743 sqft(Undisclosed Address), Chicago, IL 60611New
 MLS ID #12742723, Robert Grilli, Jameson Sotheby's Intl Realty. MRED as distributed by MLS GRID
 - $300,0001 bd1 ba700 sqft1600 S Indiana Ave Unit 1504, Chicago, IL 60616New
 MLS ID #12748519, Robert Yoshimura, Compass. MRED as distributed by MLS GRID
 - $319,9001 bd1 ba890 sqft1455 N Sandburg Ter APT 2306B, Chicago, IL 60610New
 MLS ID #12753898, Michael Scavo, Compass. MRED as distributed by MLS GRID
