RARELY AVAILABLE IN ICONIC ASTOR TOWER! Designed by renowned architect Bertrand Goldberg, this intimate mid-century modern 28-story building offers a vibrant condominium community and a truly unique living experience in the heart of Chicago's historic Gold Coast. This beautiful northeast corner 1-bedroom, 1-bath residence features dramatic floor-to-ceiling windows, wonderful city views, and a bright, open-concept floor plan. The spacious living and dining area flows seamlessly into an open kitchen featuring an oversized island with seating, granite countertops and backsplash, stainless steel appliances, and 42" cabinetry. The generously sized primary bedroom offers excellent closet space and an updated bathroom. Professionally organized closets throughout provide exceptional storage, while updated flooring adds a fresh, contemporary touch. Astor Tower has undergone several significant building improvements, including a column repair project, facade improvements, chiller replacement, and new canopy light fixtures. Exterior painting has also been approved and budgeted, with work scheduled to begin as weather permits. Residents enjoy full-service amenities, including 24-hour door staff, a fitness center, a spectacular 360-degree rooftop deck with breathtaking views of the city and lake, a laundry facility with new washers and dryers, and an on-site manager. Monthly assessments include heat, air conditioning, water, Xfinity cable, door staff, fitness center access, and more. THE LOCATION IS SIMPLY UNBEATABLE! Just steps from Oak Street Beach, the Magnificent Mile, world-class shopping, outstanding restaurants, and everything that makes Chicago's Gold Coast one of the city's most desirable neighborhoods. A rare oportunity to own a piece of Chicago's architectural history while enjoying the very best of city living!
Active
$240,000
1300 N Astor St Unit 7B, Chicago, IL 60610
1beds
725sqft
Condominium, Single Family Residence
Built in 1963
-- sqft lot
$238,700 Zestimate®
$331/sqft
$1,245/mo HOA
What's special
Dramatic floor-to-ceiling windowsUpdated bathroomGenerously sized primary bedroomExcellent closet spaceWonderful city viewsOversized island with seatingBright open-concept floor plan
- 9 days
- 1,689
- 128
Likely to sell faster than
Zillow last checked:
Listing updated:
Listed by:
Alicia Kuzma 847-274-3902,
RE/MAX City
Source: MRED as distributed by MLS GRID,MLS#: 12799190
Facts & features
Interior
Bedrooms & bathrooms
- Bedrooms: 1
- Bathrooms: 1
- Full bathrooms: 1
Rooms
- Room types: No additional rooms
Primary bedroom
- Features: Flooring (Wood Laminate), Window Treatments (Blinds), Bathroom (Full)
- Level: Main
- Area: 154 Square Feet
- Dimensions: 14X11
Dining room
- Features: Flooring (Wood Laminate), Window Treatments (Blinds)
- Level: Main
- Dimensions: COMBO
Kitchen
- Features: Kitchen (Eating Area-Breakfast Bar, Island, Custom Cabinetry, Granite Counters, Updated Kitchen), Flooring (Other), Window Treatments (Blinds)
- Level: Main
- Area: 72 Square Feet
- Dimensions: 9X8
Living room
- Features: Flooring (Wood Laminate), Window Treatments (Blinds)
- Level: Main
- Area: 280 Square Feet
- Dimensions: 20X14
Heating
- Electric, Forced Air
Cooling
- Central Air, Electric
Appliances
- Included: Range, Microwave, Dishwasher, Refrigerator, Disposal, Stainless Steel Appliance(s), Electric Oven
- Laundry: Common Area
Features
- 1st Floor Full Bath, Open Floorplan, Dining Combo, Granite Counters
- Flooring: Laminate
- Windows: Blinds
- Basement: None
Interior area
- Total structure area: 725
- Total interior livable area: 725 sqft
Property
Accessibility
- Accessibility features: No Disability Access
Features
- Patio & porch: Roof Deck, Deck
Lot
- Features: Corner Lot
Details
- Parcel number: 17031060331006
- Special conditions: List Broker Must Accompany
- Other equipment: TV-Cable, Ceiling Fan(s)
Construction
Type & style
- Home type: Condo
- Property subtype: Condominium, Single Family Residence
Materials
- Glass, Concrete
Condition
- New construction: No
- Year built: 1963
- Major remodel year: 2006
Utilities & green energy
- Electric: Circuit Breakers
- Sewer: Public Sewer
- Water: Lake Michigan
Community & HOA
HOA
- Has HOA: Yes
- Amenities included: Bike Room/Bike Trails, Door Person, Coin Laundry, Elevator in Residence, Exercise Room, On Site Manager/Engineer, Sundeck
- Services included: Heat, Air Conditioning, Water, Insurance, Doorman, Cable TV, Exercise Facilities, Exterior Maintenance, Lawn Care, Scavenger, Snow Removal, Internet
- HOA fee: $1,245 monthly
Location
- Region: Chicago
Financial & listing details
- Price per square foot: $331/sqft
- Tax assessed value: $242,180
- Annual tax amount: $4,680
- Date on market: 11/2/2026
- Ownership: Condo
Estimated market value
$238,700
$227,000 - $251,000
$2,775/mo
Price history
| Date | Event | Price |
|---|---|---|
| 11/2/2026 | Listed for sale | $240,000+9.1%$331/sqft |
Source:  MRED as distributed by MLS GRID #12799190 Report a problem | ||
| 2/28/2025 | Sold | $220,000-2.2%$303/sqft |
Source: MRED as distributed by MLS GRID #12212490 Report a problem | ||
| 2/18/2025 | Pending sale | $225,000$310/sqft |
Source: MRED as distributed by MLS GRID #12212490 Report a problem | ||
| 12/31/2024 | Contingent | $225,000$310/sqft |
Source: MRED as distributed by MLS GRID #12212490 Report a problem | ||
| 11/18/2024 | Listed for sale | $225,000-2.2%$310/sqft |
Source: MRED as distributed by MLS GRID #12212490 Report a problem | ||
| 9/9/2024 | Listing removed | $230,000$317/sqft |
Source: MRED as distributed by MLS GRID #12153710 Report a problem | ||
| 9/3/2024 | Listed for sale | $230,000+3.8%$317/sqft |
Source: MRED as distributed by MLS GRID #12153710 Report a problem | ||
| 10/22/2020 | Sold | $221,500-1.6%$306/sqft |
Source: MRED as distributed by MLS GRID #10851366 Report a problem | ||
| 10/7/2020 | Pending sale | $225,000$310/sqft |
Source: @properties #10851366 Report a problem | ||
| 9/9/2020 | Price change | $225,000-10%$310/sqft |
Source: @properties #10851366 Report a problem | ||
| 8/26/2020 | Price change | $249,900-5.7%$345/sqft |
Source: @properties #10851366 Report a problem | ||
| 7/23/2020 | Price change | $265,000+0%$366/sqft |
Source: @properties #10851366 Report a problem | ||
| 6/22/2020 | Price change | $264,900-1.9%$365/sqft |
Source: CENTURY 21 New Heritage West #10736097 Report a problem | ||
| 6/4/2020 | Price change | $269,900+0.3%$372/sqft |
Source: CENTURY 21 New Heritage West #10736097 Report a problem | ||
| 5/15/2020 | Price change | $269,000-0.3%$371/sqft |
Source: CENTURY 21 New Heritage West #10682871 Report a problem | ||
| 5/2/2020 | Price change | $269,900-2.9%$372/sqft |
Source: CENTURY 21 New Heritage West #10682871 Report a problem | ||
| 4/23/2020 | Price change | $277,900-0.7%$383/sqft |
Source: CENTURY 21 New Heritage West #10682871 Report a problem | ||
| 4/3/2020 | Listed for sale | $279,900+5.6%$386/sqft |
Source: CENTURY 21 New Heritage West #10682871 Report a problem | ||
| 12/22/2019 | Listing removed | $2,150$3/sqft |
Source: Properties Report a problem | ||
| 12/2/2019 | Price change | $2,150-6.5%$3/sqft |
Source: @properties #10577022 Report a problem | ||
| 11/19/2019 | Price change | $2,300-8%$3/sqft |
Source: @properties #10577022 Report a problem | ||
| 11/14/2019 | Listed for rent | $2,500$3/sqft |
Source: Zillow Rental Manager Report a problem | ||
| 1/2/2019 | Sold | $265,000+29.3%$366/sqft |
Source: Public Record Report a problem | ||
| 1/4/2016 | Sold | $205,000+7.9%$283/sqft |
Source: Berkshire Hathaway HomeServices Koenig Rubloff #09084724_60610_7B Report a problem | ||
| 9/17/2014 | Sold | $190,000-15.6%$262/sqft |
Source: Berkshire Hathaway HomeServices Koenig Rubloff #08573121_60610_7B Report a problem | ||
| 10/2/2003 | Sold | $225,000+38.9%$310/sqft |
Source: Public Record Report a problem | ||
| 2/23/2001 | Sold | $162,000+100%$223/sqft |
Source: Public Record Report a problem | ||
| 5/20/1997 | Sold | $81,000$112/sqft |
Source: Public Record Report a problem | ||
Public tax history
| Year | Property taxes | Tax assessment |
|---|---|---|
| 2024 | $4,528 -5.1% | $24,218 +7.1% |
| 2023 | $4,771 +2.6% | $22,610 |
| 2022 | $4,650 +2.3% | $22,610 |
| 2021 | $4,547 -3.6% | $22,610 +6.8% |
| 2020 | $4,715 +2.2% | $21,164 -7.9% |
| 2019 | $4,614 +19.6% | $22,967 |
| 2018 | $3,858 -8.6% | $22,967 -0.1% |
| 2017 | $4,223 +2.9% | $22,992 |
| 2016 | $4,105 -2.6% | $22,992 |
| 2015 | $4,213 +46.4% | $22,992 +27.1% |
| 2014 | $2,879 +2.4% | $18,083 |
| 2013 | $2,811 +0.5% | $18,083 |
| 2012 | $2,797 +7.9% | $18,083 -9.7% |
| 2011 | $2,591 +4.9% | $20,031 |
| 2010 | $2,471 +12.4% | $20,031 |
| 2009 | $2,198 +45.7% | $20,031 +18.8% |
| 2008 | $1,509 +3.2% | $16,855 |
| 2007 | $1,462 +0.8% | $16,855 |
| 2006 | $1,451 -5.1% | $16,855 +8.7% |
| 2005 | $1,529 -39% | $15,501 |
| 2004 | $2,507 | $15,501 |
Find assessor info on the county website
Monthly payment
Est. payment
Payment breakdown
Explore the cost of this home by adjusting the details. Changes won't be saved.Climate risks
Neighborhood: Gold Coast
Nearby schools
Schools provided by the listing agent
- Elementary: Ogden Elementary
- Middle: Ogden Elementary
- High: Lincoln Park High School
- District: 299
Source: MRED as distributed by MLS GRID. This data may not be complete. We recommend contacting the local school district to confirm school assignments for this home.
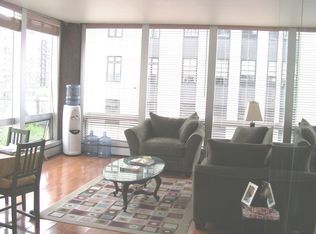
- $257,2001 bd1 ba750 sqft1300 N Astor St UNIT 8A, Chicago, IL 60610Off Market
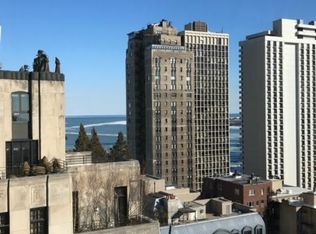
- $330,8001 bd1 ba800 sqft1300 N Astor St UNIT 6, Chicago, IL 60610Off Market
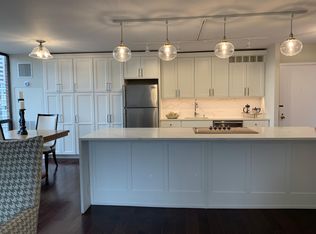
- $270,5001 bd1 ba750 sqft1300 N Astor St UNIT 12C, Chicago, IL 60610Off Market
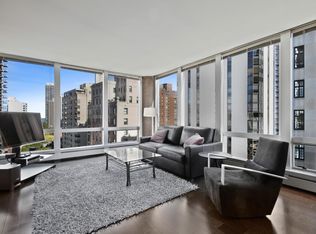
- $308,5001 bd1 ba800 sqft1300 N Astor St UNIT 13B, Chicago, IL 60610Off Market
Similar homes
- $251,0001 bd1 ba750 sqft1212 N La Salle St #1409, Chicago, IL 60610Active
 MLS ID #12645252, Rama Pedamallu, Charles Rutenberg Realty of IL. MRED as distributed by MLS GRID
- $295,0001 bd1 ba850 sqft70 W Burton Pl APT 305F, Chicago, IL 60610Active
 MLS ID #12785776, Marla Nyberg, Berkshire Hathaway HomeServices Chicago. MRED as distributed by MLS GRID
- $227,5001 bd1 ba800 sqft1000 N Lake Shore Dr APT 1604, Chicago, IL 60611Active
 MLS ID #12779416, Riley Hextell, eXp Realty. MRED as distributed by MLS GRID
- $295,0001 bd1 ba750 sqft33 W Delaware Pl APT 20G, Chicago, IL 60610Active
 MLS ID #12724626, Alan Leibovitz, HomeSmart Connect. MRED as distributed by MLS GRID
