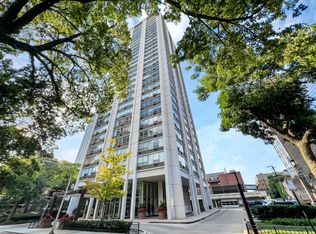
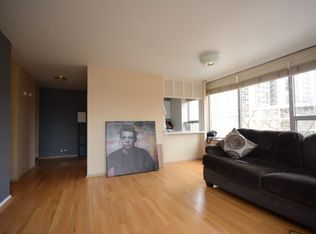
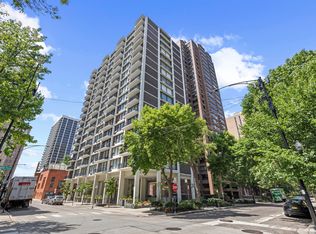
Beautifully renovated and thoughtfully customized, this sun-filled 1-bedroom, 1-bath residence offers picturesque treetop views and desirable south and east exposures in the heart of the Gold Coast. Expansive windows fill the living space with natural light, while contemporary hardwood flooring, custom wainscoting beneath the windows, and tasteful finishes add warmth and character throughout. The open-concept kitchen features quartz countertops, 42" cabinetry, newer stainless steel appliances, a stone backsplash, and under-cabinet lighting that beautifully illuminates the countertops. A stylish mirrored coffee and wine bar with built-in lighting and wine cooler adds a sophisticated touch, perfect for entertaining. The generously sized bedroom offers a convenient office nook and ample closet space, complemented by a hallway walk-in closet with the added convenience of an electrical outlet. Custom Shoji-inspired doors in both the foyer and bedroom provide a distinctive architectural detail. The beautifully renovated bathroom features a tiled walk-in shower with glass doors and a spacious white vanity with quartz countertop. Additional improvements include an updated electrical system with circuit breakers replacing the original fuses. This well-managed building offers on-site management, security, evening door attendant, a sundeck and in building laundry. Plus access to village amenities that include; tennis courts, and north and south outdoor swimming pools. Enjoy exceptional everyday convenience with direct indoor access to the parking garage, Potash Market, Ace Hardware, and laundry facilities, all without stepping outdoors! Monthly parking available for just $160. Assessments include heat, water, cable, internet, common insurance, and maintenance. Ideally situated just steps from North Avenue Beach, shopping, dining, and public transportation, with easy access to everything Old Town and Lincoln Park have to offer. A wonderful combination of thoughtful design, modern comfort, and effortless Gold Coast living!
Active
$295,000
70 W Burton Pl APT 305F, Chicago, IL 60610
1beds
850sqft
Condominium, Single Family Residence
Built in 1966
-- sqft lot
$288,000 Zestimate®
$347/sqft
$1,042/mo HOA
What's special
Contemporary hardwood flooringGenerously sized bedroomPicturesque treetop viewsConvenient office nookOpen-concept kitchenBeautifully renovated bathroomStone backsplash
- 19 days
- 844
- 64
Likely to sell faster than
Zillow last checked:
Listing updated:
Listed by:
Marla Nyberg 312-944-8900,
Berkshire Hathaway HomeServices Chicago
Source: MRED as distributed by MLS GRID,MLS#: 12785776
Facts & features
Interior
Bedrooms & bathrooms
- Bedrooms: 1
- Bathrooms: 1
- Full bathrooms: 1
Rooms
- Room types: Walk In Closet
Primary bedroom
- Features: Flooring (Hardwood), Window Treatments (Blinds)
- Level: Main
- Area: 221 Square Feet
- Dimensions: 17X13
Kitchen
- Features: Kitchen (Island), Flooring (Hardwood), Window Treatments (Blinds)
- Level: Main
- Area: 88 Square Feet
- Dimensions: 11X8
Living room
- Features: Flooring (Hardwood), Window Treatments (Blinds)
- Level: Main
- Area: 304 Square Feet
- Dimensions: 19X16
Walk in closet
- Level: Main
- Area: 20 Square Feet
- Dimensions: 5X4
Heating
- Radiant
Cooling
- Wall Unit(s)
Appliances
- Included: Range, Microwave, Dishwasher, Refrigerator
Features
- Dry Bar
- Basement: None
Interior area
- Total structure area: 0
- Total interior livable area: 850 sqft
Property
Parking
- Total spaces: 1
- Parking features: Yes, Leased, Detached, Garage
- Garage spaces: 1
Accessibility
- Accessibility features: No Disability Access
Details
- Parcel number: 17042080311113
- Special conditions: None
Construction
Type & style
- Home type: Condo
- Property subtype: Condominium, Single Family Residence
Materials
- Glass, Concrete
Condition
- New construction: No
- Year built: 1966
- Major remodel year: 2022
Utilities & green energy
- Sewer: Public Sewer
- Water: Lake Michigan
Community & HOA
HOA
- Has HOA: Yes
- Amenities included: Bike Room/Bike Trails, Door Person, Coin Laundry, Elevator in Residence, Storage, On Site Manager/Engineer, Sundeck, Pool, Receiving Room, Tennis Court(s)
- Services included: Heat, Water, Insurance, Doorman, Cable TV, Exterior Maintenance, Lawn Care, Scavenger, Snow Removal, Internet
- HOA fee: $1,042 monthly
Location
- Region: Chicago
Financial & listing details
- Price per square foot: $347/sqft
- Tax assessed value: $215,690
- Annual tax amount: $4,478
- Date on market: 10/19/2026
- Ownership: Condo
Estimated market value
$288,000
$274,000 - $302,000
$2,600/mo
Price history
| Date | Event | Price |
|---|---|---|
| 10/19/2026 | Listed for sale | $295,000+43.9%$347/sqft |
Source:  MRED as distributed by MLS GRID #12785776 Report a problem | ||
| 10/1/2021 | Sold | $204,950$241/sqft |
Source: MRED as distributed by MLS GRID #11148418 Report a problem | ||
Public tax history
| Year | Property taxes | Tax assessment |
|---|---|---|
| 2024 | $4,333 -2.1% | $21,569 +2.8% |
| 2023 | $4,426 +2.6% | $20,976 |
| 2022 | $4,314 +2.3% | $20,976 |
| 2021 | $4,218 +5.7% | $20,976 +17% |
| 2020 | $3,992 +2.2% | $17,922 -7.9% |
| 2019 | $3,908 +1.7% | $19,449 |
| 2018 | $3,842 +5.5% | $19,449 +15% |
| 2017 | $3,642 +7.5% | $16,919 |
| 2016 | $3,389 +48.9% | $16,919 |
| 2015 | $2,276 -17.5% | $16,919 +13.8% |
| 2014 | $2,759 +1015.4% | $14,872 |
| 2013 | $247 +6.8% | $14,872 |
| 2012 | $232 -24.5% | $14,872 -1.8% |
| 2011 | $307 +10.6% | $15,140 -11.7% |
| 2010 | $277 +6.6% | $17,154 |
| 2009 | $260 -11.8% | $17,154 -4.5% |
| 2008 | $295 -17.1% | $17,957 |
| 2007 | $356 -5.8% | $17,957 |
| 2006 | $378 -17.2% | $17,957 +6.3% |
| 2005 | $456 -4.8% | $16,891 |
| 2004 | $479 -13.7% | $16,891 |
| 2003 | $555 -11.6% | $16,891 +59.9% |
| 2002 | $627 -6.6% | $10,561 |
| 2001 | $671 -8.8% | $10,561 |
| 2000 | $736 +0% | $10,561 +39% |
| 1999 | $736 | $7,600 |
Find assessor info on the county website
Monthly payment
Est. payment
Payment breakdown
Explore the cost of this home by adjusting the details. Changes won't be saved.Climate risks
Neighborhood: Gold Coast
Nearby schools
Similar homes
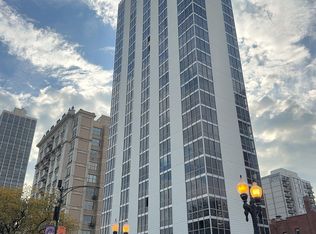
- $325,7501 bd1 ba850 sqft1555 N Dearborn Pkwy APT 6E, Chicago, IL 60610Active
 MLS ID #12797144, Greg Viti, Keller Williams ONEChicago. MRED as distributed by MLS GRID
- $295,0002 bd1 ba725 sqft1355 N Sandburg Ter APT 1601D, Chicago, IL 60610Active
 MLS ID #12663994, Dean Tubekis, Coldwell Banker Realty. MRED as distributed by MLS GRID
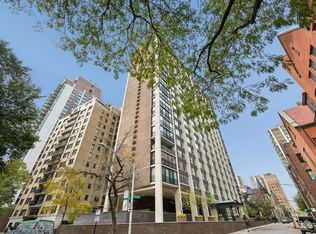
- $315,0001 bd1 ba900 sqft1 E Schiller St APT 20C, Chicago, IL 60610Active
 MLS ID #12782464, Leticia M Herrera, CRS, Baird & Warner. MRED as distributed by MLS GRID
- $295,0001 bd1 ba850 sqft(Undisclosed Address), Chicago, IL 60610Active
 MLS ID #12728272, Callie VanDeVelde, @properties Christie's International Real Estate. MRED as distributed by MLS GRID
