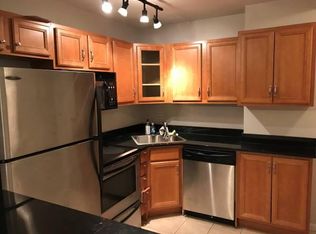
Welcome to Sandburg Village, one of Chicago's premier residential communities in the heart of the Gold Coast. This beautifully maintained 2-bedroom, 1-bath condominium offers an exceptional blend of comfort, style, and convenience in the heart of the city. The residence features engineered hardwood flooring throughout, a well-appointed kitchen with stainless steel GE appliances and tile flooring, and a private balcony showcasing impressive city views. The thoughtfully designed layout provides both functionality and a welcoming living environment. Residents enjoy a full suite of amenities, including a rooftop deck with panoramic skyline views, 24-hour door staff, shared laundry facilities, elevator and a private storage unit measuring approximately 3' x 4'. Ideally situated near shopping, dining, public transportation, and neighborhood attractions, this home presents an outstanding opportunity to experience the best of urban living in the highly sought-after Sandburg Village community.
Price change
$339,000
1355 N Sandburg Ter APT 1601D, Chicago, IL 60610
2beds
725sqft
:
Get pre-qualified$3,548/mo
Condominium, Single Family Residence
Built in 1964
-- sqft lot
$-- Zestimate®
$468/sqft
$950/mo HOA
What's special
Well-appointed kitchenTile flooringEngineered hardwood flooring throughoutStainless steel ge appliances
- --
- on Zillow |
- 835
- views |
- 39
- saves |
Zillow last checked:
Listing updated:
Listed by:
Dean Tubekis 847-541-5000,
Coldwell Banker Realty
Source: MRED as distributed by MLS GRID,MLS#: 12663994
Facts & features
Interior
Bedrooms & bathrooms
- Bedrooms: 2
- Bathrooms: 1
- Full bathrooms: 1
Rooms
- Room types: Foyer, Walk In Closet, Balcony/Porch/Lanai
Primary bedroom
- Features: Flooring (Engineered Hardwood), Bathroom (Full)
- Level: Main
- Area: 210 Square Feet
- Dimensions: 14X15
Bedroom 2
- Features: Flooring (Engineered Hardwood)
- Level: Main
- Area: 72 Square Feet
- Dimensions: 8X9
Balcony porch lanai
- Level: Main
- Area: 72 Square Feet
- Dimensions: 12X6
Foyer
- Features: Flooring (Engineered Hardwood)
- Level: Main
- Area: 40 Square Feet
- Dimensions: 5X8
Kitchen
- Features: Flooring (Ceramic Tile)
- Level: Main
- Area: 91 Square Feet
- Dimensions: 13X7
Living room
- Features: Flooring (Engineered Hardwood)
- Level: Main
- Area: 247 Square Feet
- Dimensions: 13X19
Walk in closet
- Level: Main
- Area: 32 Square Feet
- Dimensions: 4X8
Heating
- Baseboard
Cooling
- Window Unit(s)
Appliances
- Included: Range, Microwave, Dishwasher, Refrigerator
- Laundry: Common Area
Features
- Basement: None
Interior area
- Total structure area: 0
- Total interior livable area: 725 sqft
Property
Accessibility
- Accessibility features: No Disability Access
Features
- Has view: Yes
- View description: Side(s) of Property
- Has water view: Yes
- Water view: Side(s) of Property
Details
- Parcel number: 17042160641337
- Special conditions: None
Construction
Type & style
- Home type: Condo
- Property subtype: Condominium, Single Family Residence
Materials
- Brick
Condition
- New construction: No
- Year built: 1964
Utilities & green energy
- Sewer: Public Sewer
- Water: Public
Community & HOA
HOA
- Has HOA: Yes
- Amenities included: Door Person, Sundeck, Laundry, Elevator(s)
- Services included: Heat, Water, Insurance, Doorman, Cable TV, Exterior Maintenance, Lawn Care, Scavenger, Snow Removal
- HOA fee: $950 monthly
Location
- Region: Chicago
Financial & listing details
- Price per square foot: $468/sqft
- Tax assessed value: $271,510
- Annual tax amount: $5,454
- Date on market: 6/2/2026
- Ownership: Condo
Estimated market value
Not available
Estimated sales range
Not available
Not available
Price history
| Date | Event | Price |
|---|---|---|
| 6/28/2012 | Sold | $203,000+76.5%$280/sqft |
Source:  MRED as distributed by MLS GRID #08078817 Report a problem MRED as distributed by MLS GRID #08078817 Report a problem | ||
| 4/23/2012 | Sold | $115,000$159/sqft |
Source: Public Record Report a problem | ||
Public tax history
| Year | Property taxes | Tax assessment |
|---|---|---|
| 2024 | $5,455 +5.7% | $27,151 +11% |
| 2023 | $5,160 +2.6% | $24,458 |
| 2022 | $5,031 +2.3% | $24,458 |
| 2021 | $4,918 +0.6% | $24,458 +11.4% |
| 2020 | $4,890 +2.2% | $21,949 -7.9% |
| 2019 | $4,786 +1.7% | $23,819 |
| 2018 | $4,705 +4.3% | $23,819 +13.7% |
| 2017 | $4,512 +7.5% | $20,958 |
| 2016 | $4,198 +9.3% | $20,958 |
| 2015 | $3,840 +27.2% | $20,958 +28.8% |
| 2014 | $3,019 +2% | $16,271 |
| 2013 | $2,959 +1.4% | $16,271 |
| 2012 | $2,920 +24.9% | $16,271 -8.6% |
| 2011 | $2,338 +2.4% | $17,796 -5.1% |
| 2010 | $2,284 -6.4% | $18,753 -13.1% |
| 2009 | $2,441 +16.6% | $21,587 +1.3% |
| 2008 | $2,093 +10.9% | $21,307 |
| 2007 | $1,888 +0.8% | $21,307 |
| 2006 | $1,873 -6% | $21,307 +9.2% |
| 2005 | $1,993 +2.8% | $19,517 |
| 2004 | $1,938 +4.5% | $19,517 |
| 2003 | $1,855 -5.4% | $19,517 +53.2% |
| 2002 | $1,962 +5.7% | $12,741 |
| 2001 | $1,856 +50.2% | $12,741 |
| 2000 | $1,236 +0.3% | $12,741 +51.1% |
| 1999 | $1,232 | $8,433 |
Find assessor info on the county website
Monthly payment
Est. payment
Payment breakdown
Explore the cost of this home by adjusting the details. Changes won't be saved.Climate risks
Neighborhood: Old Town
Nearby schools
GreatSchools rating
- 4/10Ogden Elementary SchoolGrades: PK-8Distance: 0.5 mi
- 7/10Lincoln Park High SchoolGrades: 9-12Distance: 1.1 mi
Schools provided by the listing agent
- District: 299
Source: MRED as distributed by MLS GRID. This data may not be complete. We recommend contacting the local school district to confirm school assignments for this home.
- $551,700-- bd-- ba-- sqft1335 N Sandburg Ter #1608, Chicago, IL 60610Off Market
- $361,200-- bd-- ba-- sqft1355 N Sandburg Ter #2712, Chicago, IL 60610Off Market
- $295,200-- bd-- ba-- sqft1355 N Sandburg Ter APT 201D, Chicago, IL 60610Off Market
- $338,1001 bd1 ba600 sqft1355 N Sandburg Ter APT 301D, Chicago, IL 60610Off Market
- $246,0001 bd1 ba600 sqft1355 N Sandburg Ter APT 401D, Chicago, IL 60610Off Market
- $410,0002 bd1 ba-- sqft1355 N Sandburg Ter APT 2801, Chicago, IL 60610For Sale
- $414,9002 bd1 ba-- sqft1355 N Sandburg Ter APT 601D, Chicago, IL 60610Sold
- $283,1001 bd1 ba600 sqft1355 N Sandburg Ter APT 701D, Chicago, IL 60610Off Market
- $287,2001 bd1 ba850 sqft1355 N Sandburg Ter APT 801D, Chicago, IL 60610Off Market
A local agent can set up tours, give advice and negotiate with sellers.
Similar homes
- $264,9001 bd1 ba800 sqft1221 N Dearborn St APT 812N, Chicago, IL 60610New
 MLS ID #12717652, Camie Cirrincione, Redfin Corporation. MRED as distributed by MLS GRID
 - $347,9001 bd1 ba890 sqft1455 N Sandburg Ter APT 2306B, Chicago, IL 60610Active
 MLS ID #12696244, Shameran Elia, xr realty. MRED as distributed by MLS GRID
 - $334,9001 bd1 ba785 sqft2 E Erie St APT 3014, Chicago, IL 60611New
 MLS ID #12718785, Judy Zayed, Jameson Sotheby's International Realty. MRED as distributed by MLS GRID
 - $379,9001 bd1 ba983 sqft757 N Orleans St #1105, Chicago, IL 60610New
 MLS ID #12719624, Leigh Marcus, @properties Christie's International Real Estate. MRED as distributed by MLS GRID
 - $285,0001 bd1 ba720 sqft1460 Sandburg Ter #2303A, Chicago, IL 60610ActiveMLS ID #12654505, Sarah Ziehr, eXp Realty. MRED as distributed by MLS GRID
- $389,0001 bd1 ba800 sqft1030 N State St APT 33J, Chicago, IL 60610ActiveMLS ID #12700096, Maureen Chwarzynski, Baird & Warner. MRED as distributed by MLS GRID
- $349,9901 bd1 ba1k sqft333 W Hubbard St APT 604, Chicago, IL 60654NewMLS ID #12716613, Grigory Pekarsky, Vesta Preferred LLC. MRED as distributed by MLS GRID
- $284,0001 bd1 ba785 sqft30 E Huron St APT 2010, Chicago, IL 60611NewMLS ID #12718263, Salman Hakimzadeh, Kale Realty. MRED as distributed by MLS GRID
- $380,0002 bd2 ba930 sqft500 W Superior St Unit 1010, Chicago, IL 60654ActiveMLS ID #12714917, Alex Bok, Cross Street Real Estate. MRED as distributed by MLS GRID
- $445,0002 bd2 ba1k sqft849 N Franklin St Unit 1009, Chicago, IL 60610ActiveMLS ID #12715782, Amy Duong, Compass. MRED as distributed by MLS GRID
- $375,0001 bd1 ba990 sqft1212 N Wells St APT 1602, Chicago, IL 60610Price ChangeMLS ID #12604608, Elizabeth Amidon, Jameson Sotheby's Intl Realty. MRED as distributed by MLS GRID
- $315,0001 bd1 ba850 sqft33 W Delaware Pl APT 10B, Chicago, IL 60610ActiveMLS ID #12588724, Marc Kaufman, Baird & Warner. MRED as distributed by MLS GRID
- $314,9001 bd1 ba890 sqft405 N Wabash Ave Unit 314, Chicago, IL 60611ActiveMLS ID #12710860, Haroon Khan, Streeterville Realty, LLC. MRED as distributed by MLS GRID
- $415,0002 bd1 ba1k sqft303 W Ohio St #2202, Chicago, IL 60610ActiveMLS ID #12601961, Elizabeth Amidon, Jameson Sotheby's Intl Realty. MRED as distributed by MLS GRID
- $299,0001 bd1 ba737 sqft400 N La Salle Dr APT 1309, Chicago, IL 60654NewMLS ID #12716850, Ayushi Kukreja, @properties Christie's International Real Estate. MRED as distributed by MLS GRID
- $259,0001 bd1 ba750 sqft33 W Delaware Pl APT 14F, Chicago, IL 60610ActiveMLS ID #12710519, Grigory Pekarsky, Vesta Preferred LLC. MRED as distributed by MLS GRID
- $355,0001 bd2 ba1k sqft110 E Delaware Pl APT 1402, Chicago, IL 60611ActiveMLS ID #12696533, Lacie Defraties, Compass. MRED as distributed by MLS GRID
- $339,0001 bd1 ba935 sqft2300 N Commonwealth Ave APT 2H, Chicago, IL 60614ActiveMLS ID #12692198, Mark Placek, Coldwell Banker Real Estate Group. MRED as distributed by MLS GRID
- $400,0001 bd1 ba898 sqft757 N Orleans St #605, Chicago, IL 60610ActiveMLS ID #12704916, Vince Keller, Keller Williams Premiere Properties. MRED as distributed by MLS GRID
- $329,0001 bd1 ba725 sqft300 N State St APT 5618, Chicago, IL 60654ActiveMLS ID #12680990, Joe Gawley, Charles Rutenberg Realty of IL. MRED as distributed by MLS GRID
