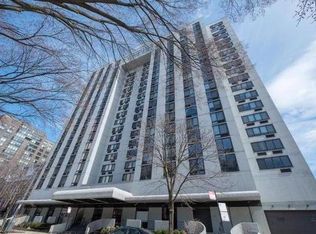
Sleek, stylish, and updated, this Gold Coast duplex one-bedroom lives like a private retreat in the heart of the city. Two levels of living space with beautiful red oak hardwood floors in a natural finish, complemented by a rebuilt hardwood staircase and modern lighting that gives the home a clean, contemporary feel. The redesigned kitchen features quartz countertops, stainless steel appliances, and bright white cabinetry with smart pantry storage built around the refrigerator. Brand-new Hunter Douglas automatic shades add a high-end touch, while two walk-in closets-each outfitted with organizers and shelving-deliver exceptional storage on both floors. The refreshed bath includes a new vanity and updated fixtures, plus an additional closet for everyday convenience. Enjoy preferred west-facing views over classic brownstones from this boutique, full-service building just moments from the lakefront, dining, shopping, and transit. Amenities include 24-hour door staff, onsite management & maintenance, rooftop, fitness center, party room, and laundry. Cats welcome; service animals permitted. Leased parking available onsite.
New
$264,900
1221 N Dearborn St APT 812N, Chicago, IL 60610
1beds
800sqft
:
Get pre-qualified$2,644/mo
Condominium, Single Family Residence
Built in 1974
-- sqft lot
$-- Zestimate®
$331/sqft
$632/mo HOA
What's special
Modern lightingSleek stylish and updatedRebuilt hardwood staircaseQuartz countertopsRedesigned kitchenStainless steel appliances
- 2 days |
- 847 |
- 108 |
Zillow last checked:
Listing updated:
Listed by:
Camie Cirrincione (224)699-5002,
Redfin Corporation
Source: MRED as distributed by MLS GRID,MLS#: 12717652
Facts & features
Interior
Bedrooms & bathrooms
- Bedrooms: 1
- Bathrooms: 1
- Full bathrooms: 1
Rooms
- Room types: No additional rooms
Primary bedroom
- Features: Flooring (Hardwood)
- Level: Second
- Area: 403 Square Feet
- Dimensions: 13X31
Dining room
- Features: Flooring (Hardwood)
- Level: Main
- Dimensions: COMBO
Kitchen
- Features: Kitchen (Eating Area-Breakfast Bar, Galley, Custom Cabinetry, Pantry, Updated Kitchen), Flooring (Hardwood)
- Level: Main
- Area: 42 Square Feet
- Dimensions: 6X7
Living room
- Features: Flooring (Hardwood)
- Level: Main
- Area: 377 Square Feet
- Dimensions: 13X29
Heating
- Heat Pump
Cooling
- Window Unit(s)
Appliances
- Included: Range, Microwave, Dishwasher, Refrigerator, Stainless Steel Appliance(s)
- Laundry: Common Area
Features
- Vaulted Ceiling(s), Walk-In Closet(s), Open Floorplan, Dining Combo, Pantry
- Flooring: Hardwood
- Windows: Drapes, Blinds, Double Pane Windows
- Basement: None
Interior area
- Total structure area: 0
- Total interior livable area: 800 sqft
Property
Accessibility
- Accessibility features: No Disability Access
Details
- Parcel number: 17042240471143
- Special conditions: None
Construction
Type & style
- Home type: Condo
- Property subtype: Condominium, Single Family Residence
Materials
- Brick, Concrete
Condition
- New construction: No
- Year built: 1974
- Major remodel year: 2023
Utilities & green energy
- Sewer: Public Sewer
- Water: Lake Michigan, Public
Community & HOA
Community
- Subdivision: The Towers
HOA
- Has HOA: Yes
- Amenities included: Bike Room/Bike Trails, Door Person, Coin Laundry, Elevator in Residence, Exercise Room, Storage, On Site Manager/Engineer, Party Room, Sundeck, Receiving Room, Service Elevator(s), Valet/Cleaner
- Services included: Air Conditioning, Water, Insurance, Security, Doorman, Cable TV, Clubhouse, Exercise Facilities, Exterior Maintenance, Scavenger, Snow Removal, Internet
- HOA fee: $632 monthly
Location
- Region: Chicago
Financial & listing details
- Price per square foot: $331/sqft
- Tax assessed value: $203,490
- Annual tax amount: $4,088
- Date on market: 7/28/2026
- Ownership: Condo
Estimated market value
Not available
Estimated sales range
Not available
Not available
Price history
| Date | Event | Price |
|---|---|---|
| 7/28/2026 | Listed for sale | $264,900+6%$331/sqft |
Source:  MRED as distributed by MLS GRID #12717652 Report a problem MRED as distributed by MLS GRID #12717652 Report a problem | ||
| 7/16/2024 | Sold | $250,000+11.1%$313/sqft |
Source: Public Record Report a problem | ||
| 3/28/2023 | Sold | $225,000+50%$281/sqft |
Source: Public Record Report a problem | ||
| 8/3/2022 | Sold | $150,000+140%$188/sqft |
Source: Public Record Report a problem | ||
| 11/25/1996 | Sold | $62,500$78/sqft |
Source: Public Record Report a problem | ||
Public tax history
| Year | Property taxes | Tax assessment |
|---|---|---|
| 2024 | $4,088 -0.4% | $20,349 +4.6% |
| 2023 | $4,104 +50.1% | $19,450 |
| 2022 | $2,734 -1.9% | $19,450 -2% |
| 2021 | $2,786 -11.8% | $19,848 +14.9% |
| 2020 | $3,157 +2.6% | $17,276 -7.9% |
| 2019 | $3,078 +1.8% | $18,749 |
| 2018 | $3,025 +5.7% | $18,749 +12.5% |
| 2017 | $2,862 -14.3% | $16,669 |
| 2016 | $3,339 +220.9% | $16,669 |
| 2015 | $1,040 +0.9% | $16,669 +26.7% |
| 2014 | $1,032 -0.4% | $13,160 |
| 2013 | $1,035 +6.8% | $13,160 |
| 2012 | $969 +3.6% | $13,160 -21.9% |
| 2011 | $936 +10.6% | $16,858 |
| 2010 | $846 +6.6% | $16,858 -2.8% |
| 2009 | $794 -6.6% | $17,336 -8% |
| 2008 | $850 -39.8% | $18,851 |
| 2007 | $1,412 +42.8% | $18,851 |
| 2006 | $989 -13.7% | $18,851 +44.2% |
| 2005 | $1,146 -4.8% | $13,075 |
| 2004 | $1,203 -7.2% | $13,075 |
| 2003 | $1,296 -11.6% | $13,075 +18.9% |
| 2002 | $1,467 -5.6% | $10,998 |
| 2001 | $1,554 +46.9% | $10,998 |
| 2000 | $1,058 +0% | $10,998 +46.5% |
| 1999 | $1,058 | $7,508 |
Find assessor info on the county website
Monthly payment
Est. payment
Payment breakdown
Explore the cost of this home by adjusting the details. Changes won't be saved.Climate risks
Neighborhood: Gold Coast
Nearby schools
GreatSchools rating
- 4/10Ogden Elementary SchoolGrades: PK-8Distance: 0.3 mi
- 7/10Lincoln Park High SchoolGrades: 9-12Distance: 1.2 mi
Schools provided by the listing agent
- Elementary: Ogden Elementary
- Middle: Ogden Elementary
- High: Lincoln Park High School
- District: 299
Source: MRED as distributed by MLS GRID. This data may not be complete. We recommend contacting the local school district to confirm school assignments for this home.
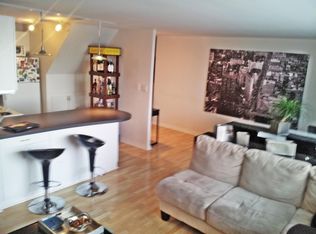
- $248,0001 bd1 ba850 sqft1221 N Dearborn St APT 201S, Chicago, IL 60610Off Market
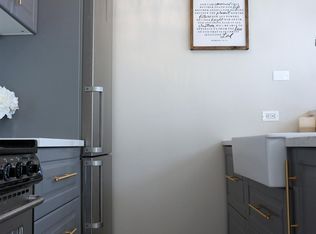
- $292,3002 bd1 ba800 sqft1221 N Dearborn St APT 202S, Chicago, IL 60610Off Market
- $316,3002 bd1 ba1k sqft1221 N Dearborn St APT 203S, Chicago, IL 60610Off Market

- $304,0001 bd1 ba850 sqft1221 N Dearborn St APT 204S, Chicago, IL 60610Sold
- $221,900-- bd-- ba-- sqft1221 N Dearborn St APT 212S, Chicago, IL 60610Off Market
- $218,1001 bd1 ba-- sqft1221 N Dearborn St APT 401S, Chicago, IL 60610Off Market
- $335,0002 bd1 ba1.1k sqft1221 N Dearborn St APT 403S, Chicago, IL 60610Sold
- $201,0802 bd2 ba1.2k sqft1221 N Dearborn St APT 404S, Chicago, IL 60610Off Market
- $246,0002 bd2 ba800 sqft1221 N Dearborn St APT 405S, Chicago, IL 60610Off Market
A local agent can set up tours, give advice and negotiate with sellers.
Similar homes
- $259,0001 bd1 ba750 sqft33 W Delaware Pl APT 14F, Chicago, IL 60610Active
 MLS ID #12710519, Grigory Pekarsky, Vesta Preferred LLC. MRED as distributed by MLS GRID
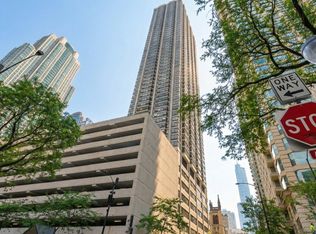
 - $284,0001 bd1 ba785 sqft30 E Huron St APT 2010, Chicago, IL 60611New
 MLS ID #12718263, Salman Hakimzadeh, Kale Realty. MRED as distributed by MLS GRID
 - $256,0001 bd1 ba750 sqft1212 N La Salle St #1409, Chicago, IL 60610Active
 MLS ID #12645252, Rama Pedamallu, Charles Rutenberg Realty of IL. MRED as distributed by MLS GRID
 - $200,0001 bd1 ba619 sqft1560 N Sandburg Ter APT 1905J, Chicago, IL 60610New
 MLS ID #12703523, BJ Tregoning, Redfin Corporation. MRED as distributed by MLS GRID
 - $299,0002 bd1 ba1.1k sqft1150 N Lake Shore Dr APT 13C, Chicago, IL 60611NewMLS ID #12716714, Stefanie Lavelle, @properties Christie's International Real Estate. MRED as distributed by MLS GRID
- $285,0001 bd1 ba720 sqft1460 Sandburg Ter #2303A, Chicago, IL 60610ActiveMLS ID #12654505, Sarah Ziehr, eXp Realty. MRED as distributed by MLS GRID
- $275,0001 bd1 ba800 sqft401 E Ontario St APT 806, Chicago, IL 60611NewMLS ID #12716145, Irene Haddad, @properties Christie's International Real Estate. MRED as distributed by MLS GRID
- $249,9001 bd1 ba750 sqft1122 N Clark St APT 1609, Chicago, IL 60610ActiveMLS ID #12664231, Mikel Hoxha, @properties Christie's International Real Estate. MRED as distributed by MLS GRID
- $299,0001 bd1 ba656 sqft630 N Franklin St #1013, Chicago, IL 60610ActiveMLS ID #12667486, Adam Max, Compass. MRED as distributed by MLS GRID
- $283,0001 bd1 ba850 sqft33 W Delaware Pl APT 15D, Chicago, IL 60610ActiveMLS ID #12664059, Gayle Cortez, Coldwell Banker Realty. MRED as distributed by MLS GRID
- $299,0001 bd1 ba737 sqft400 N La Salle Dr APT 1309, Chicago, IL 60654NewMLS ID #12716850, Ayushi Kukreja, @properties Christie's International Real Estate. MRED as distributed by MLS GRID
- $229,0001 bd1 ba720 sqft21 W Goethe St APT 2A, Chicago, IL 60610ActiveMLS ID #12552424, Kisha Knazze, CSC, Amazon Properties. MRED as distributed by MLS GRID
- $299,9501 bd1 ba800 sqft1550 N Lake Shore Dr APT 23E, Chicago, IL 60610ActiveMLS ID #12658580, Matt Laricy, Americorp, Ltd. MRED as distributed by MLS GRID
- $269,9991 bd1 ba890 sqft405 N Wabash Ave Unit 2214, Chicago, IL 60611ActiveMLS ID #12703825, Haroon Khan, Streeterville Realty, LLC. MRED as distributed by MLS GRID
- $240,0001 bd1 ba765 sqft10 E Ontario St APT 2406, Chicago, IL 60611ActiveMLS ID #12714625, Jim Moser, @properties Christie's International Real Estate. MRED as distributed by MLS GRID
- $224,9991 bd1 ba800 sqft211 E Ohio St APT 817, Chicago, IL 60611NewMLS ID #12716136, Izzaldean Matariyeh, City Living Realty Inc.. MRED as distributed by MLS GRID
- $269,9001 bd2 ba1k sqft110 E Delaware Pl APT 1702, Chicago, IL 60611ActiveMLS ID #12661585, Christopher Clark, Grandview Realty, LLC. MRED as distributed by MLS GRID
- $293,0001 bd1 ba700 sqft30 E Huron St APT 4006, Chicago, IL 60611For Sale By Owner
- $269,0001 bd1 ba725 sqft405 N Wabash Ave Unit 4101, Chicago, IL 60611Price ChangeMLS ID #12702292, Jialin Li, Concentric Realty, Inc. MRED as distributed by MLS GRID
- $220,000-- bd1 ba600 sqft777 N Michigan Ave APT 3407, Chicago, IL 60611NewMLS ID #12715215, Michael J Frank, GRI, Keller Williams Preferred Realty. MRED as distributed by MLS GRID
