Enjoy Gold Coast living in this extra-large 1-bedroom, 1-bath condo on the 14th floor of 33 W Delaware Pl, a full-amenity high-rise steps from Washington Square Park, with a private balcony and garage parking available. Floor-to-ceiling windows fill the home with light and frame open city views, and the nearly 23-foot balcony runs the full width of the home, with room for morning coffee at one end and dinner guests at the other. Inside, new luxury vinyl plank flooring and fresh paint (both 2022) run throughout, and the layout thoughtfully separates the kitchen from the combined living and dining area. The kitchen offers white cabinetry, porcelain tile floors, and a GE electric range added in 2022, while the bath features a soaking tub and a European shower. A walk-in closet, built-in storage, and included window treatments keep everything in its place. Residents have access to 24-hour door staff, an on-site manager and engineer, a fitness center, a sundeck, a bike room, a receiving room, and dry cleaners. Building tuckpointing was completed in 2023. Heat, air conditioning, water, cable TV, and Wi-Fi internet are all included in the assessment. An indoor garage parking space, accessible from every floor of the building, is available. From the front door you're a five-minute walk to the CTA Red Line Chicago stop, with Whole Foods Market and Potash Markets both nearby and the shopping and dining of North Michigan Avenue just a few blocks east. Come tour this one and see the view for yourself.
Active
$259,000
33 W Delaware Pl APT 14F, Chicago, IL 60610
1beds
750sqft
Condominium, Single Family Residence
Built in 1985
-- sqft lot
$-- Zestimate®
$345/sqft
$839/mo HOA
What's special
Private balconyOpen city viewsGarage parking availableIncluded window treatmentsKitchen offers white cabinetryBuilt-in storageEuropean shower
- 26 days |
- 1,102 |
- 41 |
Likely to sell faster than
Zillow last checked:
Listing updated:
Listed by:
Grigory Pekarsky 773-645-4455,
Vesta Preferred LLC,
Daly O'Brien 217-898-4348,
Vesta Preferred LLC
Source: MRED as distributed by MLS GRID,MLS#: 12710519
Facts & features
Interior
Bedrooms & bathrooms
- Bedrooms: 1
- Bathrooms: 1
- Full bathrooms: 1
Rooms
- Room types: Balcony/Porch/Lanai
Primary bedroom
- Features: Flooring (Luxury Vinyl), Window Treatments (Blinds), Bathroom (Full)
- Level: Main
- Area: 176 Square Feet
- Dimensions: 16X11
Balcony porch lanai
- Level: Main
- Area: 115 Square Feet
- Dimensions: 23X05
Dining room
- Features: Flooring (Luxury Vinyl)
- Level: Main
- Area: 84 Square Feet
- Dimensions: 14X6
Kitchen
- Features: Flooring (Porcelain Tile)
- Level: Main
- Area: 80 Square Feet
- Dimensions: 10X08
Living room
- Features: Flooring (Luxury Vinyl), Window Treatments (Blinds)
- Level: Main
- Area: 270 Square Feet
- Dimensions: 18X15
Heating
- Natural Gas, Forced Air
Cooling
- Central Air
Appliances
- Included: Range, Microwave, Dishwasher, Refrigerator
Features
- Basement: None
Interior area
- Total structure area: 0
- Total interior livable area: 750 sqft
Property
Parking
- Total spaces: 1
- Parking features: Yes, Deeded, Attached, Garage
- Attached garage spaces: 1
Accessibility
- Accessibility features: No Disability Access
Features
- Exterior features: Balcony
Details
- Additional parcels included: 17044420591220
- Parcel number: 17044420591102
- Special conditions: None
Construction
Type & style
- Home type: Condo
- Property subtype: Condominium, Single Family Residence
Materials
- Stone, Concrete
Condition
- New construction: No
- Year built: 1985
Utilities & green energy
- Electric: Circuit Breakers
- Sewer: Public Sewer
- Water: Public
Community & HOA
HOA
- Has HOA: Yes
- Amenities included: Bike Room/Bike Trails, Door Person, Coin Laundry, Elevator in Residence, Exercise Room, On Site Manager/Engineer, Sundeck, Receiving Room, Security Door Lock(s), Valet/Cleaner
- Services included: Heat, Air Conditioning, Water, Insurance, Security, Doorman, Cable TV, Exercise Facilities, Exterior Maintenance, Scavenger, Snow Removal
- HOA fee: $839 monthly
Location
- Region: Chicago
Financial & listing details
- Price per square foot: $345/sqft
- Tax assessed value: $228,690
- Annual tax amount: $4,594
- Date on market: 7/22/2026
- Ownership: Condo
Estimated market value
Not available
Estimated sales range
Not available
Not available
Price history
| Date | Event | Price |
|---|---|---|
| 7/22/2026 | Listed for sale | $259,000+13900%$345/sqft |
Source:  MRED as distributed by MLS GRID #12710519 Report a problem MRED as distributed by MLS GRID #12710519 Report a problem | ||
| 10/15/2015 | Sold | $1,850-99.2%$2/sqft |
Source: Agent Provided Report a problem | ||
| 10/13/2015 | Listing removed | $1,625$2/sqft |
Source: @properties #09010890 Report a problem | ||
| 9/30/2015 | Price change | $1,625-5.8%$2/sqft |
Source: @properties #09010890 Report a problem | ||
| 8/14/2015 | Listed for rent | $1,725$2/sqft |
Source: @properties #09010890 Report a problem | ||
| 8/11/2014 | Listing removed | $229,000$305/sqft |
Source: Berkshire Hathaway HomeServices KoenigRubloff Realty Group #08649608 Report a problem | ||
| 6/21/2014 | Price change | $229,000-4.2%$305/sqft |
Source: Berkshire Hathaway HomeServices KoenigRubloff Realty Group #08649608 Report a problem | ||
| 5/21/2014 | Listed for sale | $239,000-6.6%$319/sqft |
Source: Berkshire Hathaway HomeServices KoenigRubloff Realty Group #08618832 Report a problem | ||
| 10/28/2003 | Sold | $256,000$341/sqft |
Source: Public Record Report a problem | ||
Public tax history
| Year | Property taxes | Tax assessment |
|---|---|---|
| 2024 | $4,595 -2.7% | $22,869 +2.1% |
| 2023 | $4,724 +2.6% | $22,390 |
| 2022 | $4,605 +2.3% | $22,390 |
| 2021 | $4,502 +26.5% | $22,390 +17.3% |
| 2020 | $3,560 +2.5% | $19,082 -7.9% |
| 2019 | $3,472 +1.7% | $20,710 |
| 2018 | $3,412 +1.9% | $20,710 +9.4% |
| 2017 | $3,347 +1.7% | $18,925 |
| 2016 | $3,290 +10.1% | $18,925 |
| 2015 | $2,987 +57.3% | $18,925 +47.8% |
| 2014 | $1,899 +2.6% | $12,802 |
| 2013 | $1,850 +0% | $12,802 |
| 2012 | $1,850 -15.2% | $12,802 -17.3% |
| 2011 | $2,182 -11% | $15,487 -8.3% |
| 2010 | $2,453 -5.1% | $16,890 -8% |
| 2009 | $2,584 -9.8% | $18,351 -15.8% |
| 2008 | $2,863 -8.3% | $21,806 -8.1% |
| 2007 | $3,122 -3.7% | $23,739 -2.8% |
| 2006 | $3,241 -11.5% | $24,425 +0.7% |
| 2005 | $3,664 -1% | $24,255 -2.3% |
| 2004 | $3,701 | $24,820 |
Find assessor info on the county website
Monthly payment
Est. payment
Payment breakdown
Explore the cost of this home by adjusting the details. Changes won't be saved.Climate risks
Neighborhood: Gold Coast
Nearby schools
GreatSchools rating
- 4/10Ogden Elementary SchoolGrades: PK-8Distance: 0.1 mi
- 1/10Wells Community Academy High SchoolGrades: 9-12Distance: 2 mi
Schools provided by the listing agent
- District: 299
Source: MRED as distributed by MLS GRID. This data may not be complete. We recommend contacting the local school district to confirm school assignments for this home.
- $287,300-- bd-- ba-- sqft33 W Delaware Pl APT 20K, Chicago, IL 60610Off Market
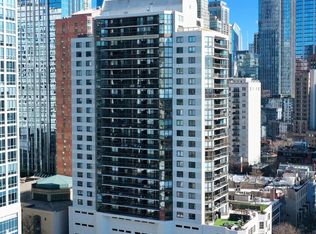
- $258,5001 bd1 ba850 sqft33 W Delaware Pl APT 20D, Chicago, IL 60610Sold
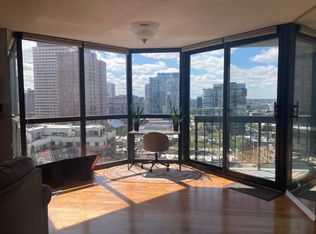
- $312,6001 bd1 ba850 sqft33 W Delaware Pl APT 19J, Chicago, IL 60610Off Market
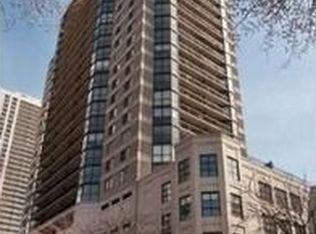
- $257,9001 bd1 ba700 sqft33 W Delaware Pl APT 16G, Chicago, IL 60610Off Market
- $442,8003 bd3 ba2k sqft33 W Delaware Pl APT 14B, Chicago, IL 60610Off Market
- $290,3001 bd1 ba850 sqft33 W Delaware Pl APT 13H, Chicago, IL 60610Off Market
- $295,4001 bd1 ba850 sqft33 W Delaware Pl APT 12J, Chicago, IL 60610Off Market
- $306,5001 bd1 ba850 sqft33 W Delaware Pl APT 12D, Chicago, IL 60610Off Market
- $289,1001 bd1 ba750 sqft33 W Delaware Pl APT 10F, Chicago, IL 60610Off Market
A local agent can set up tours, give advice and negotiate with sellers.
Similar homes
- $275,0001 bd1 ba780 sqft1355 N Sandburg Ter APT 2206D, Chicago, IL 60610New
 MLS ID #12728949, Lisa Petrik, Jameson Sotheby's Intl Realty. MRED as distributed by MLS GRID
 - $256,0001 bd1 ba750 sqft1212 N La Salle St #1409, Chicago, IL 60610Active
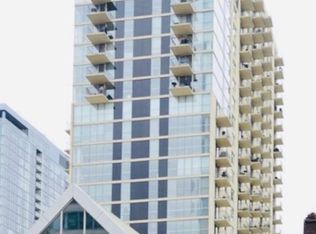 MLS ID #12645252, Rama Pedamallu, Charles Rutenberg Realty of IL. MRED as distributed by MLS GRID
 - $247,5001 bd1 ba849 sqft440 N Wabash Ave APT 3204, Chicago, IL 60611Active
 MLS ID #12722826, Jacqueline Colando, Redfin Corporation. MRED as distributed by MLS GRID
 - $275,0001 bd1 ba775 sqft440 N McClurg Ct APT 520, Chicago, IL 60611New
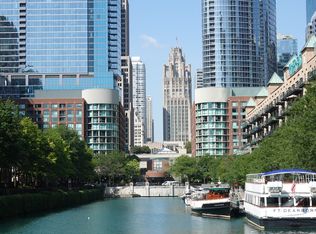 MLS ID #12725367, Gail Spreen, Jameson Sotheby's Intl Realty. MRED as distributed by MLS GRID
 - $270,0001 bd1 ba850 sqft1400 N State St #10B, Chicago, IL 60610ActiveMLS ID #12717428, Tim Perry, Coldwell Banker Realty. MRED as distributed by MLS GRID
- $284,0001 bd1 ba785 sqft30 E Huron St APT 2010, Chicago, IL 60611ActiveMLS ID #12718263, Salman Hakimzadeh, Kale Realty. MRED as distributed by MLS GRID
- $315,0001 bd1 ba850 sqft33 W Delaware Pl APT 10B, Chicago, IL 60610ActiveMLS ID #12588724, Marc Kaufman, Baird & Warner. MRED as distributed by MLS GRID
- $259,9001 bd1 ba725 sqft405 N Wabash Ave Unit 4101, Chicago, IL 60611ActiveMLS ID #12702292, Jialin Li, Concentric Realty, Inc. MRED as distributed by MLS GRID
- $239,0001 bd1 ba800 sqft910 N Lake Shore Dr #2518, Chicago, IL 60610ActiveMLS ID #12686111, Peggy Quinn, Berkshire Hathaway HomeServices Chicago. MRED as distributed by MLS GRID
- $275,0001 bd1 ba800 sqft401 E Ontario St APT 806, Chicago, IL 60611ActiveMLS ID #12716145, Irene Haddad, @properties Christie's International Real Estate. MRED as distributed by MLS GRID
- $249,9002 bd1 ba900 sqft850 N Dewitt Pl APT 13E, Chicago, IL 60611ActiveMLS ID #12688910, Brian Moon, Keller Williams ONEChicago. MRED as distributed by MLS GRID
- $280,0001 bd1 ba800 sqft330 W Grand Ave APT 1403, Chicago, IL 60654NewMLS ID #12732186, Sara Zamora, Baird & Warner. MRED as distributed by MLS GRID
- $289,0001 bd1 ba800 sqft30 E Huron St APT 4610, Chicago, IL 60611ActiveMLS ID #12679078, Richard Pan, RE/MAX of Naperville. MRED as distributed by MLS GRID
- $284,9001 bd1 ba995 sqft10 E Ontario St APT 2003, Chicago, IL 60611ActiveMLS ID #12721110, Rafay Qamar, Real Broker LLC. MRED as distributed by MLS GRID
- $274,9001 bd1 ba1k sqft260 E Chestnut St APT 2505, Chicago, IL 60611ActiveMLS ID #12727721, Jacob Reiner, Redfin Corporation. MRED as distributed by MLS GRID
- $275,0001 bd1 ba845 sqft10 E Ontario St APT 1303, Chicago, IL 60611ActiveMLS ID #12533786, Tarick Elhage, RE/MAX Premier Luxury Collection. MRED as distributed by MLS GRID
- $230,0001 bd1 ba900 sqft1150 N Lake Shore Dr APT 8K, Chicago, IL 60611ActiveMLS ID #12720297, Arthur Rothschild, Jameson Sotheby's Intl Realty. MRED as distributed by MLS GRID
- $299,9991 bd1 ba1k sqft10 E Ontario St APT 4207, Chicago, IL 60611ActiveMLS ID #12725116, Matt Laricy, Americorp, Ltd. MRED as distributed by MLS GRID
- $310,0001 bd1 ba820 sqft405 N Wabash Ave Unit 1710, Chicago, IL 60611ActiveMLS ID #12718831, Theresa Hahn, Compass. MRED as distributed by MLS GRID
- $329,9001 bd1 ba800 sqft401 E Ontario St APT 2203, Chicago, IL 60611NewMLS ID #12734271, Abraham Abdelqader, Tavola Realty. MRED as distributed by MLS GRID
