Spacious, one bedroom with, stunning, panoramic, high floor cityscape views and views of Oak Street Beach, Lake Michigan, and Lake Shore Drive from this iconic Mies van der Rohe high-rise, nestled in the heart of Streeterville. Mies enthusiasts will love the original, sought after Republic Steel kitchen cabinets. Real hardwood floors throughout the main living areas. Ideally located steps away from Northwestern Hospital, Lurie Children's Hospital, the Magnificent Mile, Oak and Ohio Street beaches, and public transportation. Building amenities include a 24-hour door staff, receiving room, valet dry cleaning/laundry service, tailor, laundry room w/new smart machines, sundeck, storage locker, bike storage, and grocery. Short waitlist for 900910 garage monthly parking at $300. immediate monthly parking available one block away for $300 at 850 N LSD
Active
$239,000
910 N Lake Shore Dr #2518, Chicago, IL 60610
1beds
800sqft
:
Get pre-qualified$2,768/mo
Condominium, Single Family Residence
Built in 1955
-- sqft lot
$-- Zestimate®
$299/sqft
$903/mo HOA
What's special
Spacious one bedroom
- 39 days |
- 1,154 |
- 42 |
Zillow last checked:
Listing updated:
Listed by:
Peggy Quinn 312-953-2303,
Berkshire Hathaway HomeServices Chicago
Source: MRED as distributed by MLS GRID,MLS#: 12686111
Facts & features
Interior
Bedrooms & bathrooms
- Bedrooms: 1
- Bathrooms: 1
- Full bathrooms: 1
Rooms
- Room types: Foyer
Primary bedroom
- Level: Main
- Area: 132 Square Feet
- Dimensions: 12X11
Dining room
- Features: Flooring (Hardwood)
- Level: Main
- Dimensions: COMBO
Foyer
- Level: Main
- Area: 40 Square Feet
- Dimensions: 4X10
Kitchen
- Level: Main
- Area: 70 Square Feet
- Dimensions: 10X7
Living room
- Features: Flooring (Hardwood)
- Level: Main
- Area: 400 Square Feet
- Dimensions: 20X20
Heating
- Natural Gas, Forced Air, Steam
Cooling
- Central Air
Appliances
- Included: Range, Dishwasher, Refrigerator
Features
- Basement: None
Interior area
- Total structure area: 0
- Total interior livable area: 800 sqft
Property
Parking
- Total spaces: 1
- Parking features: Yes, Leased, Attached, Garage
- Attached garage spaces: 1
Accessibility
- Accessibility features: No Disability Access
Features
- Has view: Yes
- View description: Side(s) of Property
- Has water view: Yes
- Water view: Side(s) of Property
- Body of water: LAKE MICHIGAN
Details
- Parcel number: 17032150131446
- Special conditions: None
Construction
Type & style
- Home type: Condo
- Property subtype: Condominium, Single Family Residence
Materials
- Steel Siding, Glass, Concrete
- Roof: Rubber
Condition
- New construction: No
- Year built: 1955
Utilities & green energy
- Sewer: Public Sewer
- Water: Lake Michigan
Community & HOA
Community
- Subdivision: Mies Van Der Rohe
HOA
- Has HOA: Yes
- Amenities included: Bike Room/Bike Trails, Door Person, Coin Laundry, Commissary, Elevator in Residence, Storage, On Site Manager/Engineer, Sundeck, Receiving Room, Service Elevator(s), Valet/Cleaner
- Services included: Heat, Air Conditioning, Water, Insurance, Doorman, Cable TV, Exterior Maintenance, Lawn Care, Scavenger, Snow Removal, Internet
- HOA fee: $903 monthly
Location
- Region: Chicago
Financial & listing details
- Price per square foot: $299/sqft
- Tax assessed value: $239,630
- Annual tax amount: $2,810
- Date on market: 6/24/2026
- Ownership: Condo
Estimated market value
Not available
Estimated sales range
Not available
Not available
Price history
| Date | Event | Price |
|---|---|---|
| 6/24/2026 | Listed for sale | $239,000+117.3%$299/sqft |
Source:  MRED as distributed by MLS GRID #12686111 Report a problem MRED as distributed by MLS GRID #12686111 Report a problem | ||
| 6/22/2017 | Listing removed | $1,790$2/sqft |
Source: Zillow Rental Manager Report a problem | ||
| 4/9/2017 | Price change | $1,790-8.2%$2/sqft |
Source: Zillow Rental Manager Report a problem | ||
| 3/29/2017 | Listed for rent | $1,950$2/sqft |
Source: Zillow Rental Manager Report a problem | ||
| 7/13/1993 | Sold | $110,000$138/sqft |
Source: Agent Provided Report a problem | ||
Public tax history
| Year | Property taxes | Tax assessment |
|---|---|---|
| 2024 | $2,811 -5.4% | $23,963 -3.5% |
| 2023 | $2,971 -0.6% | $24,836 |
| 2022 | $2,988 +5% | $24,836 |
| 2021 | $2,844 -21.6% | $24,836 +13.6% |
| 2020 | $3,628 +2.8% | $21,870 -7.8% |
| 2019 | $3,528 +22.4% | $23,733 |
| 2018 | $2,882 -6.6% | $23,733 +3.9% |
| 2017 | $3,086 -32.5% | $22,841 |
| 2016 | $4,575 +37.4% | $22,841 |
| 2015 | $3,328 -22.2% | $22,841 -0.9% |
| 2014 | $4,276 +2% | $23,048 |
| 2013 | $4,192 +1.4% | $23,048 |
| 2012 | $4,136 +50.2% | $23,048 -1% |
| 2011 | $2,753 +13.7% | $23,276 |
| 2010 | $2,420 +14.7% | $23,276 |
| 2009 | $2,111 +3.4% | $23,276 -4.6% |
| 2008 | $2,040 +2.6% | $24,404 |
| 2007 | $1,989 +1.4% | $24,404 |
| 2006 | $1,962 -19% | $24,404 +10.3% |
| 2005 | $2,421 +4.1% | $22,134 |
| 2004 | $2,324 +4.9% | $22,134 |
| 2003 | $2,216 -14% | $22,134 +54.4% |
| 2002 | $2,576 +20.8% | $14,337 |
| 2001 | $2,132 +17.3% | $14,337 |
| 2000 | $1,818 -18% | $14,337 +25.1% |
| 1999 | $2,217 | $11,462 |
Find assessor info on the county website
Monthly payment
Est. payment
Payment breakdown
Explore the cost of this home by adjusting the details. Changes won't be saved.Climate risks
Neighborhood: Streeterville
Nearby schools
GreatSchools rating
- 4/10Ogden Elementary SchoolGrades: PK-8Distance: 0.5 mi
- 1/10Wells Community Academy High SchoolGrades: 9-12Distance: 2.5 mi
Schools provided by the listing agent
- District: 299
Source: MRED as distributed by MLS GRID. This data may not be complete. We recommend contacting the local school district to confirm school assignments for this home.
- $489,8003 bd3 ba2.9k sqft900 N Lake Shore Dr #515, Chicago, IL 60611Off Market
- $265,7001 bd1 ba841 sqft900 N Lake Shore Dr #816, Chicago, IL 60611Off Market
- $360,0002 bd2 ba1.1k sqft900 N Lake Shore Dr #817, Chicago, IL 60611Sold
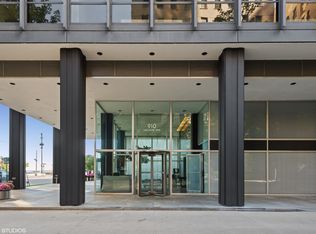
- $588,3003 bd2 ba1.4k sqft910 N Lake Shore Dr #819, Chicago, IL 60610Off Market
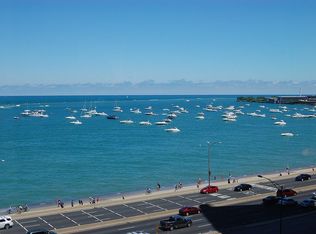
- $425,0003 bd2 ba-- sqft900 N Lake Shore Dr #820, Chicago, IL 60611Sold
- $534,4003 bd3 ba2.9k sqft910 N Lake Shore Dr #1017, Chicago, IL 60610Off Market
- $248,5701 bd1 ba10k sqft910 N Lake Shore Dr #1217, Chicago, IL 60610Off Market
- $557,7003 bd-- ba10k sqft910 N Lake Shore Dr #1220, Chicago, IL 60610Off Market
- $366,1002 bd2 ba1k sqft910 N Lake Shore Dr #1718, Chicago, IL 60610Off Market
A local agent can set up tours, give advice and negotiate with sellers.
Similar homes
- $230,0001 bd1 ba900 sqft1150 N Lake Shore Dr APT 8K, Chicago, IL 60611New
 MLS ID #12720297, Arthur Rothschild, Jameson Sotheby's Intl Realty. MRED as distributed by MLS GRID
 - $220,000-- bd1 ba600 sqft777 N Michigan Ave APT 3407, Chicago, IL 60611New
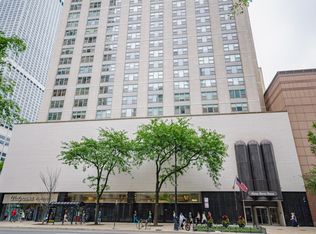 MLS ID #12715215, Michael J Frank, GRI, Keller Williams Preferred Realty. MRED as distributed by MLS GRID
 - $249,9002 bd1 ba900 sqft850 N Dewitt Pl APT 13E, Chicago, IL 60611Price Change
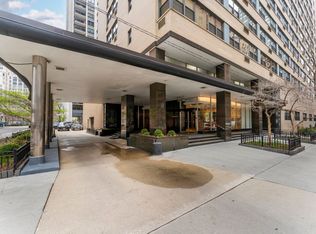 MLS ID #12688910, Brian Moon, Keller Williams ONEChicago. MRED as distributed by MLS GRID
 - $259,0001 bd1 ba750 sqft33 W Delaware Pl APT 14F, Chicago, IL 60610Active
 MLS ID #12710519, Grigory Pekarsky, Vesta Preferred LLC. MRED as distributed by MLS GRID
 - $289,0002 bd1 ba767 sqft535 N Michigan Ave APT 909, Chicago, IL 60611NewMLS ID #12722021, Jacqueline Caballero, GMC Realty LTD. MRED as distributed by MLS GRID
- $235,000-- bd1 ba645 sqft900 N Lake Shore Dr APT 1211, Chicago, IL 60611ActiveMLS ID #12648326, Peggy Quinn, Berkshire Hathaway HomeServices Chicago. MRED as distributed by MLS GRID
- $249,9001 bd1 ba750 sqft1122 N Clark St APT 1609, Chicago, IL 60610ActiveMLS ID #12664231, Mikel Hoxha, @properties Christie's International Real Estate. MRED as distributed by MLS GRID
- $200,0001 bd1 ba619 sqft1560 N Sandburg Ter APT 1905J, Chicago, IL 60610NewMLS ID #12703523, BJ Tregoning, Redfin Corporation. MRED as distributed by MLS GRID
- $224,9991 bd1 ba800 sqft211 E Ohio St APT 817, Chicago, IL 60611ActiveMLS ID #12716136, Izzaldean Matariyeh, City Living Realty Inc.. MRED as distributed by MLS GRID
- $310,0001 bd1 ba800 sqft1300 N Astor St Unit 25C, Chicago, IL 60610NewMLS ID #12717672, Jennifer Briscoe, Corcoran Urban Real Estate. MRED as distributed by MLS GRID
- $219,000-- bd1 ba528 sqft175 E Delaware Pl APT 4921, Chicago, IL 60611ActiveMLS ID #12700439, Lisa Huber, Jameson Sotheby's Intl Realty. MRED as distributed by MLS GRID
- $250,0001 bd1 ba900 sqft910 N Lake Shore Dr APT 1316, Chicago, IL 60610NewMLS ID #12717734, Tommy Choi, Keller Williams ONEChicago. MRED as distributed by MLS GRID
- $256,0001 bd1 ba750 sqft1212 N La Salle St #1409, Chicago, IL 60610ActiveMLS ID #12645252, Rama Pedamallu, Charles Rutenberg Realty of IL. MRED as distributed by MLS GRID
- $225,0001 bd1 ba600 sqft211 E Ohio St APT 1505, Chicago, IL 60611ActiveMLS ID #12713647, Haroon Khan, Streeterville Realty, LLC. MRED as distributed by MLS GRID
- $284,0001 bd1 ba785 sqft30 E Huron St APT 2010, Chicago, IL 60611NewMLS ID #12718263, Salman Hakimzadeh, Kale Realty. MRED as distributed by MLS GRID
- $285,0001 bd1 ba720 sqft1460 Sandburg Ter #2303A, Chicago, IL 60610ActiveMLS ID #12654505, Sarah Ziehr, eXp Realty. MRED as distributed by MLS GRID
- $275,0001 bd1 ba800 sqft401 E Ontario St APT 806, Chicago, IL 60611ActiveMLS ID #12716145, Irene Haddad, @properties Christie's International Real Estate. MRED as distributed by MLS GRID
- $289,9001 bd1 ba1k sqft260 E Chestnut St APT 2505, Chicago, IL 60611ActiveMLS ID #12704936, Jacob Reiner, Redfin Corporation. MRED as distributed by MLS GRID
- $250,000-- bd1 ba651 sqft512 N McClurg Ct APT 5002, Chicago, IL 60611ActiveMLS ID #12712753, An-An Ku, Urban Living Properties, LLC. MRED as distributed by MLS GRID
- $212,5001 bd1 ba900 sqft780 S Federal St APT 604, Chicago, IL 60605NewMLS ID #12715343, Terrie Whittaker, Redfin Corporation. MRED as distributed by MLS GRID
