Welcome home to this updated south facing condo with sweeping skyline city views from this high floor condo in Old Town. Nothing to do but move in and enjoy city living! This location cannot be beat, Lincoln Park, Wells Street, North Avenue Beach and Michigan Avenue are all right outside your front door. Features include an open kitchen floorplan with extra wide layout, new flooring and fresh paint throughout, granite countertops, stainless steel appliances, and an oversized bedroom that easily fits a king size bed. Built-in 1962, Alcott House is pet friendly and offers 24/7 Doorstaff, on-site management and engineering staff, common laundry, sundeck, fitness center, new hallways, bike room, receiving room and a beautiful sophisticated lobby to welcome you home. Sandburg Village offers two pools and private tennis courts for a small additional yearly fee. Rental parking is available with a wait list, check SpotHero for other nearby options. Sorry, in unit laudry is not permitted. Book your private viewing today. don't miss out on this fantastic opportunity!
Active
$285,000
1460 Sandburg Ter #2303A, Chicago, IL 60610
1beds
720sqft
:
Get pre-qualified$2,987/mo
Condominium, Single Family Residence
Built in 1966
-- sqft lot
$-- Zestimate®
$396/sqft
$802/mo HOA
What's special
South facing condoPrivate tennis courtsGranite countertopsStainless steel appliances
- 28 days |
- 832 |
- 37 |
Zillow last checked:
Listing updated:
Listed by:
Sarah Ziehr (312)770-0079,
eXp Realty
Source: MRED as distributed by MLS GRID,MLS#: 12654505
Facts & features
Interior
Bedrooms & bathrooms
- Bedrooms: 1
- Bathrooms: 1
- Full bathrooms: 1
Rooms
- Room types: No additional rooms
Primary bedroom
- Features: Flooring (Hardwood), Window Treatments (Blinds)
- Level: Main
- Area: 165 Square Feet
- Dimensions: 15X11
Dining room
- Features: Flooring (Hardwood)
- Level: Main
- Dimensions: COMBO
Kitchen
- Features: Kitchen (Island), Flooring (Hardwood)
- Level: Main
- Area: 96 Square Feet
- Dimensions: 12X8
Living room
- Features: Flooring (Hardwood), Window Treatments (Blinds)
- Level: Main
- Area: 270 Square Feet
- Dimensions: 18X15
Heating
- Steam
Cooling
- Wall Unit(s)
Appliances
- Included: Range, Microwave, Dishwasher, Refrigerator, Stainless Steel Appliance(s)
- Laundry: Common Area
Features
- Basement: None
Interior area
- Total structure area: 0
- Total interior livable area: 720 sqft
Property
Parking
- Total spaces: 1
- Parking features: Heated Garage, Yes, Leased, Attached, Garage
- Attached garage spaces: 1
Accessibility
- Accessibility features: No Disability Access
Details
- Parcel number: 17042070861073
- Special conditions: List Broker Must Accompany
- Other equipment: TV-Cable
Construction
Type & style
- Home type: Condo
- Property subtype: Condominium, Single Family Residence
Materials
- Concrete
- Foundation: Concrete Perimeter
Condition
- New construction: No
- Year built: 1966
- Major remodel year: 2011
Utilities & green energy
- Electric: Circuit Breakers
- Sewer: Public Sewer
- Water: Lake Michigan
Community & HOA
Community
- Security: Carbon Monoxide Detector(s)
- Subdivision: Sandburg Village
HOA
- Has HOA: Yes
- Amenities included: Bike Room/Bike Trails, Door Person, Coin Laundry, Elevator in Residence, Exercise Room, Storage, On Site Manager/Engineer, Sundeck, Pool, Service Elevator(s), Tennis Court(s)
- Services included: Heat, Water, Insurance, Security, Doorman, Cable TV, Exterior Maintenance, Lawn Care, Scavenger, Snow Removal, Internet
- HOA fee: $802 monthly
Location
- Region: Chicago
Financial & listing details
- Price per square foot: $396/sqft
- Tax assessed value: $229,760
- Annual tax amount: $4,532
- Date on market: 7/6/2026
- Ownership: Condo
Estimated market value
Not available
Estimated sales range
Not available
Not available
Price history
| Date | Event | Price |
|---|---|---|
| 7/6/2026 | Listed for sale | $285,000+29.5%$396/sqft |
Source:  MRED as distributed by MLS GRID #12654505 Report a problem MRED as distributed by MLS GRID #12654505 Report a problem | ||
| 6/14/2019 | Sold | $220,000+25.7%$306/sqft |
Source: MRED as distributed by MLS GRID #10351362 Report a problem | ||
| 12/1/2011 | Sold | $175,000+57.7%$243/sqft |
Source: Public Record Report a problem | ||
| 12/28/2010 | Sold | $111,000$154/sqft |
Source: Public Record Report a problem | ||
Public tax history
| Year | Property taxes | Tax assessment |
|---|---|---|
| 2024 | $4,532 -2.4% | $22,976 +4.4% |
| 2023 | $4,642 +2.6% | $21,999 |
| 2022 | $4,525 +2.3% | $21,999 |
| 2021 | $4,424 +4.5% | $21,999 +15.7% |
| 2020 | $4,234 +22.6% | $19,008 -7.8% |
| 2019 | $3,455 +1.7% | $20,627 |
| 2018 | $3,396 +13% | $20,627 +19% |
| 2017 | $3,005 +1.1% | $17,336 |
| 2016 | $2,972 +10.2% | $17,336 |
| 2015 | $2,696 +21.9% | $17,336 +19.7% |
| 2014 | $2,211 +2.5% | $14,487 |
| 2013 | $2,157 +0.2% | $14,487 |
| 2012 | $2,152 +2.3% | $14,487 -12.3% |
| 2011 | $2,104 +10.8% | $16,524 |
| 2010 | $1,900 -6.7% | $16,524 -13% |
| 2009 | $2,036 +16.7% | $18,994 +0.6% |
| 2008 | $1,746 +18.8% | $18,883 |
| 2007 | $1,470 +0.8% | $18,883 |
| 2006 | $1,458 -5.1% | $18,883 +14.4% |
| 2005 | $1,537 +1.9% | $16,504 |
| 2004 | $1,509 +4.5% | $16,504 |
| 2003 | $1,444 -5.4% | $16,504 +59.9% |
| 2002 | $1,527 +6.3% | $10,321 |
| 2001 | $1,437 +46.6% | $10,321 |
| 2000 | $980 +0.6% | $10,321 +45.3% |
| 1999 | $975 | $7,103 |
Find assessor info on the county website
Monthly payment
Est. payment
Payment breakdown
Explore the cost of this home by adjusting the details. Changes won't be saved.Climate risks
Neighborhood: Old Town
Nearby schools
GreatSchools rating
- 4/10Ogden Elementary SchoolGrades: PK-8Distance: 0.6 mi
- 7/10Lincoln Park High SchoolGrades: 9-12Distance: 1 mi
Schools provided by the listing agent
- Elementary: Ogden International
- District: 299
Source: MRED as distributed by MLS GRID. This data may not be complete. We recommend contacting the local school district to confirm school assignments for this home.
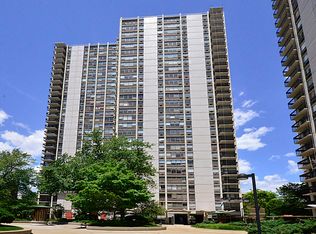
- $13,8031 bd1 ba700 sqft1460 N Sandburg Ter APT 1503, Chicago, IL 60610Off Market
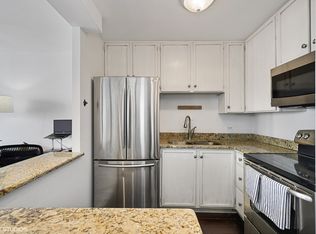
- $229,7001 bd1 ba550 sqft1460 N Sandburg Ter APT 2004A, Chicago, IL 60610Off Market
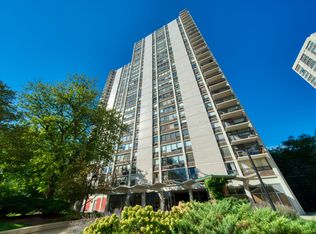
- $230,0001 bd1 ba800 sqft1460 Sandburg St #1910A, Chicago, IL 60610Sold
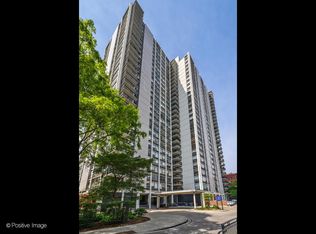
- $543,8002 bd2 ba1.4k sqft1460 N Sandburg Ter APT 2911A, Chicago, IL 60610Off Market
- $302,3001 bd1 ba807 sqft1455 N Sandburg Ter APT 1101, Chicago, IL 60610Off Market
- $299,9001 bd1 ba-- sqft1455 N Sandburg Ter APT 2501B, Chicago, IL 60610Sold
- $297,4001 bd1 ba800 sqft1455 N Sandburg Ter APT 302B, Chicago, IL 60610Off Market
- $191,9001 bd1 ba600 sqft1455 N Sandburg Ter APT 503B, Chicago, IL 60610Off Market
- $272,5001 bd1 ba-- sqft1455 N Sandburg Ter APT 1404, Chicago, IL 60610Sold
A local agent can set up tours, give advice and negotiate with sellers.
Similar homes
- $270,0001 bd1 ba850 sqft1400 N State St #10B, Chicago, IL 60610New
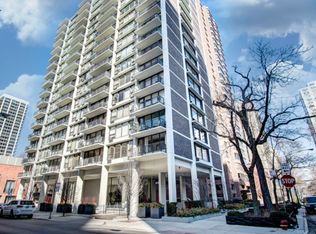 MLS ID #12717428, Tim Perry, Coldwell Banker Realty. MRED as distributed by MLS GRID
 - $310,0001 bd1 ba800 sqft1300 N Astor St Unit 25C, Chicago, IL 60610New
 MLS ID #12717672, Jennifer Briscoe, Corcoran Urban Real Estate. MRED as distributed by MLS GRID
 - $342,0001 bd1 ba890 sqft1455 N Sandburg Ter APT 2306B, Chicago, IL 60610New
 MLS ID #12722561, Shameran Elia, xr realty. MRED as distributed by MLS GRID
 - $289,0002 bd1 ba767 sqft535 N Michigan Ave APT 909, Chicago, IL 60611New
 MLS ID #12722021, Jacqueline Caballero, GMC Realty LTD. MRED as distributed by MLS GRID
 - $284,0001 bd1 ba785 sqft30 E Huron St APT 2010, Chicago, IL 60611NewMLS ID #12718263, Salman Hakimzadeh, Kale Realty. MRED as distributed by MLS GRID
- $256,0001 bd1 ba750 sqft1212 N La Salle St #1409, Chicago, IL 60610ActiveMLS ID #12645252, Rama Pedamallu, Charles Rutenberg Realty of IL. MRED as distributed by MLS GRID
- $339,0002 bd1 ba725 sqft1355 N Sandburg Ter APT 1601D, Chicago, IL 60610ActiveMLS ID #12663994, Dean Tubekis, Coldwell Banker Realty. MRED as distributed by MLS GRID
- $337,5001 bd1 ba800 sqft1540 N Lasalle St #201, Chicago, IL 60610Re-activatedMLS ID #12652652, Jose Hernandez, SFR, Coldwell Banker Realty. MRED as distributed by MLS GRID
- $249,9001 bd1 ba750 sqft1122 N Clark St APT 1609, Chicago, IL 60610ActiveMLS ID #12664231, Mikel Hoxha, @properties Christie's International Real Estate. MRED as distributed by MLS GRID
- $289,9001 bd1 ba1k sqft260 E Chestnut St APT 2505, Chicago, IL 60611ActiveMLS ID #12704936, Jacob Reiner, Redfin Corporation. MRED as distributed by MLS GRID
- $280,0001 bd1 ba910 sqft212 E Cullerton St APT 607, Chicago, IL 60616NewMLS ID #12718165, Colleen Harper, @properties Christie's International Real Estate. MRED as distributed by MLS GRID
- $275,0001 bd1 ba800 sqft401 E Ontario St APT 806, Chicago, IL 60611ActiveMLS ID #12716145, Irene Haddad, @properties Christie's International Real Estate. MRED as distributed by MLS GRID
- $284,0001 bd1 ba726 sqft300 N State St APT 4333, Chicago, IL 60654ActiveMLS ID #12703556, Stacie Duke, Baird & Warner. MRED as distributed by MLS GRID
- $230,0001 bd1 ba900 sqft1150 N Lake Shore Dr APT 8K, Chicago, IL 60611NewMLS ID #12720297, Arthur Rothschild, Jameson Sotheby's Intl Realty. MRED as distributed by MLS GRID
- $239,0001 bd1 ba800 sqft910 N Lake Shore Dr #2518, Chicago, IL 60610ActiveMLS ID #12686111, Peggy Quinn, Berkshire Hathaway HomeServices Chicago. MRED as distributed by MLS GRID
- $274,9002 bd1 ba720 sqft2930 N Sheridan Rd APT 702, Chicago, IL 60657ActiveMLS ID #12711238, Patrick Kosnick, @properties Christie's International Real Estate. MRED as distributed by MLS GRID
- $315,0001 bd1 ba850 sqft33 W Delaware Pl APT 10B, Chicago, IL 60610ActiveMLS ID #12588724, Marc Kaufman, Baird & Warner. MRED as distributed by MLS GRID
- $309,0001 bd1 ba800 sqft1910 S Michigan Ave APT 307, Chicago, IL 60616NewMLS ID #12722153, Celeste Gerbaulet-Vanasse, Meliora Real Estate Group LLC. MRED as distributed by MLS GRID
- $279,9001 bd1 ba784 sqft421 W Huron St APT 1207, Chicago, IL 60654ActiveMLS ID #12705457, D Waveland Kendt, @properties Christie's International Real Estate. MRED as distributed by MLS GRID
- $334,9001 bd1 ba785 sqft2 E Erie St APT 3014, Chicago, IL 60611NewMLS ID #12718785, Judy Zayed, Jameson Sotheby's International Realty. MRED as distributed by MLS GRID
