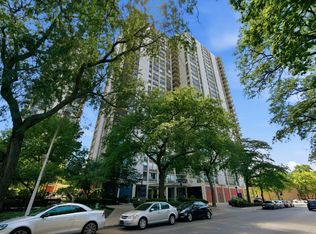
Perfectly positioned along one of Chicago's most prestigious lakefront addresses, this beautifully updated 1-bed, 1-bath residence offers an effortless blend of timeless elegance, comfort, and a modern sensibility directly across from iconic Oak Street Beach. Thoughtfully designed with both style and functionality in mind, the spacious floor plan features custom-built-in storage and a generous open floor plan. The updated bathroom features an oversized walk-in shower, creating a spa-like retreat. The kitchen was recently remodeled with a mid-century modern aesthetic. The carpet was just replaced in the home, and the AC units in the living room and bedroom are newer. This meticulously maintained, pet-friendly building offers a range of full-service amenities, including a 24-hour doorman, 24-hour valet parking, maintenance staff, receiving room, dry cleaning service, fitness center, bicycle storage, and a spectacular rooftop deck perched above Oak Street Beach with sweeping views of Lake Michigan and the Chicago skyline. The monthly assessment covers all utilities-electric, A/C, gas, heat, water, trash, cable, and internet-allowing for truly effortless living. Just move in! Ideally located steps from Oak Street Beach, the Lakefront Trail, the Red Line, and world-class shopping and dining along Michigan Avenue, this home offers an unmatched Gold Coast lifestyle in one of the city's most coveted lakefront locations.
Active
$230,000
1150 N Lake Shore Dr APT 8K, Chicago, IL 60611
1beds
900sqft
:
Get pre-qualified$2,719/mo
Condominium, Single Family Residence
Built in 1957
-- sqft lot
$-- Zestimate®
$256/sqft
$942/mo HOA
What's special
Generous open floor planSpacious floor planCustom-built-in storage
- 7 days |
- 1,289 |
- 74 |
Likely to sell faster than
Zillow last checked:
Listing updated:
Listed by:
Arthur Rothschild (312)818-0851,
Jameson Sotheby's Intl Realty,
Mattie Arndt 608-931-9139,
Jameson Sotheby's Intl Realty
Source: MRED as distributed by MLS GRID,MLS#: 12720297
Facts & features
Interior
Bedrooms & bathrooms
- Bedrooms: 1
- Bathrooms: 1
- Full bathrooms: 1
Rooms
- Room types: No additional rooms
Primary bedroom
- Features: Bathroom (Full)
- Level: Main
- Area: 200 Square Feet
- Dimensions: 20X10
Kitchen
- Features: Kitchen (Galley)
- Level: Main
- Area: 60 Square Feet
- Dimensions: 10X6
Living room
- Level: Main
- Area: 323 Square Feet
- Dimensions: 19X17
Heating
- Electric
Cooling
- Wall Unit(s)
Appliances
- Laundry: In Unit
Features
- Basement: None
Interior area
- Total structure area: 900
- Total interior livable area: 900 sqft
Property
Parking
- Total spaces: 1
- Parking features: Yes, Leased, Attached, Garage
- Attached garage spaces: 1
Accessibility
- Accessibility features: No Disability Access
Features
- Patio & porch: Roof Deck, Deck
- Has view: Yes
- View description: Water, Front of Property
- Has water view: Yes
- Water view: Water,Front of Property
- Waterfront features: Lake Front
Details
- Parcel number: 17032000631072
- Special conditions: None
Construction
Type & style
- Home type: Condo
- Property subtype: Condominium, Single Family Residence
Materials
- Brick
- Foundation: Brick/Mortar, Concrete Perimeter
- Roof: Rubber
Condition
- New construction: No
- Year built: 1957
Utilities & green energy
- Sewer: Public Sewer
- Water: Lake Michigan
Community & HOA
HOA
- Has HOA: Yes
- Amenities included: Bike Room/Bike Trails, Door Person, Coin Laundry, Elevator in Residence, Exercise Room, Storage, On Site Manager/Engineer, Sundeck, Receiving Room
- Services included: Heat, Air Conditioning, Water, Electricity, Gas, Insurance, Security, Doorman, Cable TV, Exercise Facilities, Exterior Maintenance, Lawn Care, Scavenger, Snow Removal, Other, Internet
- HOA fee: $942 monthly
Location
- Region: Chicago
Financial & listing details
- Price per square foot: $256/sqft
- Tax assessed value: $190,110
- Annual tax amount: $1,649
- Date on market: 7/31/2026
- Ownership: Condo
Estimated market value
Not available
Estimated sales range
Not available
Not available
Price history
| Date | Event | Price |
|---|---|---|
| 7/31/2026 | Listing removed | $234,900$261/sqft |
Source: eXp Realty #12563555 Report a problem | ||
| 7/17/2026 | Listed for sale | $234,900$261/sqft |
Source:  MRED as distributed by MLS GRID #12563555 Report a problem MRED as distributed by MLS GRID #12563555 Report a problem | ||
| 7/10/2026 | Contingent | $234,900$261/sqft |
Source: eXp Realty #12563555 Report a problem | ||
| 7/10/2026 | Listed for sale | $234,900$261/sqft |
Source: eXp Realty #12563555 Report a problem | ||
| 7/6/2026 | Contingent | $234,900$261/sqft |
Source: MRED as distributed by MLS GRID #12563555 Report a problem | ||
| 6/1/2026 | Listed for sale | $234,900$261/sqft |
Source: MRED as distributed by MLS GRID #12563555 Report a problem | ||
| 4/27/2026 | Contingent | $234,900$261/sqft |
Source: MRED as distributed by MLS GRID #12563555 Report a problem | ||
| 3/10/2026 | Price change | $234,900-4.1%$261/sqft |
Source: MRED as distributed by MLS GRID #12563555 Report a problem | ||
| 2/10/2026 | Listed for sale | $244,900+7.2%$272/sqft |
Source: MRED as distributed by MLS GRID #12563555 Report a problem | ||
| 9/1/2016 | Sold | $228,500+24.2%$254/sqft |
Source: Agent Provided Report a problem | ||
| 5/10/2010 | Sold | $184,000$204/sqft |
Source: Agent Provided Report a problem | ||
Public tax history
| Year | Property taxes | Tax assessment |
|---|---|---|
| 2024 | $1,649 +2.9% | $19,011 +33.6% |
| 2023 | $1,603 +5.5% | $14,228 |
| 2022 | $1,519 -37.1% | $14,228 -23.8% |
| 2021 | $2,415 -14.6% | $18,672 +2.2% |
| 2020 | $2,827 +3% | $18,274 -7.8% |
| 2019 | $2,744 -30% | $19,830 |
| 2018 | $3,917 +17% | $19,830 +27.5% |
| 2017 | $3,347 +7.5% | $15,549 |
| 2016 | $3,114 +9.3% | $15,549 |
| 2015 | $2,849 +20.4% | $15,549 +21.9% |
| 2014 | $2,366 +2% | $12,752 |
| 2013 | $2,319 +1.4% | $12,752 |
| 2012 | $2,288 +3.2% | $12,752 -6.8% |
| 2011 | $2,216 -16.3% | $13,678 -16% |
| 2010 | $2,650 -3% | $16,283 -7.1% |
| 2009 | $2,733 +8.3% | $17,526 -0.4% |
| 2008 | $2,524 +1% | $17,596 |
| 2007 | $2,499 -1.1% | $17,596 |
| 2006 | $2,526 -7.2% | $17,596 +5.6% |
| 2005 | $2,723 +1% | $16,663 |
| 2004 | $2,695 +2.2% | $16,663 |
| 2003 | $2,637 +34% | $16,663 +52.1% |
| 2002 | $1,968 +3.7% | $10,954 |
| 2001 | $1,897 +22.8% | $10,954 |
| 2000 | $1,545 -0.7% | $10,954 +36.2% |
| 1999 | $1,556 | $8,044 |
Find assessor info on the county website
Monthly payment
Est. payment
Payment breakdown
Explore the cost of this home by adjusting the details. Changes won't be saved.Climate risks
Neighborhood: Gold Coast
Nearby schools
GreatSchools rating
- 4/10Ogden Elementary SchoolGrades: PK-8Distance: 0.3 mi
- 7/10Lincoln Park High SchoolGrades: 9-12Distance: 1.5 mi
Schools provided by the listing agent
- District: 299
Source: MRED as distributed by MLS GRID. This data may not be complete. We recommend contacting the local school district to confirm school assignments for this home.
- $223,9001 bd1 ba1k sqft1150 N Lake Shore Dr APT 2A, Chicago, IL 60611Off Market
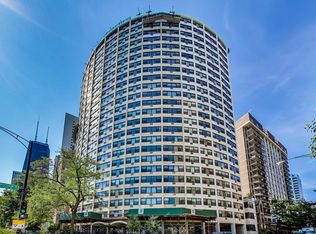
- $245,0001 bd1 ba850 sqft1150 N Lake Shore Dr APT 2B, Chicago, IL 60611Sold
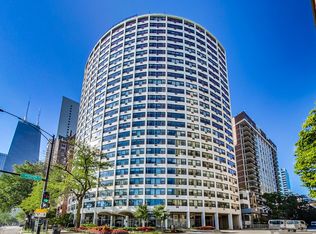
- $226,4001 bd1 ba850 sqft1150 N Lake Shore Dr APT 2C, Chicago, IL 60611Off Market
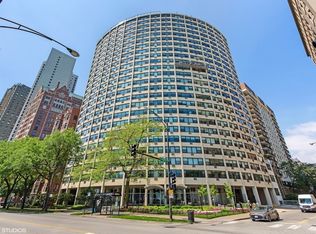
- $225,0001 bd1 ba900 sqft1150 N Lake Shore Dr APT 2D, Chicago, IL 60611Sold
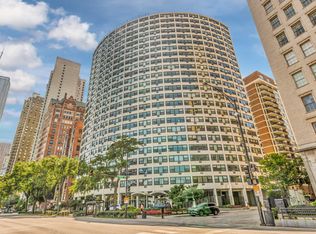
- $241,700-- bd-- ba-- sqft1150 N Lake Shore Dr APT 2E, Chicago, IL 60611Off Market
- $237,1001 bd1 ba850 sqft1150 N Lake Shore Dr APT 2F, Chicago, IL 60611Off Market
- $204,900-- bd1 ba545 sqft1150 N Lake Shore Dr APT 2G, Chicago, IL 60611Off Market
- $244,2001 bd1 ba-- sqft1150 N Lake Shore Dr APT 2H, Chicago, IL 60611Off Market
- $382,2002 bd2 ba1.3k sqft1150 N Lake Shore Dr APT 3A, Chicago, IL 60611Off Market
A local agent can set up tours, give advice and negotiate with sellers.
A local lender can help you make sure your offer is ready when you are.
Similar homes
- $247,5001 bd1 ba849 sqft440 N Wabash Ave APT 3204, Chicago, IL 60611New
 MLS ID #12722826, Jacqueline Colando, Redfin Corporation. MRED as distributed by MLS GRID
 - $274,9001 bd1 ba1k sqft260 E Chestnut St APT 2505, Chicago, IL 60611New
 MLS ID #12727721, Jacob Reiner, Redfin Corporation. MRED as distributed by MLS GRID
 - $224,9991 bd1 ba800 sqft211 E Ohio St APT 817, Chicago, IL 60611Active
 MLS ID #12716136, Izzaldean Matariyeh, City Living Realty Inc.. MRED as distributed by MLS GRID
 - $260,0001 bd1 ba600 sqft1360 N Sandburg Ter APT 2104C, Chicago, IL 60610New
 MLS ID #12725009, Kirk Giannola, Compass. MRED as distributed by MLS GRID
 - $185,000-- bd1 ba600 sqft777 N Michigan Ave APT 3406, Chicago, IL 60611NewMLS ID #12723954, Amy Duong, Compass. MRED as distributed by MLS GRID
- $249,9002 bd1 ba900 sqft850 N Dewitt Pl APT 13E, Chicago, IL 60611ActiveMLS ID #12688910, Brian Moon, Keller Williams ONEChicago. MRED as distributed by MLS GRID
- $299,0002 bd1 ba1.1k sqft1150 N Lake Shore Dr APT 13C, Chicago, IL 60611ActiveMLS ID #12716714, Stefanie Lavelle, @properties Christie's International Real Estate. MRED as distributed by MLS GRID
- $235,000-- bd1 ba645 sqft900 N Lake Shore Dr APT 1211, Chicago, IL 60611ActiveMLS ID #12648326, Peggy Quinn, Berkshire Hathaway HomeServices Chicago. MRED as distributed by MLS GRID
- $300,0001 bd1 ba850 sqft850 N Dewitt Pl APT 10G, Chicago, IL 60611NewMLS ID #12723350, Helen Harrison, Re/Max Metropolitan LLC. MRED as distributed by MLS GRID
- $289,0002 bd1 ba767 sqft535 N Michigan Ave APT 909, Chicago, IL 60611ActiveMLS ID #12722021, Jacqueline Caballero, GMC Realty LTD. MRED as distributed by MLS GRID
- $225,0001 bd1 ba600 sqft211 E Ohio St APT 1505, Chicago, IL 60611ActiveMLS ID #12713647, Haroon Khan, Streeterville Realty, LLC. MRED as distributed by MLS GRID
- $175,000-- bd1 ba653 sqft233 E Erie St APT 1904, Chicago, IL 60611NewMLS ID #12721686, Guido Piunti, @properties Christie's International Real Estate. MRED as distributed by MLS GRID
- $270,0001 bd1 ba850 sqft1400 N State St #10B, Chicago, IL 60610ActiveMLS ID #12717428, Tim Perry, Coldwell Banker Realty. MRED as distributed by MLS GRID
- $230,0001 bd1 ba683 sqft440 N Wabash Ave APT 2907, Chicago, IL 60611ActiveMLS ID #12607246, Matt Laricy, Americorp, Ltd. MRED as distributed by MLS GRID
- $264,9001 bd1 ba800 sqft1221 N Dearborn St APT 812N, Chicago, IL 60610ActiveMLS ID #12717652, Camie Cirrincione, Redfin Corporation. MRED as distributed by MLS GRID
- $284,0001 bd1 ba785 sqft30 E Huron St APT 2010, Chicago, IL 60611ActiveMLS ID #12718263, Salman Hakimzadeh, Kale Realty. MRED as distributed by MLS GRID
- $319,0001 bd1 ba995 sqft10 E Ontario St APT 2111, Chicago, IL 60611NewMLS ID #12723406, Rafay Qamar, Real Broker LLC. MRED as distributed by MLS GRID
- $275,0001 bd1 ba800 sqft401 E Ontario St APT 806, Chicago, IL 60611ActiveMLS ID #12716145, Irene Haddad, @properties Christie's International Real Estate. MRED as distributed by MLS GRID
- $280,0001 bd1 ba760 sqft2626 N Lakeview Ave APT 3609, Chicago, IL 60614NewMLS ID #12724672, Marla Nyberg, Berkshire Hathaway HomeServices Chicago. MRED as distributed by MLS GRID
- $249,9001 bd1 ba589 sqft3660 N Lake Shore Dr APT 1506, Chicago, IL 60613NewMLS ID #12725517, Jason Wagner, Greystone Realty. MRED as distributed by MLS GRID
