
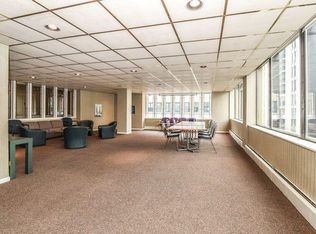
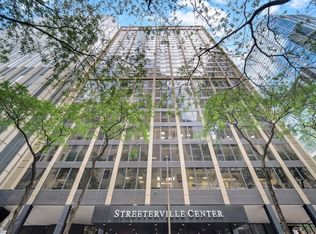
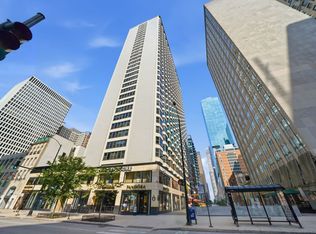
Welcome home to this bright and spacious convertible studio in the heart of Streeterville! Thoughtfully designed with a custom built-in room divider and shelving system, this home offers a separate sleeping area while maintaining an open, functional layout with exceptional storage. Entire unit was just freshly painted. Oversized windows fill the space with natural light and showcase beautiful city views, while hardwood floors run throughout. The updated bathroom, California Closet organization systems, and expansive kitchen featuring abundant cabinetry, generous countertop space, and a breakfast bar provide both comfort and convenience. Located in a full-amenity building with 24-hour door staff, outdoor rooftop pool and sundeck, fitness center, sauna, bike room, on-site management, and convenient laundry facilities. Garage parking is available for lease, and monthly assessments include heat, air conditioning, cable, and water. Enjoy an unbeatable Streeterville location just steps from Lake Michigan, Ohio Street Beach, the Lakefront Trail, Northwestern Memorial Hospital, Northwestern University, the Magnificent Mile, Michigan Avenue, Water Tower Place, Navy Pier, world-class shopping, acclaimed restaurants, cafes, parks, and endless entertainment. Whether you're looking for a primary residence, an in-town retreat, or an investment opportunity, this home offers the perfect combination of space, amenities, and one of Chicago's most desirable neighborhoods.
Contingent
$175,000
233 E Erie St APT 1904, Chicago, IL 60611
0beds
653sqft
Condominium, Apartment, Single Family Residence
Built in 1968
-- sqft lot
$-- Zestimate®
$268/sqft
$653/mo HOA
What's special
Updated bathroomOversized windowsBeautiful city viewsSeparate sleeping areaGenerous countertop spaceOpen functional layoutExceptional storage
- --
- 589
- views
- 71
- saves
Likely to sell faster than
Zillow last checked:
Listing updated:
Listed by:
Guido Piunti 312-983-2630,
@properties Christie's International Real Estate,
Alexa Hara 847-899-3700,
@properties Christie's International Real Estate
Source: MRED as distributed by MLS GRID,MLS#: 12721686
Facts & features
Interior
Bedrooms & bathrooms
- Bedrooms: 0
- Bathrooms: 1
- Full bathrooms: 1
Rooms
- Room types: Foyer
Dining room
- Level: Main
- Dimensions: COMBO
Foyer
- Features: Flooring (Hardwood)
- Level: Main
- Area: 28 Square Feet
- Dimensions: 4X7
Kitchen
- Features: Flooring (Hardwood)
- Level: Main
- Area: 56 Square Feet
- Dimensions: 7X8
Living room
- Features: Flooring (Hardwood), Window Treatments (Blinds)
- Level: Main
- Area: 396 Square Feet
- Dimensions: 22X18
Heating
- Electric
Cooling
- Central Air
Appliances
- Laundry: Common Area
Features
- Storage
- Flooring: Hardwood
- Basement: None
Interior area
- Total structure area: 653
- Total interior livable area: 653 sqft
Video & virtual tour
Property
Parking
- Total spaces: 1
- Parking features: Yes, Leased, Attached, Garage
- Attached garage spaces: 1
Accessibility
- Accessibility features: No Disability Access
Details
- Parcel number: 17102030271104
- Special conditions: None
Construction
Type & style
- Home type: Condo
- Property subtype: Condominium, Apartment, Single Family Residence
Materials
- Glass, Concrete
Condition
- New construction: No
- Year built: 1968
Utilities & green energy
- Sewer: Public Sewer
- Water: Lake Michigan
Community & HOA
HOA
- Has HOA: Yes
- Amenities included: Bike Room/Bike Trails, Door Person, Coin Laundry, Elevator in Residence, Exercise Room, On Site Manager/Engineer, Party Room, Sundeck, Pool
- Services included: Heat, Air Conditioning, Water, Insurance, Doorman, Cable TV, Pool, Exterior Maintenance, Scavenger, Snow Removal
- HOA fee: $653 monthly
Location
- Region: Chicago
Financial & listing details
- Price per square foot: $268/sqft
- Tax assessed value: $162,250
- Annual tax amount: $3,038
- Date on market: 8/5/2026
- Ownership: Condo
Estimated market value
Not available
Estimated sales range
Not available
Not available
Price history
| Date | Event | Price |
|---|---|---|
| 9/22/2020 | Listing removed | $1,350$2/sqft |
Source: Compass #10848669 Report a problem | ||
| 9/6/2020 | Listed for rent | $1,350$2/sqft |
Source: Compass #10848669 Report a problem | ||
| 11/13/2017 | Sold | $143,000-6.8%$219/sqft |
Source:  MRED as distributed by MLS GRID #09771662 Report a problem MRED as distributed by MLS GRID #09771662 Report a problem | ||
| 10/24/2017 | Pending sale | $153,500$235/sqft |
Source: @properties #09771662 Report a problem | ||
| 10/8/2017 | Listed for sale | $153,500-5.8%$235/sqft |
Source: @properties #09771662 Report a problem | ||
| 7/25/2017 | Listing removed | $163,000$250/sqft |
Source: @properties #09522419 Report a problem | ||
| 7/14/2017 | Listed for sale | $163,000$250/sqft |
Source: @properties #09522419 Report a problem | ||
| 6/16/2017 | Pending sale | $163,000$250/sqft |
Source: @properties #09522419 Report a problem | ||
| 5/23/2017 | Price change | $163,000-3.6%$250/sqft |
Source: @properties #09522419 Report a problem | ||
| 4/2/2017 | Price change | $169,000-3.4%$259/sqft |
Source: @properties #09522419 Report a problem | ||
| 3/7/2017 | Listed for sale | $175,000+64.3%$268/sqft |
Source: @properties #09522419 Report a problem | ||
| 8/18/1995 | Sold | $106,500$163/sqft |
Source: Public Record Report a problem | ||
Public tax history
| Year | Property taxes | Tax assessment |
|---|---|---|
| 2024 | $3,039 -3.1% | $16,225 +9.2% |
| 2023 | $3,135 +2.6% | $14,860 |
| 2022 | $3,056 -0.2% | $14,860 -2.4% |
| 2021 | $3,062 +5.4% | $15,227 +16.8% |
| 2020 | $2,904 +2.1% | $13,035 -7.9% |
| 2019 | $2,843 +1.7% | $14,151 |
| 2018 | $2,795 -6.6% | $14,151 +1.7% |
| 2017 | $2,994 +7.5% | $13,908 |
| 2016 | $2,786 +9.3% | $13,908 |
| 2015 | $2,549 +22.5% | $13,908 +24% |
| 2014 | $2,081 +2% | $11,216 |
| 2013 | $2,040 +1.4% | $11,216 |
| 2012 | $2,013 -11.8% | $11,216 -20.4% |
| 2011 | $2,283 -0.4% | $14,088 |
| 2010 | $2,292 -12.3% | $14,088 -16% |
| 2009 | $2,615 +86.9% | $16,772 +72% |
| 2008 | $1,399 +1% | $9,753 |
| 2007 | $1,385 -1.1% | $9,753 |
| 2006 | $1,400 -34.2% | $9,753 -25.1% |
| 2005 | $2,127 +1% | $13,018 |
| 2004 | $2,106 +2.2% | $13,018 |
| 2003 | $2,060 +37% | $13,018 +55.6% |
| 2002 | $1,503 +36.9% | $8,368 |
| 2001 | $1,099 +11.6% | $8,368 |
| 2000 | $984 | $8,368 +17.5% |
| 1999 | -- | $7,122 |
Find assessor info on the county website
Monthly payment
Est. payment
Payment breakdown
Explore the cost of this home by adjusting the details. Changes won't be saved.Climate risks
Neighborhood: Streeterville
Nearby schools
Schools provided by the listing agent
- Elementary: Ogden Elementary
- Middle: Ogden Elementary
- High: Wells Community Academy Senior H
- District: 299
Source: MRED as distributed by MLS GRID. This data may not be complete. We recommend contacting the local school district to confirm school assignments for this home.
Similar homes
- $195,000-- bd1 ba650 sqft512 N McClurg Ct APT 1608, Chicago, IL 60611New
 MLS ID #12745024, Kevin Little, @properties Christie's International Real Estate. MRED as distributed by MLS GRID
 - $185,000-- bd1 ba600 sqft777 N Michigan Ave APT 3406, Chicago, IL 60611Active
 MLS ID #12723954, Amy Duong, Compass. MRED as distributed by MLS GRID
 - $219,9001 bd1 ba755 sqft535 N Michigan Ave APT 2305, Chicago, IL 60611New
 MLS ID #12744655, Joey Diaz, Pak Home Realty. MRED as distributed by MLS GRID
 - $169,900-- bd1 ba572 sqft253 E Delaware Pl APT 7H, Chicago, IL 60611Active
 MLS ID #12655317, Irene Yungerman, Baird & Warner. MRED as distributed by MLS GRID
