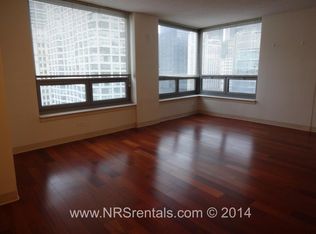
Experience exceptional city living in this bright and spacious 1-bedroom, 1-bath condo in the heart of River North. Floor-to-ceiling windows fill the home with natural light and showcase stunning south-facing views of the skyline and Riverwalk. The kitchen features stainless steel appliances and granite countertops, while wood laminate flooring runs throughout the space. Generous closet space provides plenty of storage. Residents enjoy full-service amenities, including a fitness center, indoor pool, jacuzzi, sauna, theater room, party room, billiards, business center, expansive sundeck, valet/dry cleaning, laundry room, and 24-hour door staff. Located in a prime River North location, you're just steps from the Riverwalk, top dining and nightlife, shopping, grocery stores, and nearby Northwestern and Loyola campuses. Deeded parking space P549 is available for an additional cost. Don't miss this opportunity to own in one of Chicago's most sought-after neighborhoods. Explore the home in 3D by clicking the virtual tour.
Active
$225,000
440 N Wabash Ave APT 2907, Chicago, IL 60611
1beds
683sqft
Condominium, Single Family Residence
Built in 1992
-- sqft lot
$-- Zestimate®
$329/sqft
$607/mo HOA
What's special
Floor-to-ceiling windowsExpansive sundeckNatural lightGranite countertopsWood laminate flooringGenerous closet space
- --
- 831
- views
- 59
- saves
Likely to sell faster than
Zillow last checked:
Listing updated:
Listed by:
Matt Laricy 708-250-2696,
Americorp, Ltd
Source: MRED as distributed by MLS GRID,MLS#: 12744901
Facts & features
Interior
Bedrooms & bathrooms
- Bedrooms: 1
- Bathrooms: 1
- Full bathrooms: 1
Rooms
- Room types: No additional rooms
Primary bedroom
- Features: Flooring (Wood Laminate)
- Level: Main
- Area: 140 Square Feet
- Dimensions: 10X14
Dining room
- Features: Flooring (Wood Laminate)
- Level: Main
- Dimensions: COMBO
Kitchen
- Features: Flooring (Wood Laminate)
- Level: Main
- Area: 64 Square Feet
- Dimensions: 8X8
Living room
- Features: Flooring (Wood Laminate)
- Level: Main
- Area: 220 Square Feet
- Dimensions: 11X20
Heating
- Forced Air
Cooling
- Central Air
Appliances
- Included: Range, Microwave, Dishwasher, Refrigerator, Stainless Steel Appliance(s)
- Laundry: Common Area
Features
- Flooring: Laminate
- Basement: None
Interior area
- Total structure area: 0
- Total interior livable area: 683 sqft
Video & virtual tour
Property
Parking
- Total spaces: 1
- Parking features: Yes, Deeded, Attached, Garage
- Attached garage spaces: 1
Accessibility
- Accessibility features: No Disability Access
Features
- Has view: Yes
- View description: Front of Property
- Has water view: Yes
- Water view: Front of Property
Details
- Additional parcels included: 17101270191468
- Parcel number: 17101270191217
- Special conditions: List Broker Must Accompany
Construction
Type & style
- Home type: Condo
- Property subtype: Condominium, Single Family Residence
Materials
- Concrete
Condition
- New construction: No
- Year built: 1992
- Major remodel year: 2018
Utilities & green energy
- Electric: 100 Amp Service
- Sewer: Public Sewer
- Water: Lake Michigan
Community & HOA
HOA
- Has HOA: Yes
- Amenities included: Bike Room/Bike Trails, Door Person, Coin Laundry, Elevator in Residence, Exercise Room, Storage, Health Club, On Site Manager/Engineer, Party Room, Sundeck, Indoor Pool, Sauna, Service Elevator(s), Valet/Cleaner
- Services included: Heat, Air Conditioning, Water, Security, Doorman, Exercise Facilities, Pool, Exterior Maintenance, Lawn Care, Scavenger, Snow Removal
- HOA fee: $607 monthly
Location
- Region: Chicago
Financial & listing details
- Price per square foot: $329/sqft
- Tax assessed value: $223,740
- Annual tax amount: $5,324
- Date on market: 8/27/2026
- Ownership: Condo
Estimated market value
Not available
Estimated sales range
Not available
Not available
Price history
| Date | Event | Price |
|---|---|---|
| 8/27/2026 | Listing removed | $230,000$337/sqft |
Source: MRED as distributed by MLS GRID #12607246 Report a problem | ||
| 8/19/2026 | Listed for rent | $2,300$3/sqft |
Source: MRED as distributed by MLS GRID #12737383 Report a problem | ||
| 4/1/2026 | Listed for sale | $230,000-11.5%$337/sqft |
Source:  MRED as distributed by MLS GRID #12607246 Report a problem MRED as distributed by MLS GRID #12607246 Report a problem | ||
| 10/1/2025 | Listing removed | $260,000$381/sqft |
Source: MRED as distributed by MLS GRID #12216447 Report a problem | ||
| 2/12/2025 | Price change | $260,000-7.1%$381/sqft |
Source: MRED as distributed by MLS GRID #12216447 Report a problem | ||
| 1/30/2025 | Price change | $280,000-6.4%$410/sqft |
Source: MRED as distributed by MLS GRID #12216447 Report a problem | ||
| 11/25/2024 | Listed for sale | $299,000+6.8%$438/sqft |
Source: MRED as distributed by MLS GRID #12216447 Report a problem | ||
| 10/3/2024 | Listing removed | $280,000$410/sqft |
Source: MRED as distributed by MLS GRID #12175365 Report a problem | ||
| 9/27/2024 | Listed for sale | $280,000+2.2%$410/sqft |
Source: MRED as distributed by MLS GRID #12175365 Report a problem | ||
| 3/29/2017 | Sold | $274,000+7.5%$401/sqft |
Source: MRED as distributed by MLS GRID #09485444 Report a problem | ||
| 3/2/2017 | Pending sale | $255,000$373/sqft |
Source: Dream Town Realty #09485444 Report a problem | ||
| 1/25/2017 | Listed for sale | $255,000+45.6%$373/sqft |
Source: Dream Town Realty #09485444 Report a problem | ||
| 4/29/2010 | Sold | $175,100-44.1%$256/sqft |
Source: MRED as distributed by MLS GRID #07401874 Report a problem | ||
| 2/10/2005 | Sold | $313,500$459/sqft |
Source: Public Record Report a problem | ||
Public tax history
| Year | Property taxes | Tax assessment |
|---|---|---|
| 2024 | $4,495 -7.2% | $22,374 -2.5% |
| 2023 | $4,843 +2.6% | $22,955 |
| 2022 | $4,721 -4.9% | $22,955 -7% |
| 2021 | $4,964 +6% | $24,683 +17.5% |
| 2020 | $4,680 +2.1% | $21,010 -7.9% |
| 2019 | $4,584 +1.7% | $22,816 |
| 2018 | $4,507 +22.3% | $22,816 +33.3% |
| 2017 | $3,684 +7.5% | $17,112 |
| 2016 | $3,427 +9.3% | $17,112 |
| 2015 | $3,136 +18% | $17,112 +19.5% |
| 2014 | $2,657 +2% | $14,322 |
| 2013 | $2,605 +1.4% | $14,322 |
| 2012 | $2,570 -2.6% | $14,322 -12% |
| 2011 | $2,638 -0.4% | $16,282 |
| 2010 | $2,649 +4.4% | $16,282 |
| 2009 | $2,539 -16% | $16,282 -22.8% |
| 2008 | $3,024 -9.3% | $21,078 -10.2% |
| 2007 | $3,333 -15.9% | $23,467 -15% |
| 2006 | $3,963 | $27,608 |
Find assessor info on the county website
Monthly payment
Est. payment
Payment breakdown
Explore the cost of this home by adjusting the details. Changes won't be saved.Climate risks
Neighborhood: River North
Nearby schools
Schools provided by the listing agent
- Elementary: Ogden Elementary
- Middle: Ogden Elementary
- High: Wells Community Academy Senior H
- District: 299
Source: MRED as distributed by MLS GRID. This data may not be complete. We recommend contacting the local school district to confirm school assignments for this home.
- $310,1001 bd-- ba849 sqft440 N Wabash Ave APT 2804, Chicago, IL 60611Off Market
- $379,6002 bd2 ba1k sqft440 N Wabash Ave #P-151, Chicago, IL 60611Off Market
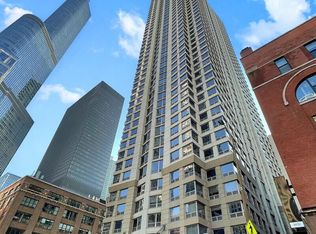
- $273,8001 bd1 ba849 sqft440 N Wabash Ave APT 408, Chicago, IL 60611Off Market
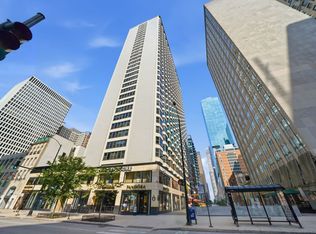
- $263,200-- bd-- ba-- sqft440 N Wabash Ave APT 2404, Chicago, IL 60611Off Market
Similar homes
- $245,9001 bd1 ba782 sqft211 E Ohio St APT 2015, Chicago, IL 60611New
 MLS ID #12749534, Sophie Beaudoin, RE/MAX Top Performers. MRED as distributed by MLS GRID
 - $227,497-- bd1 ba515 sqft400 N La Salle Dr APT 3306, Chicago, IL 60654Active
 MLS ID #12742396, Michael Maier, Berkshire Hathaway HomeServices Chicago. MRED as distributed by MLS GRID
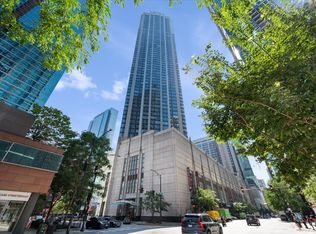
 - $219,9001 bd1 ba755 sqft535 N Michigan Ave APT 2305, Chicago, IL 60611Active
 MLS ID #12744655, Joey Diaz, Pak Home Realty. MRED as distributed by MLS GRID
 - $230,000-- bd1 ba651 sqft512 N McClurg Ct APT 5703, Chicago, IL 60611Active
 MLS ID #12729006, Michael Maier, Berkshire Hathaway HomeServices Chicago. MRED as distributed by MLS GRID
