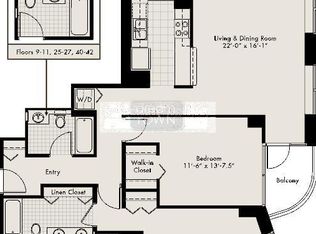
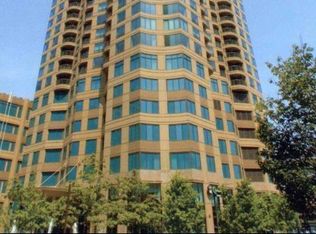
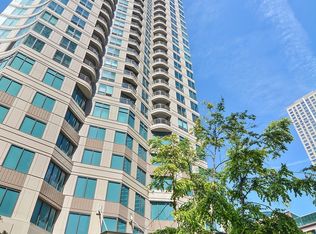
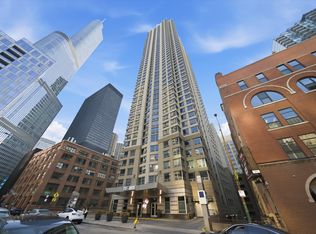
WELCOME HOME TO RIVER NORTH! Enjoy the ultimate downtown lifestyle at 400 N. LaSalle, ideally located just steps from the Chicago River and surrounded by some of Chicago's best restaurants, nightlife, shopping and entertainment. This bright residence offers a smart use of space in a full-amenity building designed for convenient city living. Residents enjoy 24-hour door staff, a fitness center, outdoor pool and sundeck, party and community spaces, business center, on-site management and available parking. Pet-friendly building. With the Loop, River Walk, public transportation and countless restaurants and entertainment options right outside your door, this is an ideal opportunity for a first-time buyer, city pied-a-terre or investment property. Experience everything River North has to offer from one of Chicago's most convenient locations!
New
$239,000
400 N La Salle Dr APT 1103, Chicago, IL 60654
0beds
529sqft
Apartment, Single Family Residence
Built in 2003
-- sqft lot
$-- Zestimate®
$452/sqft
$449/mo HOA
What's special
Bright residenceOutdoor pool and sundeck
- 2 days
- 109
- 3
Zillow last checked:
Listing updated:
Listed by:
Steve McEwen 312-307-9470,
@properties Christie's International Real Estate,
Andrea Metcalf 630-670-4700,
@properties Christie's International Real Estate
Source: MRED as distributed by MLS GRID,MLS#: 12743338
Facts & features
Interior
Bedrooms & bathrooms
- Bedrooms: 0
- Bathrooms: 1
- Full bathrooms: 1
Rooms
- Room types: Foyer
Dining room
- Level: Main
- Dimensions: COMBO
Foyer
- Level: Main
- Area: 35 Square Feet
- Dimensions: 7X5
Kitchen
- Features: Flooring (Ceramic Tile)
- Level: Main
- Area: 88 Square Feet
- Dimensions: 11X8
Laundry
- Features: Flooring (Ceramic Tile)
- Level: Main
- Area: 9 Square Feet
- Dimensions: 3X3
Living room
- Features: Flooring (Carpet)
- Level: Main
- Area: 234 Square Feet
- Dimensions: 18X13
Heating
- Natural Gas
Cooling
- Central Air
Appliances
- Laundry: In Unit
Features
- Basement: None
Interior area
- Total structure area: 529
- Total interior livable area: 529 sqft
Property
Parking
- Parking features: Yes, Attached, Garage
- Has attached garage: Yes
Accessibility
- Accessibility features: No Interior Steps, Disability Access
Details
- Parcel number: 17092590221034
- Special conditions: List Broker Must Accompany
Construction
Type & style
- Home type: Condo
- Property subtype: Apartment, Single Family Residence
Materials
- Concrete
Condition
- New construction: No
- Year built: 2003
Utilities & green energy
- Electric: Circuit Breakers
- Sewer: Public Sewer
- Water: Lake Michigan
Community & HOA
HOA
- Has HOA: Yes
- Amenities included: Bike Room/Bike Trails, Door Person, Coin Laundry, Elevator in Residence, Exercise Room, Storage, On Site Manager/Engineer, Party Room, Sundeck, Pool, Service Elevator(s), Spa/Hot Tub, Business Center
- Services included: Heat, Air Conditioning, Water, Doorman, Cable TV, Exercise Facilities, Pool
- HOA fee: $449 monthly
Location
- Region: Chicago
Financial & listing details
- Price per square foot: $452/sqft
- Annual tax amount: $3,763
- Date on market: 8/28/2026
- Ownership: Condo
Estimated market value
Not available
Estimated sales range
Not available
Not available
Price history
| Date | Event | Price |
|---|---|---|
| 8/28/2026 | Listed for sale | $239,000$452/sqft |
Source:  MRED as distributed by MLS GRID #12743338 Report a problem MRED as distributed by MLS GRID #12743338 Report a problem | ||
Public tax history
Tax history is unavailable.
Monthly payment
Est. payment
Payment breakdown
Explore the cost of this home by adjusting the details. Changes won't be saved.Climate risks
Neighborhood: River North
Nearby schools
Schools provided by the listing agent
- Elementary: Ogden Elementary
- Middle: Ogden Elementary
- District: 299
Source: MRED as distributed by MLS GRID. This data may not be complete. We recommend contacting the local school district to confirm school assignments for this home.

Similar homes
- $219,999-- bd1 ba570 sqft345 N Lasalle St #1109, Chicago, IL 60654New
 MLS ID #12744227, Matt Laricy, Americorp, Ltd. MRED as distributed by MLS GRID
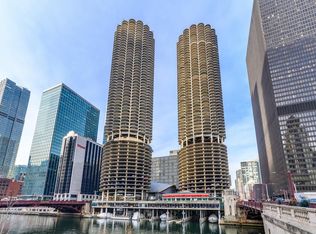
 - $269,0001 bd1 ba725 sqft300 N State St APT 4735, Chicago, IL 60654New
 MLS ID #12740414, Michael Michalak, RE/MAX 10 Lincoln Park. MRED as distributed by MLS GRID
 - $225,0001 bd1 ba683 sqft440 N Wabash Ave APT 2907, Chicago, IL 60611New
 MLS ID #12744901, Matt Laricy, Americorp, Ltd. MRED as distributed by MLS GRID
 - $230,000-- bd1 ba651 sqft512 N McClurg Ct APT 5703, Chicago, IL 60611Active
 MLS ID #12729006, Michael Maier, Berkshire Hathaway HomeServices Chicago. MRED as distributed by MLS GRID
