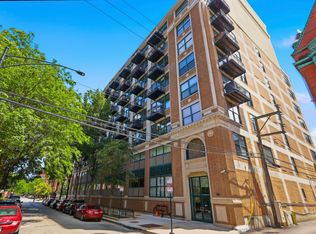
Desirable West facing 1 BR condo in the South Loop's Prairie District ** Featuring 1 Car garage parking and a private balcony with western views ** Spacious layout includes an open Living Room with kitchen w granite countertops and center island ** In unit laundry ** Loft style Bedroom offers an en-suite Bath with access from the hallway for convenience ** Maple floor in the Living and Kitchen ** Building amenities include a bike Room, Fitness center ** Located near McCormick Place, Museum campus, Soldier Field, Lakefront Path ** close proximity to Mariano and other grocery stores ** Red and green line Cermak stop are just minutes away **
New
$260,000
212 E Cullerton St APT 409, Chicago, IL 60616
1beds
788sqft
Condominium, Single Family Residence
Built in 2002
-- sqft lot
$262,000 Zestimate®
$330/sqft
$406/mo HOA
What's special
Loft style bedroomEn-suite bathCenter islandIn unit laundrySpacious layout
- 2 days
- 203
- 17
Zillow last checked:
Listing updated:
Listed by:
Vipin Gulati, GRI 630-747-5066,
RE/MAX Professionals Select
Source: MRED as distributed by MLS GRID,MLS#: 12781152
Facts & features
Interior
Bedrooms & bathrooms
- Bedrooms: 1
- Bathrooms: 1
- Full bathrooms: 1
Rooms
- Room types: Balcony/Porch/Lanai
Primary bedroom
- Features: Flooring (Carpet), Bathroom (Full)
- Level: Main
- Area: 132 Square Feet
- Dimensions: 12X11
Balcony porch lanai
- Features: Flooring (Other)
- Level: Main
- Area: 144 Square Feet
- Dimensions: 18X8
Dining room
- Features: Flooring (Hardwood)
- Level: Main
- Dimensions: COMBO
Kitchen
- Features: Kitchen (Island), Flooring (Hardwood)
- Level: Main
- Area: 120 Square Feet
- Dimensions: 12X10
Laundry
- Level: Main
- Area: 30 Square Feet
- Dimensions: 5X6
Living room
- Features: Flooring (Hardwood)
- Level: Main
- Area: 306 Square Feet
- Dimensions: 18X17
Heating
- Natural Gas, Forced Air
Cooling
- Central Air
Appliances
- Included: Range, Microwave, Dishwasher, Refrigerator, Washer, Dryer, Disposal
- Laundry: Washer Hookup
Features
- Flooring: Hardwood
- Windows: Screens
- Basement: None
Interior area
- Total structure area: 0
- Total interior livable area: 788 sqft
Property
Parking
- Total spaces: 1
- Parking features: Garage Door Opener, Yes, Garage Owned, Attached, Garage
- Attached garage spaces: 1
- Has uncovered spaces: Yes
Accessibility
- Accessibility features: Swing In Door(s), Disability Access
Features
- Exterior features: Balcony
Lot
- Features: Common Grounds
Details
- Additional parcels included: 17223081041229
- Parcel number: 17223081041009
- Special conditions: None
Construction
Type & style
- Home type: Condo
- Property subtype: Condominium, Single Family Residence
Materials
- Concrete
- Roof: Rubber
Condition
- New construction: No
- Year built: 2002
Utilities & green energy
- Sewer: Public Sewer, Storm Sewer
- Water: Lake Michigan
- Utilities for property: Cable Available
Community & HOA
Community
- Subdivision: 212 East
HOA
- Has HOA: Yes
- Amenities included: Bike Room/Bike Trails, Door Person, Elevator in Residence, Exercise Room, Health Club, Restaurant, Service Elevator(s)
- Services included: Water, Parking, Insurance, Security, Doorman, Exercise Facilities, Exterior Maintenance, Lawn Care, Scavenger, Snow Removal
- HOA fee: $406 monthly
Location
- Region: Chicago
Financial & listing details
- Price per square foot: $330/sqft
- Tax assessed value: $193,130
- Annual tax amount: $5,069
- Date on market: 10/8/2026
- Ownership: Condo
Estimated market value
$262,000
$249,000 - $275,000
$2,297/mo
Price history
| Date | Event | Price |
|---|---|---|
| 10/8/2026 | Listed for sale | $260,000$330/sqft |
Source: MRED as distributed by MLS GRID #12781152 Report a problem | ||
| 10/8/2026 | Listing removed | $260,000$330/sqft |
Source:  MRED as distributed by MLS GRID #12756772 Report a problem MRED as distributed by MLS GRID #12756772 Report a problem | ||
| 10/2/2026 | Listed for sale | $260,000$330/sqft |
Source: MRED as distributed by MLS GRID #12756772 Report a problem | ||
| 9/20/2026 | Contingent | $260,000$330/sqft |
Source: MRED as distributed by MLS GRID #12756772 Report a problem | ||
| 8/27/2026 | Listed for sale | $260,000-1.9%$330/sqft |
Source: MRED as distributed by MLS GRID #12744144 Report a problem | ||
| 8/27/2026 | Listing removed | $265,000$336/sqft |
Source: MRED as distributed by MLS GRID #12721854 Report a problem | ||
| 8/1/2026 | Price change | $265,000-27.4%$336/sqft |
Source: MRED as distributed by MLS GRID #12721854 Report a problem | ||
| 7/25/2026 | Listed for sale | $365,000+79.8%$463/sqft |
Source: MRED as distributed by MLS GRID #12695516 Report a problem | ||
| 5/28/2026 | Listing removed | $2,100$3/sqft |
Source: Zillow Rentals Report a problem | ||
| 5/13/2026 | Listed for rent | $2,100+8%$3/sqft |
Source: Zillow Rentals Report a problem | ||
| 5/24/2024 | Listing removed | -- |
Source: Zillow Rentals Report a problem | ||
| 5/19/2024 | Listed for rent | $1,945+1%$2/sqft |
Source: Zillow Rentals Report a problem | ||
| 6/8/2023 | Listing removed | -- |
Source: Zillow Rentals Report a problem | ||
| 5/29/2023 | Listed for rent | $1,925$2/sqft |
Source: Zillow Rentals Report a problem | ||
| 5/16/2023 | Listing removed | -- |
Source: Zillow Rentals Report a problem | ||
| 5/7/2023 | Listed for rent | $1,925+6.9%$2/sqft |
Source: Zillow Rentals Report a problem | ||
| 2/18/2019 | Listing removed | $1,800$2/sqft |
Source: Jameson Sothebys Intl Realty #10269705 Report a problem | ||
| 2/12/2019 | Listed for rent | $1,800$2/sqft |
Source: Jameson Sothebys Intl Realty #10269705 Report a problem | ||
| 8/10/2015 | Sold | $203,000-17.1%$258/sqft |
Source: MRED as distributed by MLS GRID #08935947 Report a problem | ||
| 1/12/2005 | Sold | $245,000$311/sqft |
Source: Public Record Report a problem | ||
Public tax history
| Year | Property taxes | Tax assessment |
|---|---|---|
| 2024 | $3,894 -8% | $19,313 -3.4% |
| 2023 | $4,233 +2.6% | $19,999 |
| 2022 | $4,126 +2.3% | $19,999 |
| 2021 | $4,034 +12.5% | $19,999 +24.2% |
| 2020 | $3,586 +1.8% | $16,099 -8.2% |
| 2019 | $3,524 +1.7% | $17,541 |
| 2018 | $3,465 +24.9% | $17,541 +36.2% |
| 2017 | $2,773 +7.5% | $12,883 |
| 2016 | $2,580 +9.3% | $12,883 |
| 2015 | $2,361 +4.5% | $12,883 +5.8% |
| 2014 | $2,260 +2% | $12,181 |
| 2013 | $2,215 +1.4% | $12,181 |
| 2012 | $2,186 +13.2% | $12,181 +2.2% |
| 2011 | $1,931 -0.4% | $11,914 |
| 2010 | $1,939 -16.5% | $11,914 -20% |
| 2009 | $2,322 -12.1% | $14,893 -19.2% |
| 2008 | $2,643 +1% | $18,424 |
| 2007 | $2,617 -1.1% | $18,424 |
| 2006 | $2,645 -6.3% | $18,424 +6.6% |
| 2005 | $2,824 -1% | $17,283 -2% |
| 2004 | $2,853 | $17,636 |
Find assessor info on the county website
Monthly payment
Est. payment
Payment breakdown
Explore the cost of this home by adjusting the details. Changes won't be saved.Climate risks
Neighborhood: South Loop
Nearby schools
- $395,5002 bd2 ba1.2k sqft212 E Cullerton St #P-114, Chicago, IL 60616Off Market
- $285,9001 bd1 ba900 sqft212 E Cullerton St APT 408, Chicago, IL 60616Off Market
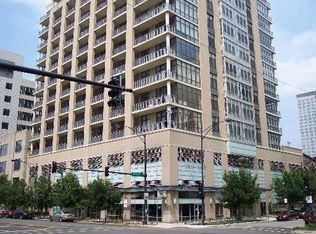
- $274,0001 bd1 ba988 sqft212 E Cullerton St APT 410, Chicago, IL 60616Off Market
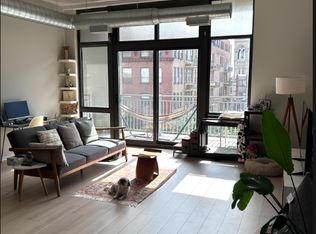
- $333,0001 bd1 ba900 sqft212 E Cullerton St APT 502, Chicago, IL 60616Off Market
Similar homes
- $270,0001 bd2 ba750 sqft1919 S Michigan Ave Unit 208, Chicago, IL 60616Active
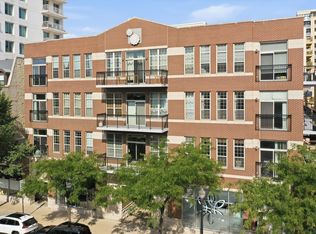 MLS ID #12768181, Kelsey Summers, Area606 Properties, LLC. MRED as distributed by MLS GRID
 - $329,9002 bd2 ba1.1k sqft1919 S Michigan Ave Unit 302, Chicago, IL 60616New
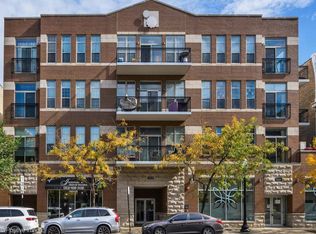 MLS ID #12780397, Akos Ethan Straub, Tavola Realty. MRED as distributed by MLS GRID
 - $289,0001 bd1 ba800 sqft1910 S Michigan Ave APT 307, Chicago, IL 60616Active
 MLS ID #12722153, Celeste Gerbaulet-Vanasse, Meliora Real Estate Group LLC. MRED as distributed by MLS GRID
 - $295,0001 bd1 ba945 sqft221 E Cullerton St APT 812, Chicago, IL 60616Active
 MLS ID #12659647, Grisell Perez, Coldwell Banker Realty. MRED as distributed by MLS GRID
