Skip main navigation
New
  • $340,000

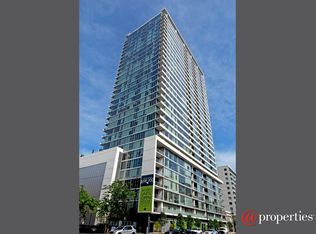
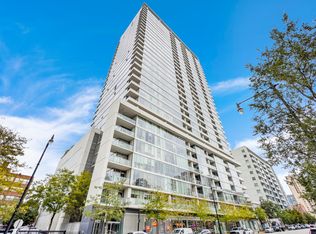
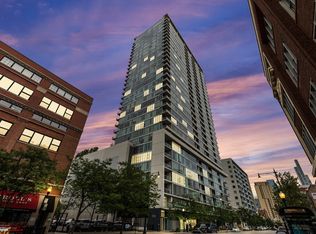
    1720 S Michigan Ave APT 1812, Chicago, IL 60616

    2beds
    978sqft
    : 
    $3,345/mo
    Get pre-qualified
    Condominium, Single Family Residence
    Built in 2007
    -- sqft lot
    $338,600 Zestimate®
    $348/sqft
    $694/mo HOA

    What's special

    Private balconyFloor-to-ceiling windowsSpacious bedroomNew kitchen appliancesWelcoming foyerAmple cabinetryGranite countertops
    Stunning 2-bed/1.5-bath condo featuring floor-to-ceiling windows and panoramic city views from the living room and private balcony. The open layout seamlessly connects the kitchen and living room area. The kitchen offers a center island, granite countertops, and ample cabinetry. Includes new kitchen appliances, hardwood flooring throughout and in-unit washer/dryer. Additional features include a welcoming foyer, spacious bedroom, and a dual-access bathroom accessible from both the bedroom and hallway. Ideally located near Michigan Ave and 18th St, with convenient access to the lakefront, museums, Navy Pier, bike paths, parks, Soldier Field, and McCormick Place. Perfect for an owner-occupant or investor.
    13 hours
    48
    2

    Zillow last checked:

    Listing updated:

    Listed by:

    Alex Bok 630-362-1937,

    Cross Street Real Estate

    Source: MRED as distributed by MLS GRID,MLS#: 12746205MLS Logo

      Facts & features

      Interior

      Bedrooms & bathrooms
      • Bedrooms: 2
      • Bathrooms: 2
      • Full bathrooms: 1
      • 1/2 bathrooms: 1
      Rooms
      • Room types: Balcony/Porch/Lanai
      Primary bedroom
      • Features: Flooring (Hardwood)
      • Level: Main
      • Area: 110 Square Feet
      • Dimensions: 11X10
      Bedroom 2
      • Features: Flooring (Hardwood)
      • Level: Main
      • Area: 120 Square Feet
      • Dimensions: 12X10
      Balcony porch lanai
      • Level: Main
      • Area: 65 Square Feet
      • Dimensions: 5X13
      Dining room
      • Features: Flooring (Hardwood)
      • Level: Main
      • Dimensions: COMBO
      Kitchen
      • Features: Kitchen (Island), Flooring (Hardwood)
      • Level: Main
      • Area: 234 Square Feet
      • Dimensions: 18X13
      Living room
      • Features: Flooring (Hardwood)
      • Level: Main
      • Area: 234 Square Feet
      • Dimensions: 18X13
      Heating
      • Forced Air, Indv Controls
      Cooling
      • Central Air
      Appliances
      • Included: Range, Microwave, Dishwasher, Refrigerator, Washer, Dryer, Disposal, Stainless Steel Appliance(s)
      • Laundry: Washer Hookup
      Features
      • Cathedral Ceiling(s)
      • Flooring: Hardwood
      • Basement: None
      Interior area
      • Total interior livable area: 978 sqft

      Property

      Parking
      • Total spaces: 1
      • Parking features: Garage Door Opener, Heated Garage, Yes, Garage Owned, Attached, Garage
      • Attached garage spaces: 1
      • Has uncovered spaces: Yes
      Accessibility
      • Accessibility features: No Interior Steps, Disability Access
      Details
      • Parcel number: 17223010701212
      • Special conditions: None

      Construction

      Type & style
      • Home type: Condo
      • Property subtype: Condominium, Single Family Residence
      Materials
      • Glass, Concrete
      Condition
      • New construction: No
      • Year built: 2007

      Utilities & green energy

      • Electric: Circuit Breakers
      • Sewer: Public Sewer
      • Water: Lake Michigan

      Community & HOA

      Community
      • Security: Fire Sprinkler System
      HOA
      • Has HOA: Yes
      • Amenities included: Bike Room/Bike Trails, Door Person, Elevator in Residence, On Site Manager/Engineer, Receiving Room, Security Door Lock(s), Service Elevator(s)
      • Services included: Heat, Air Conditioning, Water, Gas, Parking, Insurance, Doorman, Cable TV, Exterior Maintenance, Lawn Care, Scavenger, Snow Removal
      • HOA fee: $694 monthly
      Location
      • Region: Chicago

      Financial & listing details

      • Price per square foot: $348/sqft
      • Tax assessed value: $265,610
      • Annual tax amount: $5,739
      • Date on market: 9/10/2026
      • Ownership: Condo

        Estimated market value

        $338,600

        $322,000 - $356,000

        $2,859/mo

        Price history

        DateEventPrice
        9/10/2026Listed for rent$2,600+30%$3/sqft
        Source: MRED as distributed by MLS GRID #12746189 Report a problem
        7/28/2017Listing removed$2,000$2/sqft
        Source: Zillow Rental Network Report a problem
        7/18/2017Listed for rent$2,000+5.3%$2/sqft
        Source: Zillow Rental Network Report a problem
        7/1/2014Listing removed$1,900$2/sqft
        Source: Zillow Rental Network Report a problem
        5/31/2014Listed for rent$1,900$2/sqft
        Source: Zillow Rental Network Report a problem
        5/17/2013Sold$225,000+16.6%$230/sqft
        Source: MRED as distributed by MLS GRID #08299771 Report a problem
        10/21/2011Sold$193,000$197/sqft
        Source: MRED as distributed by MLS GRID #07759343 Report a problem
        7/21/2011Price change$193,000-2.5%$197/sqft
        Source: d'aprile realty, inc. #07759343 Report a problem
        5/27/2011Price change$198,000-12%$202/sqft
        Source: d'aprile realty, inc. #07759343 Report a problem
        5/19/2011Price change$225,000-4.3%$230/sqft
        Source: d'aprile realty, inc. #07759343 Report a problem
        5/7/2011Price change$235,000-6%$240/sqft
        Source: d'aprile realty, inc. #07759343 Report a problem
        3/22/2011Listed for sale$250,000$256/sqft
        Source: d'aprile realty, inc. #07759343 Report a problem

        Public tax history

        YearProperty taxesTax assessment
        2024$5,356 -10.2%$26,561 -5.8%
        2023$5,967 +2.6%$28,188
        2022$5,816 +2.3%$28,188
        2021$5,685 +12.6%$28,188 +24.4%
        2020$5,047 +1.8%$22,656 -8.2%
        2019$4,956 +1.7%$24,669
        2018$4,873 +4.6%$24,669 +14%
        2017$4,658 +7.5%$21,639
        2016$4,334 +9.3%$21,639
        2015$3,965 +20.5%$21,639 +22%
        2014$3,291 +2%$17,739
        2013$3,226 -10.7%$17,739 -11.9%
        2012$3,615 +20.6%$20,144 -1.8%
        2011$2,996 -1.5%$20,510
        2010$3,042 -23.3%$20,510 -19.4%
        2009$3,968 $25,445
        Find assessor info on the county website

        Monthly payment

        Est. payment

        Payment breakdown

        Explore the cost of this home by adjusting the details. Changes won't be saved.
        All calculations are estimates and provided by Zillow, Inc. for informational purposes only. Actual amounts may vary.
        HOA fees may include property taxes on listings classified as Co-Ops. Contact the listing agent and/or owner for fee details.
        See how much you could borrow to make a competitive offer.

        Climate risks

        Neighborhood: South Loop

        Getting around

        94 / 100
        Walker's Paradise
        84 / 100
        Excellent Transit
        91 / 100
        Biker's Paradise

        Nearby schools

        GreatSchools rating
        Schools provided by the listing agent
        • District: 299

        Source: MRED as distributed by MLS GRID. This data may not be complete. We recommend contacting the local school district to confirm school assignments for this home.

        A local agent can set up tours, give advice and negotiate with sellers.

        A local lender can help you make sure your offer is ready when you are.

        Browse local experts