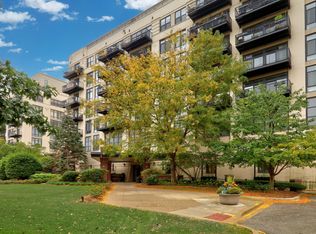
Spacious 2 bedroom, 2 bathroom loft in University Village offering modern finishes and skyline views. This bright open concept home features a large living and dining area with floor to ceiling windows, hardwood floors, and exposed concrete beams for an industrial chic aesthetic. The kitchen is equipped with stainless steel appliances, granite countertops, and a central island perfect for entertaining. The primary suite includes generous closet space and a walk in bath. Step out onto your oversized balcony to enjoy sweeping views of the Chicago skyline. Perfectly located near public transit, shopping, and vibrant cafes, this home offers the ideal blend of style and convenience. Steps from UIC, Pilsen, Taylor Street dining, and with easy access to downtown and major highways, Unit 307 is a rare opportunity to enjoy loft living in one of Chicago's most desirable neighborhoods.
Active
$329,999
1525 S Sangamon St Unit 307, Chicago, IL 60608
2beds
1,300sqft
Condominium, Single Family Residence
Built in ----
-- sqft lot
$325,500 Zestimate®
$254/sqft
$828/mo HOA
What's special
Modern finishesOversized balconyFloor to ceiling windowsWalk in bathSkyline viewsBright open concept homeGranite countertops
- 9 days
- 226
- 36
Zillow last checked:
Listing updated:
Listed by:
Cory Tanzer 312-500-5808,
Option Premier LLC
Source: MRED as distributed by MLS GRID,MLS#: 12795023
Facts & features
Interior
Bedrooms & bathrooms
- Bedrooms: 2
- Bathrooms: 2
- Full bathrooms: 2
Rooms
- Room types: Balcony/Porch/Lanai, Foyer, Walk In Closet
Primary bedroom
- Features: Bathroom (Full)
- Level: Main
- Area: 154 Square Feet
- Dimensions: 14X11
Bedroom 2
- Level: Main
- Area: 110 Square Feet
- Dimensions: 11X10
Balcony porch lanai
- Level: Main
- Area: 90 Square Feet
- Dimensions: 6X15
Dining room
- Level: Main
- Area: 99 Square Feet
- Dimensions: 11X9
Foyer
- Level: Main
- Area: 99 Square Feet
- Dimensions: 11X9
Kitchen
- Level: Main
- Area: 140 Square Feet
- Dimensions: 14X10
Laundry
- Level: Main
- Area: 18 Square Feet
- Dimensions: 6X3
Living room
- Level: Main
- Area: 361 Square Feet
- Dimensions: 19X19
Walk in closet
- Level: Main
- Area: 56 Square Feet
- Dimensions: 8X7
Heating
- Has Heating (Unspecified Type)
Cooling
- Central Air
Features
- Basement: None
Interior area
- Total structure area: 0
- Total interior livable area: 1,300 sqft
Property
Parking
- Total spaces: 1
- Parking features: Yes, Attached, Garage
- Attached garage spaces: 1
Accessibility
- Accessibility features: No Disability Access
Details
- Parcel number: 17202320501100
- Special conditions: None
Construction
Type & style
- Home type: Condo
- Property subtype: Condominium, Single Family Residence
Materials
- Brick, Concrete
Condition
- New construction: No
Utilities & green energy
- Sewer: Public Sewer
- Water: Lake Michigan, Public
Community & HOA
HOA
- Has HOA: Yes
- Services included: Other
- HOA fee: $828 monthly
Location
- Region: Chicago
Financial & listing details
- Price per square foot: $254/sqft
- Tax assessed value: $324,550
- Annual tax amount: $6,472
- Date on market: 10/27/2026
- Ownership: Condo
Estimated market value
$325,500
$309,000 - $342,000
$2,994/mo
Price history
| Date | Event | Price |
|---|---|---|
| 10/9/2026 | Listed for sale | $329,999$254/sqft |
Source: MRED as distributed by MLS GRID #12745631 Report a problem | ||
| 9/9/2024 | Listing removed | $2,500-2%$2/sqft |
Source: Zillow Rentals Report a problem | ||
| 8/25/2024 | Price change | $2,550-5.6%$2/sqft |
Source: Zillow Rentals Report a problem | ||
| 8/3/2024 | Listed for rent | $2,700$2/sqft |
Source: Zillow Rentals Report a problem | ||
Public tax history
| Year | Property taxes | Tax assessment |
|---|---|---|
| 2024 | $6,262 +7.5% | $32,455 +18% |
| 2023 | $5,824 +2.6% | $27,509 |
| 2022 | $5,677 +2.3% | $27,509 |
| 2021 | $5,550 -1.6% | $27,509 +9% |
| 2020 | $5,642 +1.2% | $25,242 -8.7% |
| 2019 | $5,576 +1.7% | $27,662 |
| 2018 | $5,482 +20% | $27,662 +30.8% |
| 2017 | $4,569 +7.8% | $21,154 |
| 2016 | $4,237 +9.3% | $21,154 |
| 2015 | $3,876 +19.7% | $21,154 +21.2% |
| 2014 | $3,239 +2% | $17,459 |
| 2013 | $3,175 +1.4% | $17,459 |
| 2012 | $3,133 -7.4% | $17,459 -16.4% |
| 2011 | $3,385 -15.4% | $20,886 -15.1% |
| 2010 | $4,002 +4.4% | $24,596 |
| 2009 | $3,835 -8.9% | $24,596 -16.2% |
| 2008 | $4,212 +1% | $29,362 |
| 2007 | $4,170 -1.1% | $29,362 |
| 2006 | $4,215 -12% | $29,362 +0.1% |
| 2005 | $4,791 +1% | $29,322 |
| 2004 | $4,743 | $29,322 |
Find assessor info on the county website
Monthly payment
Est. payment
Payment breakdown
Explore the cost of this home by adjusting the details. Changes won't be saved.Climate risks
Neighborhood: University Village - Little Italy
Nearby schools
- $377,8003 bd2 ba1.5k sqft1525 S Sangamon St #517-P, Chicago, IL 60608Off Market
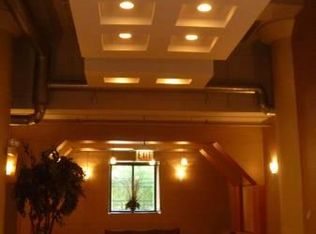
- $352,1002 bd-- ba-- sqft1525 S Sangamon St UNIT 406-P, Chicago, IL 60608Off Market
- $354,6002 bd2 ba1.2k sqft1525 S Sangamon St #407, CHICAGO, IL 60608Off Market

- $333,9002 bd2 ba1.2k sqft1525 S Sangamon St UNIT 409-P, Chicago, IL 60608Off Market
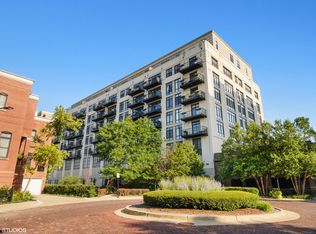
Similar homes
- $339,9002 bd2 ba1.1k sqft1524 S Sangamon St Unit 704S, Chicago, IL 60608Active
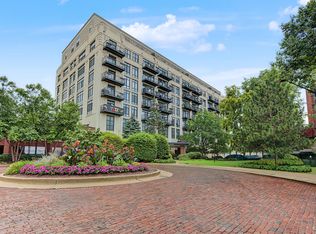 MLS ID #12764670, Daniel Sanchez, Bloom/Sanchez Realty, Inc.. MRED as distributed by MLS GRID
- $349,0002 bd2 ba980 sqft1151 W 14th Pl Unit 106, Chicago, IL 60608Active
 MLS ID #12735361, Jonathan Minerick, Homecoin.com. MRED as distributed by MLS GRID
- $299,9002 bd2 ba1.1k sqft811 S Lytle St APT 110, Chicago, IL 60607New
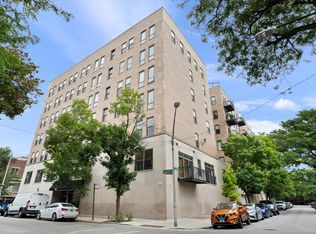 MLS ID #12800225, Elias Masud, Compass. MRED as distributed by MLS GRID
- $450,0002 bd2 ba1.2k sqft1524 S Sangamon St Unit 706, Chicago, IL 60608Active
 MLS ID #12791937, Lisa Wolf, Keller Williams North Shore West. MRED as distributed by MLS GRID
