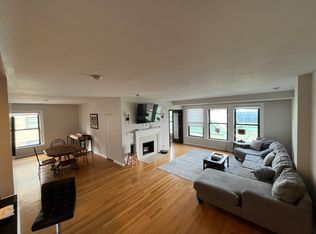
Bright and spacious west facing 2 bed, 2 bath condo in the Manhattan Building, a designated Chicago landmark building. This extra-large floor plan offers beautiful natural light, unobstructed views, and true separation of space with a split floorplan. Recently updated kitchen features new quartz countertops, cabinets, backsplash, sink, and faucet. Both baths include new quartz countertops and sinks, plus recent plumbing updates. Enjoy central heat/air controlled in-unit, fiber internet, basement storage, bike storage, and a well-managed building with door staff. Prime Loop location near nearly every CTA line, buses, Divvy, dining, parks, and downtown conveniences. Investor friendly with no rental cap and a 6 month lease minimum.
Active
Price cut: $15K (9/4)
$325,000
431 S Dearborn St APT 806, Chicago, IL 60605
2beds
1,445sqft
Condominium, Single Family Residence
Built in 1896
-- sqft lot
$322,200 Zestimate®
$225/sqft
$1,295/mo HOA
What's special
Unobstructed viewsExtra-large floor planBeautiful natural lightRecently updated kitchenNew quartz countertops
- 115 days
- 1,327
- 107
Zillow last checked:
Listing updated:
Listed by:
Caira Button (707)477-3660,
Compass,
Vishakha Patel 630-945-4435,
Compass
Source: MRED as distributed by MLS GRID,MLS#: 12688628
Facts & features
Interior
Bedrooms & bathrooms
- Bedrooms: 2
- Bathrooms: 2
- Full bathrooms: 2
Rooms
- Room types: No additional rooms
Primary bedroom
- Features: Bathroom (Full)
- Level: Main
- Area: 400 Square Feet
- Dimensions: 16X25
Bedroom 2
- Level: Main
- Area: 273 Square Feet
- Dimensions: 13X21
Dining room
- Level: Main
- Area: 160 Square Feet
- Dimensions: 16X10
Kitchen
- Level: Main
- Area: 104 Square Feet
- Dimensions: 13X8
Living room
- Level: Main
- Area: 272 Square Feet
- Dimensions: 16X17
Heating
- Electric, Forced Air
Cooling
- Central Air
Appliances
- Laundry: In Unit
Features
- Basement: None
Interior area
- Total structure area: 0
- Total interior livable area: 1,445 sqft
Video & virtual tour
Property
Accessibility
- Accessibility features: No Disability Access
Details
- Parcel number: 17162460181060
- Special conditions: None
Construction
Type & style
- Home type: Condo
- Property subtype: Condominium, Single Family Residence
Materials
- Brick, Marble/Granite
Condition
- New construction: No
- Year built: 1896
Utilities & green energy
- Sewer: Public Sewer
- Water: Lake Michigan
Community & HOA
HOA
- Has HOA: Yes
- Services included: Water, Insurance, Doorman, Exterior Maintenance, Scavenger, Snow Removal
- HOA fee: $1,295 monthly
Location
- Region: Chicago
Financial & listing details
- Price per square foot: $225/sqft
- Tax assessed value: $307,570
- Annual tax amount: $5,395
- Date on market: 6/25/2026
- Ownership: Condo
Estimated market value
$322,200
$306,000 - $338,000
$3,506/mo
Price history
| Date | Event | Price |
|---|---|---|
| 9/4/2026 | Price change | $325,000-4.4%$225/sqft |
Source:  MRED as distributed by MLS GRID #12688628 Report a problem MRED as distributed by MLS GRID #12688628 Report a problem | ||
| 6/25/2026 | Listed for sale | $340,000+4.6%$235/sqft |
Source: MRED as distributed by MLS GRID #12688628 Report a problem | ||
| 3/16/2022 | Listing removed | -- |
Source:  Berkshire Hathaway HomeServices Chicago Report a problem Berkshire Hathaway HomeServices Chicago Report a problem | ||
| 2/17/2022 | Listed for sale | $325,000+11.1%$225/sqft |
Source: MRED as distributed by MLS GRID #11326635 Report a problem | ||
| 6/4/2015 | Sold | $292,500-4.1%$202/sqft |
Source: MRED as distributed by MLS GRID #08883352 Report a problem | ||
| 4/15/2015 | Pending sale | $305,000$211/sqft |
Source: Dream Town Realty #08883352 Report a problem | ||
| 4/8/2015 | Listed for sale | $305,000$211/sqft |
Source: Dream Town Realty #08883352 Report a problem | ||
| 11/26/2014 | Listing removed | $305,000$211/sqft |
Source: Dream Town Realty #08734635 Report a problem | ||
| 8/14/2014 | Price change | $305,000-4.7%$211/sqft |
Source: Dream Town Realty #08734635 Report a problem | ||
| 6/14/2014 | Price change | $320,000-4.5%$221/sqft |
Source: Dream Town Realty #08734635 Report a problem | ||
| 5/6/2014 | Listed for sale | $335,000+3.1%$232/sqft |
Source: Dream Town Realty #08734635 Report a problem | ||
| 9/27/2013 | Listing removed | $325,000$225/sqft |
Source: @properties #08430651 Report a problem | ||
| 8/26/2013 | Listed for sale | $325,000+2.5%$225/sqft |
Source: @properties Report a problem | ||
| 5/24/2005 | Sold | $317,000+41.2%$219/sqft |
Source: Public Record Report a problem | ||
| 9/9/1998 | Sold | $224,500$155/sqft |
Source: Public Record Report a problem | ||
Public tax history
| Year | Property taxes | Tax assessment |
|---|---|---|
| 2024 | $5,395 -2.6% | $30,757 +4% |
| 2023 | $5,539 +3% | $29,570 |
| 2022 | $5,379 +1.9% | $29,570 |
| 2021 | $5,277 -0.6% | $29,570 +9.8% |
| 2020 | $5,309 +2% | $26,934 -8.2% |
| 2019 | $5,205 +1.7% | $29,334 |
| 2018 | $5,116 +8.9% | $29,334 +16.5% |
| 2017 | $4,696 +3.3% | $25,189 |
| 2016 | $4,545 +9.9% | $25,189 |
| 2015 | $4,135 +20.1% | $25,189 +19.2% |
| 2014 | $3,444 +2.4% | $21,130 |
| 2013 | $3,365 -8.8% | $21,130 -8.4% |
| 2012 | $3,691 -15.8% | $23,064 -20.6% |
| 2011 | $4,382 +0.6% | $29,064 |
| 2010 | $4,354 +14% | $29,064 |
| 2009 | $3,819 +2.8% | $29,064 -3.4% |
| 2008 | $3,715 +3.2% | $30,102 |
| 2007 | $3,600 +0.8% | $30,102 |
| 2006 | $3,572 -4.8% | $30,102 +21.4% |
| 2005 | $3,751 +5.1% | $24,787 |
| 2004 | $3,570 +4.5% | $24,787 |
| 2003 | $3,418 -5.4% | $24,787 +13% |
| 2002 | $3,613 +4.8% | $21,934 |
| 2001 | $3,448 -0.2% | $21,934 |
| 2000 | $3,456 +6.7% | $21,934 +9.7% |
| 1999 | $3,239 | $19,989 |
Find assessor info on the county website
Monthly payment
Est. payment
Payment breakdown
Explore the cost of this home by adjusting the details. Changes won't be saved.Climate risks
Neighborhood: The Loop
Nearby schools
Schools provided by the listing agent
- Elementary: South Loop Elementary School
- Middle: South Loop Elementary School
- High: Phillips Academy High School
- District: 299
Source: MRED as distributed by MLS GRID. This data may not be complete. We recommend contacting the local school district to confirm school assignments for this home.
- $138,500-- bd1 ba500 sqft431 S Dearborn St APT 904, Chicago, IL 60605Off Market

- $376,6003 bd2 ba1.8k sqft431 S Dearborn St APT 1604, Chicago, IL 60605Off Market
- $203,5403 bd2 ba2k sqft431 S Dearborn St APT 203, Chicago, IL 60605Off Market

- $260,8001 bd1 ba1.1k sqft431 S Dearborn St APT 206, Chicago, IL 60605Off Market

Similar homes
- $399,9002 bd2 ba1.2k sqft520 S State St APT 1211, Chicago, IL 60605Active
 MLS ID #12779809, Elias Masud, Compass. MRED as distributed by MLS GRID
 - $330,0001 bd1 ba1.1k sqft165 N Canal St APT 1406, Chicago, IL 60606New
 MLS ID #12786728, Jodi Slutzky, Jameson Sotheby's Intl Realty. MRED as distributed by MLS GRID
 - $289,0002 bd2 ba1.7k sqft40 E 9th St APT 1907, Chicago, IL 60605Active
 MLS ID #12737658, Jameelah Smith, @properties Christie's International Real Estate. MRED as distributed by MLS GRID
 - $289,0002 bd2 ba950 sqft500 S Clinton St APT 811, Chicago, IL 60607Active
 MLS ID #12783150, George Filippidis, Delta Realty, Corp.. MRED as distributed by MLS GRID
