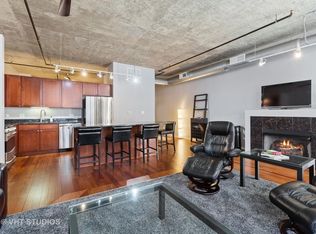
Rarely available and one of the largest one-bedroom floor plans in Library Towers, this spacious 1 bed, 1 bath condo combines an open layout with 10-foot ceilings, hardwood floors, and an in-unit washer and dryer. The kitchen features 42" cabinets, granite countertops, a breakfast bar, and stainless steel appliances, opening into a bright living space with floor-to-ceiling windows, a gas fireplace, built-in entertainment shelving, and access to a private balcony. Library Towers is a full-amenity building offering 24-hour door staff, an attached parking garage, fitness center, business center, theater room, and sundeck. Garage parking and additional storage are included in the purchase price. Ideally located in the heart of the South Loop, you're just moments from Grant Park, Museum Campus, Universities, the lake, public transportation, restaurants, shopping, and everything the neighborhood has to offer.
Active
Price cut: $10K (8/28)
$319,999
520 S State St #804, Chicago, IL 60605
1beds
1,080sqft
Condominium, Single Family Residence
Built in 2009
-- sqft lot
$-- Zestimate®
$296/sqft
$790/mo HOA
What's special
Gas fireplaceBuilt-in entertainment shelvingIn-unit washer and dryerOpen layoutAttached parking garageBreakfast barGranite countertops
- 62 days
- 413
- 36
Zillow last checked:
Listing updated:
Listed by:
Jonathan Lavinier 312-394-9937,
Baird & Warner
Source: MRED as distributed by MLS GRID,MLS#: 12719536
Facts & features
Interior
Bedrooms & bathrooms
- Bedrooms: 1
- Bathrooms: 1
- Full bathrooms: 1
Rooms
- Room types: No additional rooms
Primary bedroom
- Features: Flooring (Carpet), Bathroom (Full)
- Level: Main
- Area: 168 Square Feet
- Dimensions: 14X12
Dining room
- Features: Flooring (Hardwood)
- Level: Main
- Dimensions: COMBO
Kitchen
- Features: Kitchen (Eating Area-Breakfast Bar, Island), Flooring (Hardwood)
- Level: Main
- Area: 153 Square Feet
- Dimensions: 17X9
Living room
- Features: Flooring (Hardwood)
- Level: Main
- Area: 399 Square Feet
- Dimensions: 21X19
Heating
- Natural Gas, Forced Air
Cooling
- Central Air
Appliances
- Included: Range, Microwave, Dishwasher, Refrigerator, Washer, Dryer, Disposal, Stainless Steel Appliance(s)
- Laundry: Washer Hookup, In Unit, Laundry Closet
Features
- Storage
- Flooring: Hardwood
- Basement: None
- Number of fireplaces: 1
- Fireplace features: Gas Log, Living Room
Interior area
- Total structure area: 0
- Total interior livable area: 1,080 sqft
Property
Parking
- Total spaces: 1
- Parking features: Garage Door Opener, Yes, Garage Owned, Attached, Garage
- Attached garage spaces: 1
- Has uncovered spaces: Yes
Accessibility
- Accessibility features: No Disability Access
Features
- Exterior features: Balcony
Details
- Parcel number: 17162470671049
- Special conditions: List Broker Must Accompany
Construction
Type & style
- Home type: Condo
- Property subtype: Condominium, Single Family Residence
Materials
- Brick
Condition
- New construction: No
- Year built: 2009
Details
- Builder model: LOFT
Utilities & green energy
- Electric: 100 Amp Service
- Sewer: Public Sewer
- Water: Lake Michigan
Community & HOA
Community
- Subdivision: Library Tower
HOA
- Has HOA: Yes
- Amenities included: Bike Room/Bike Trails, Door Person, Elevator in Residence, Exercise Room, Storage, On Site Manager/Engineer, Party Room, Sundeck, Business Center
- Services included: Water, Insurance, Security, Doorman, Cable TV, Clubhouse, Exercise Facilities, Exterior Maintenance, Scavenger, Snow Removal
- HOA fee: $790 monthly
Location
- Region: Chicago
Financial & listing details
- Price per square foot: $296/sqft
- Tax assessed value: $330,330
- Annual tax amount: $6,636
- Date on market: 8/4/2026
- Ownership: Condo
Estimated market value
Not available
Estimated sales range
Not available
Not available
Price history
| Date | Event | Price |
|---|---|---|
| 8/28/2026 | Price change | $319,999-3%$296/sqft |
Source: MRED as distributed by MLS GRID #12719536 Report a problem | ||
| 8/4/2026 | Listed for sale | $330,000+10%$306/sqft |
Source:  MRED as distributed by MLS GRID #12719536 Report a problem MRED as distributed by MLS GRID #12719536 Report a problem | ||
| 1/22/2016 | Sold | $300,000+17.2%$278/sqft |
Source: MRED as distributed by MLS GRID #09098042 Report a problem | ||
| 3/8/2010 | Sold | $256,000$237/sqft |
Source: Public Record Report a problem | ||
Public tax history
| Year | Property taxes | Tax assessment |
|---|---|---|
| 2024 | $6,637 -3.8% | $33,033 +1% |
| 2023 | $6,900 +2.6% | $32,703 |
| 2022 | $6,726 +2.3% | $32,703 |
| 2021 | $6,576 -1.3% | $32,703 +9.3% |
| 2020 | $6,665 +1.8% | $29,917 -8.2% |
| 2019 | $6,546 +1.7% | $32,583 |
| 2018 | $6,436 +6.1% | $32,583 +15.6% |
| 2017 | $6,067 +7.5% | $28,181 |
| 2016 | $5,644 +9.3% | $28,181 |
| 2015 | $5,164 +13% | $28,181 +14.4% |
| 2014 | $4,570 +2% | $24,629 |
| 2013 | $4,479 +1.4% | $24,629 |
| 2012 | $4,420 -1.7% | $24,629 -11.2% |
| 2011 | $4,495 +15.9% | $27,736 +16.4% |
| 2010 | $3,877 +8.3% | $23,824 +3.8% |
| 2009 | $3,578 | $22,947 |
Find assessor info on the county website
Monthly payment
Est. payment
Payment breakdown
Explore the cost of this home by adjusting the details. Changes won't be saved.Climate risks
Neighborhood: The Loop
Nearby schools
Similar homes
- $325,0001 bd1 ba1k sqft520 S State St APT 1504, Chicago, IL 60605Active
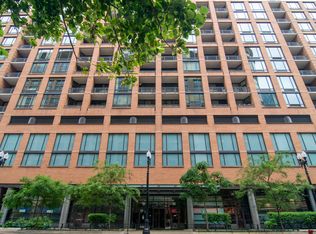 MLS ID #12696767, Kit Welch, Baird & Warner. MRED as distributed by MLS GRID
 - $250,0001 bd1 ba983 sqft600 S Dearborn St APT 314, Chicago, IL 60605New
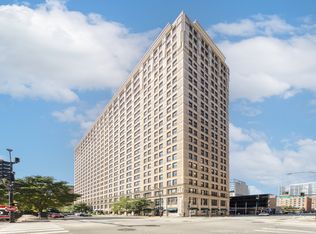 MLS ID #12775654, JimB. Buczynski, Compass. MRED as distributed by MLS GRID
 - $290,0001 bd1 ba725 sqft1529 S State St #17F, Chicago, IL 60605New
 MLS ID #12774304, Marc Dumas, Baird & Warner. MRED as distributed by MLS GRID
 - $325,0002 bd2 ba1.4k sqft431 S Dearborn St APT 806, Chicago, IL 60605Active
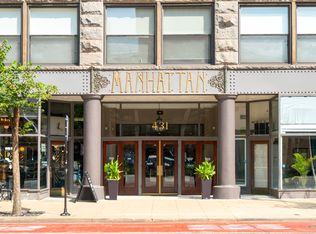 MLS ID #12688628, Caira Button, Compass. MRED as distributed by MLS GRID
