Beautifully updated, move-in ready condo loft in the historic, landmark University Commons community! This flexible one-bedroom plus den layout features a versatile den space perfect for a home office, nursery, or guest room. The inviting living area boasts 12' concrete ceilings, dramatic floor-to-ceiling windows with brand-new cellular shades, rich hardwood floors, and a charming fireplace with a new mantle. Relax on your private balcony overlooking the peaceful, landscaped courtyard. Extensive recent updates include fresh paint, modern light fixtures, a lovely new bathroom vanity, and a spacious primary bedroom with a walk-in closet and new luxury vinyl plank flooring. The kitchen features maple cabinetry, granite countertops, a long breakfast bar ideal for entertaining, and beautiful new KitchenAid appliances, plus an in-unit washer/dryer. Indoor underground garage parking is available. An absolute dream location for professionals and students: steps from UIC and the Illinois Medical District (Rush, UI Health, UIC Dental, Stroger, and Jesse Brown VA). Enjoy easy access to Pilsen, Little Italy, Grant Park. CTA transportation steps away, and close proximity to various expressways. Premium complex amenities include a fitness center, outdoor pool, party room, movie theater, and a common rooftop deck with breathtaking city skyline views. A great place to come home to!!
Contingent
$319,900
1150 W 15th St Unit 306, Chicago, IL 60608
1beds
840sqft
Condominium, Single Family Residence
Built in 1920
-- sqft lot
$-- Zestimate®
$381/sqft
$529/mo HOA
What's special
Modern light fixturesOutdoor poolLovely new bathroom vanityRich hardwood floorsFresh paintBeautiful new kitchenaid appliancesKitchen features maple cabinetry
- --
- 17
- views
- 0
- saves
Zillow last checked:
Listing updated:
Listed by:
Terry Silis 773-415-7922,
Baird & Warner
Source: MRED as distributed by MLS GRID,MLS#: 12765522
Facts & features
Interior
Bedrooms & bathrooms
- Bedrooms: 1
- Bathrooms: 1
- Full bathrooms: 1
Rooms
- Room types: Den
Primary bedroom
- Features: Flooring (Plank), Window Treatments (Window Treatments)
- Level: Main
- Area: 130 Square Feet
- Dimensions: 13X10
Den
- Features: Flooring (Hardwood)
- Level: Main
- Area: 90 Square Feet
- Dimensions: 10X9
Kitchen
- Features: Flooring (Hardwood)
- Level: Main
- Area: 99 Square Feet
- Dimensions: 9X11
Laundry
- Level: Main
- Area: 16 Square Feet
- Dimensions: 4X4
Living room
- Features: Flooring (Hardwood), Window Treatments (Window Treatments)
- Level: Main
- Area: 221 Square Feet
- Dimensions: 17X13
Heating
- Natural Gas, Forced Air
Cooling
- Central Air
Features
- Basement: None
Interior area
- Total structure area: 0
- Total interior livable area: 840 sqft
Property
Parking
- Total spaces: 1
- Parking features: Garage Door Opener, Yes, Deeded, Attached, Garage
- Attached garage spaces: 1
- Has uncovered spaces: Yes
Accessibility
- Accessibility features: Stair Lift, Disability Access
Features
- Exterior features: Balcony
Details
- Additional parcels included: 17202250531099
- Parcel number: 17202250531054
- Special conditions: List Broker Must Accompany
Construction
Type & style
- Home type: Condo
- Property subtype: Condominium, Single Family Residence
Materials
- Brick, Stone
Condition
- New construction: No
- Year built: 1920
Utilities & green energy
- Electric: Circuit Breakers
- Sewer: Public Sewer
- Water: Lake Michigan
Community & HOA
Community
- Subdivision: University Commons
HOA
- Has HOA: Yes
- Services included: Water, Parking, Insurance, Cable TV, Exercise Facilities, Pool, Exterior Maintenance, Lawn Care, Scavenger, Snow Removal
- HOA fee: $529 monthly
Location
- Region: Chicago
Financial & listing details
- Price per square foot: $381/sqft
- Tax assessed value: $225,160
- Annual tax amount: $3,831
- Date on market: 10/3/2026
- Ownership: Condo
Estimated market value
Not available
Estimated sales range
Not available
Not available
Price history
| Date | Event | Price |
|---|---|---|
| 2/8/2008 | Sold | $268,522$320/sqft |
Source:  MRED as distributed by MLS GRID #06026149 Report a problem | ||
Public tax history
| Year | Property taxes | Tax assessment |
|---|---|---|
| 2024 | $3,144 +5% | $22,516 +12% |
| 2023 | $2,993 +4% | $20,105 |
| 2022 | $2,879 +1.1% | $20,105 |
| 2021 | $2,847 +1.4% | $20,105 +10.8% |
| 2020 | $2,808 +1.6% | $18,149 -8.7% |
| 2019 | $2,765 +1.8% | $19,888 |
| 2018 | $2,716 -23% | $19,888 +21.8% |
| 2017 | $3,528 +395.6% | $16,334 +359.5% |
| 2016 | $712 +9.3% | $3,555 |
| 2015 | $651 -1.2% | $3,555 |
| 2014 | $660 +2% | $3,555 |
| 2013 | $647 +1.4% | $3,555 |
| 2012 | $638 +10.7% | $3,555 |
| 2011 | $576 -0.4% | $3,555 |
| 2010 | $579 +4.4% | $3,555 |
| 2009 | $554 | $3,555 |
Find assessor info on the county website
Monthly payment
Est. payment
Payment breakdown
Explore the cost of this home by adjusting the details. Changes won't be saved.Climate risks
Neighborhood: University Village - Little Italy
Nearby schools
- $274,4001 bd1 ba870 sqft1150 W 15th St UNIT 241, Chicago, IL 60608Off Market
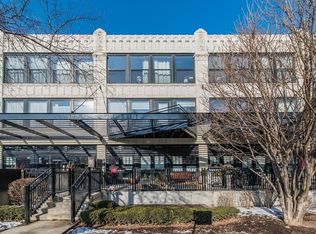
- $412,400-- bd-- ba-- sqft1150 W 15th St UNIT 239, Chicago, IL 60608Off Market
- $323,4002 bd2 ba1.1k sqft1150 W 15th St UNIT 307, Chicago, IL 60608Off Market
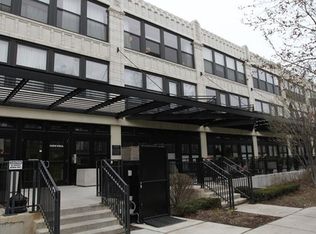
- $299,4002 bd1 ba870 sqft1150 W 15th St UNIT 236, Chicago, IL 60608Off Market

Similar homes
- $289,9991 bd1 ba845 sqft1071 W 15th St Unit 214, Chicago, IL 60608New
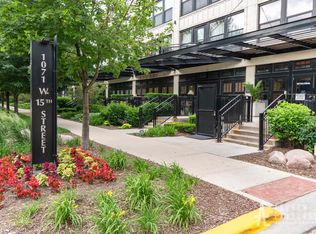 MLS ID #12810858, Cory Tanzer, Option Premier LLC. MRED as distributed by MLS GRID
- $395,0002 bd2 ba1.1k sqft833 W 15th Pl Unit 703, Chicago, IL 60608New
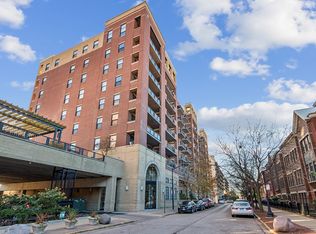 MLS ID #12805110, John C Spieske, Baird & Warner. MRED as distributed by MLS GRID
- $339,9002 bd2 ba1.1k sqft1524 S Sangamon St Unit 704S, Chicago, IL 60608Active
 MLS ID #12764670, Daniel Sanchez, Bloom/Sanchez Realty, Inc.. MRED as distributed by MLS GRID
- $249,0001 bd1 ba820 sqft1151 W 15th St Unit 341, Chicago, IL 60608Active
 MLS ID #12808433, Nancy Hotchkiss, Berkshire Hathaway HomeServices Chicago. MRED as distributed by MLS GRID
