Brighten your days in this unique and spacious, sun soaked, 1 bedroom (plus den) South facing unit! This unit was just freshly painted and refreshed with brand new carpets in the bedroom and den. Open floor plan with fireplace and direct access to large private balcony, creating a seamless indoor outdoor environment. Hardwood floors and additional shelving has been added. Upgraded lighting adds to the industrial charm throughout. Well appointed kitchen with ample cabinetry and stainless steel appliances. Island has been removed, creating a more open concept for the next owner. Retreat to the primary bedroom with a generously sized walk-in closet. The convenience of an in-unit washer and dryer. Secure heated garage parking spot is INCLUDED in the price. Investor friendly building. Amenities include door staff, high-speed internet, TV cable, workout room, bike and storage room, secured package room, onsite management, exceptional landscaping, and snow removal. Embrace the carefree lifestyle of University Village Lofts, adjacent to the youthful energy of UIC, the pulse of Pilsen and the ever evolving West and South Loop. University Village offers 7 parks, athletic fields, two playgrounds, pet areas, and grounds to stroll and explore. Conveniently located to all expressways, CTA, Metra, Blue and Pink lines. Welcome home!
Contingent
$249,000
1525 S Sangamon St Unit 610, Chicago, IL 60608
1beds
988sqft
Condominium, Single Family Residence
Built in ----
-- sqft lot
$242,700 Zestimate®
$252/sqft
$715/mo HOA
What's special
Exceptional landscapingIndustrial charmIn-unit washer and dryerOpen floor planAdditional shelvingSun soakedWell appointed kitchen
- 67 days
- 100
- 9
Zillow last checked:
Listing updated:
Listed by:
Drew Stoffer 630-957-8797,
Option Premier LLC,
Cory Tanzer,
Option Premier LLC
Source: MRED as distributed by MLS GRID,MLS#: 12729730
Facts & features
Interior
Bedrooms & bathrooms
- Bedrooms: 1
- Bathrooms: 1
- Full bathrooms: 1
Rooms
- Room types: Balcony/Porch/Lanai, Den
Primary bedroom
- Features: Flooring (Carpet), Bathroom (Full)
- Level: Main
- Area: 198 Square Feet
- Dimensions: 11X18
Balcony porch lanai
- Level: Main
- Area: 96 Square Feet
- Dimensions: 6X16
Den
- Level: Main
- Area: 81 Square Feet
- Dimensions: 9X9
Dining room
- Level: Main
- Dimensions: COMBO
Kitchen
- Features: Flooring (Hardwood)
- Level: Main
- Area: 204 Square Feet
- Dimensions: 17X12
Laundry
- Features: Flooring (Hardwood)
- Level: Main
- Area: 9 Square Feet
- Dimensions: 3X3
Living room
- Features: Flooring (Hardwood)
- Level: Main
- Area: 160 Square Feet
- Dimensions: 16X10
Heating
- Natural Gas
Cooling
- Central Air
Features
- Basement: None
- Number of fireplaces: 1
Interior area
- Total structure area: 0
- Total interior livable area: 988 sqft
Video & virtual tour
Property
Parking
- Total spaces: 1
- Parking features: Yes, Garage Owned, Attached, Garage
- Attached garage spaces: 1
Accessibility
- Accessibility features: No Disability Access
Details
- Parcel number: 17202320501154
- Special conditions: None
Construction
Type & style
- Home type: Condo
- Property subtype: Condominium, Single Family Residence
Materials
- Brick
Condition
- New construction: No
- Major remodel year: 2003
Utilities & green energy
- Sewer: Public Sewer
- Water: Lake Michigan
Community & HOA
Community
- Subdivision: University Village
HOA
- Has HOA: Yes
- Services included: Water, Insurance, Doorman, Cable TV, Exercise Facilities, Exterior Maintenance, Lawn Care, Scavenger, Snow Removal, Internet
- HOA fee: $715 monthly
Location
- Region: Chicago
Financial & listing details
- Price per square foot: $252/sqft
- Tax assessed value: $277,600
- Annual tax amount: $5,355
- Date on market: 8/11/2026
- Ownership: Condo
Estimated market value
$242,700
$231,000 - $255,000
$2,314/mo
Price history
| Date | Event | Price |
|---|---|---|
| 9/28/2026 | Contingent | $249,000$252/sqft |
Source:  MRED as distributed by MLS GRID #12729730 Report a problem MRED as distributed by MLS GRID #12729730 Report a problem | ||
| 8/11/2026 | Listed for sale | $249,000-4.2%$252/sqft |
Source: MRED as distributed by MLS GRID #12729730 Report a problem | ||
| 8/6/2026 | Listing removed | $260,000$263/sqft |
Source: MRED as distributed by MLS GRID #12660229 Report a problem | ||
| 5/28/2026 | Listed for sale | $260,000-3.7%$263/sqft |
Source: MRED as distributed by MLS GRID #12660229 Report a problem | ||
| 5/28/2026 | Listing removed | $270,000$273/sqft |
Source: MRED as distributed by MLS GRID #12603098 Report a problem | ||
| 4/17/2026 | Contingent | $270,000$273/sqft |
Source: MRED as distributed by MLS GRID #12603098 Report a problem | ||
| 3/27/2026 | Listed for sale | $270,000$273/sqft |
Source: MRED as distributed by MLS GRID #12603098 Report a problem | ||
| 3/27/2026 | Listing removed | $270,000$273/sqft |
Source: MRED as distributed by MLS GRID #12558231 Report a problem | ||
| 3/24/2026 | Contingent | $270,000$273/sqft |
Source: MRED as distributed by MLS GRID #12558231 Report a problem | ||
| 2/2/2026 | Listed for sale | $270,000+39.5%$273/sqft |
Source: MRED as distributed by MLS GRID #12558231 Report a problem | ||
| 12/11/2014 | Sold | $193,500$196/sqft |
Source: MRED as distributed by MLS GRID #08620400 Report a problem | ||
Public tax history
| Year | Property taxes | Tax assessment |
|---|---|---|
| 2024 | $5,356 +5.5% | $27,760 +15.8% |
| 2023 | $5,075 +2.6% | $23,969 |
| 2022 | $4,947 +2.3% | $23,969 |
| 2021 | $4,836 +0.2% | $23,969 +11% |
| 2020 | $4,826 +1.2% | $21,590 -8.7% |
| 2019 | $4,769 +1.7% | $23,660 |
| 2018 | $4,689 +20% | $23,660 +30.8% |
| 2017 | $3,908 +7.8% | $18,094 |
| 2016 | $3,624 +9.3% | $18,094 |
| 2015 | $3,316 +19.7% | $18,094 +21.2% |
| 2014 | $2,771 +2% | $14,933 |
| 2013 | $2,716 +1.4% | $14,933 |
| 2012 | $2,680 -7.4% | $14,933 -16.4% |
| 2011 | $2,895 -15.4% | $17,864 -15.1% |
| 2010 | $3,423 +4.4% | $21,038 |
| 2009 | $3,281 -8.9% | $21,038 -16.2% |
| 2008 | $3,603 +1% | $25,114 |
| 2007 | $3,567 -1.1% | $25,114 |
| 2006 | $3,605 -12% | $25,114 +0.1% |
| 2005 | $4,098 +1% | $25,080 |
| 2004 | $4,057 | $25,080 |
Find assessor info on the county website
Monthly payment
Est. payment
Payment breakdown
Explore the cost of this home by adjusting the details. Changes won't be saved.Climate risks
Neighborhood: University Village - Little Italy
Nearby schools
- $10,729-- bd-- ba-- sqft1525 S Sangamon St UNIT 315, Chicago, IL 60608Off Market
- $216,0001 bd1 ba800 sqft1525 S Sangamon St UNIT 514, Chicago, IL 60608Sold
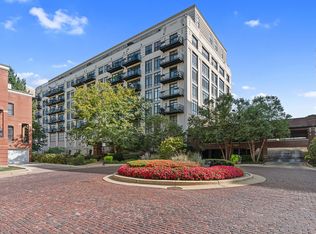
- $30,0192 bd2 ba1.1k sqft1525 S Sangamon St UNIT 803, Chicago, IL 60608Off Market

- $14,5542 bd2 ba-- sqft1525 S Sangamon St UNIT 305, Chicago, IL 60608Off Market
Similar homes
- $239,9991 bd1 ba850 sqft1525 S Sangamon St Unit 311, Chicago, IL 60608Active
 MLS ID #12762158, Matt Laricy, Americorp, Ltd. MRED as distributed by MLS GRID
 - $243,5001 bd1 ba850 sqft1525 S Sangamon St Unit 415, Chicago, IL 60608Active
 MLS ID #12683968, Bill Altier, New West Realty Partners LLC. MRED as distributed by MLS GRID
 - $262,0002 bd1 ba820 sqft1151 W 15th St Unit 341, Chicago, IL 60608Active
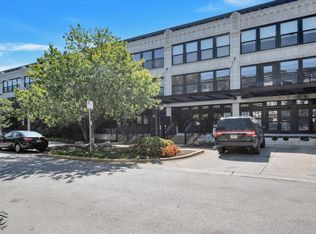 MLS ID #12722928, Nancy Hotchkiss, Berkshire Hathaway HomeServices Chicago. MRED as distributed by MLS GRID
 - $289,9991 bd1 ba845 sqft1071 W 15th St Unit 214, Chicago, IL 60608Active
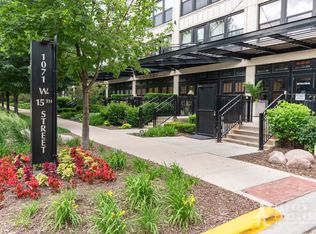 MLS ID #12757092, Cory Tanzer, Option Premier LLC. MRED as distributed by MLS GRID
