Beautifully maintained 2BR/2BA condo in the sought-after University Commons community on Chicago's Near West Side. This 980 sq ft home features an open living/dining layout anchored by a cozy gas fire place in the freshly painted, 17x14 living room, finished with custom window blinds (installed 2023) and a stylish chandelier. The galley kitchen offers a breakfast bar, pantry closet, and stainless steel appliance package including microwave, dishwasher, refrigerator, and disposal - plus an in-unit stacked washer and dryer (washer approx. 2 years old) in a dedicated laundry closet. The primary suite includes a full en-suite bath and reach-in closet, while the second bedroom features a bigger closet. Both bathrooms feature fresh paint as well. Central air conditioning and heating keep the unit comfortable year-round. A deeded, heated attached garage parking space is available for purchase separately. University Commons is a full-amenity, elevator building with a fitness center, party room, sundeck, and outdoor pool - with HOA dues covering water, cable, internet, exterior maintenance, lawn care, and scavenger service. Located near UIC, the Illinois Medical District, Little Italy, and Pilsen, with easy expressway access. Move-in ready.
Active
$349,000
1151 W 14th Pl Unit 106, Chicago, IL 60608
2beds
980sqft
Condominium, Single Family Residence
Built in 2006
-- sqft lot
$345,500 Zestimate®
$356/sqft
$-- HOA
What's special
Cozy gas fireplaceOutdoor poolStylish chandelierGalley kitchenBreakfast barCustom window blindsStainless steel appliance package
- 59 days
- 607
- 30
Zillow last checked:
Listing updated:
Listed by:
Jonathan Minerick (888)400-2513,
Homecoin.com
Source: MRED as distributed by MLS GRID,MLS#: 12735361
Facts & features
Interior
Bedrooms & bathrooms
- Bedrooms: 2
- Bathrooms: 2
- Full bathrooms: 2
Rooms
- Room types: No additional rooms
Primary bedroom
- Features: Bathroom (Full)
- Level: Main
- Area: 132 Square Feet
- Dimensions: 12X11
Bedroom 2
- Level: Main
- Area: 90 Square Feet
- Dimensions: 10X9
Dining room
- Features: Flooring (Other), Window Treatments (Double Pane Windows)
- Level: Main
- Area: 90 Square Feet
- Dimensions: 10X9
Kitchen
- Features: Kitchen (Eating Area-Breakfast Bar, Galley), Flooring (Other)
- Level: Main
- Area: 99 Square Feet
- Dimensions: 11X9
Laundry
- Level: Main
- Area: 9 Square Feet
- Dimensions: 3X3
Living room
- Features: Flooring (Other), Window Treatments (Double Pane Windows)
- Level: Main
- Area: 238 Square Feet
- Dimensions: 17X14
Heating
- Natural Gas, Electric
Cooling
- Central Air
Appliances
- Included: Microwave, Dishwasher, Refrigerator, Cooktop
- Laundry: In Unit, Laundry Closet
Features
- Windows: Blinds, Double Pane Windows
- Basement: None
- Number of fireplaces: 1
Interior area
- Total structure area: 0
- Total interior livable area: 980 sqft
Property
Parking
- Total spaces: 1
- Parking features: Concrete, Garage Door Opener, Heated Garage, Yes, Deeded, Detached, Garage
- Garage spaces: 1
- Has uncovered spaces: Yes
Accessibility
- Accessibility features: No Disability Access
Features
- Patio & porch: Patio
Lot
- Features: Landscaped
Details
- Parcel number: 17202250501006
- Special conditions: None
Construction
Type & style
- Home type: Condo
- Property subtype: Condominium, Single Family Residence
Materials
- Brick, Stone
Condition
- New construction: No
- Year built: 2006
Utilities & green energy
- Sewer: Public Sewer
- Water: Lake Michigan
Community & HOA
HOA
- Amenities included: Elevator in Residence, Exercise Room, Party Room, Pool, Elevator(s), In-Ground Sprinkler System
- Services included: None
Location
- Region: Chicago
Financial & listing details
- Price per square foot: $356/sqft
- Tax assessed value: $29,320
- Annual tax amount: $5,704
- Date on market: 8/20/2026
- Ownership: Condo
Estimated market value
$345,500
$328,000 - $363,000
$2,653/mo
Price history
| Date | Event | Price |
|---|---|---|
| 8/19/2026 | Listed for sale | $349,000-1.7%$356/sqft |
Source: MRED as distributed by MLS GRID #12735361 Report a problem | ||
| 8/1/2026 | Listing removed | $354,999$362/sqft |
Source: MRED as distributed by MLS GRID #12622763 Report a problem | ||
| 4/18/2026 | Listed for sale | $354,999+8.4%$362/sqft |
Source:  MRED as distributed by MLS GRID #12622763 Report a problem MRED as distributed by MLS GRID #12622763 Report a problem | ||
| 5/16/2023 | Sold | $327,500+4%$334/sqft |
Source: MRED as distributed by MLS GRID #11752103 Report a problem | ||
| 4/10/2023 | Contingent | $314,900$321/sqft |
Source: MRED as distributed by MLS GRID #11752103 Report a problem | ||
| 4/5/2023 | Listed for sale | $314,900+1.6%$321/sqft |
Source: MRED as distributed by MLS GRID #11752103 Report a problem | ||
| 7/20/2020 | Sold | $310,000+8.8%$316/sqft |
Source: MRED as distributed by MLS GRID #10719310 Report a problem | ||
| 7/12/2019 | Sold | $285,000$291/sqft |
Source: Agent Provided Report a problem | ||
Public tax history
| Year | Property taxes | Tax assessment |
|---|---|---|
| 2024 | $591 +44.2% | $2,932 +51.4% |
| 2023 | $410 +2.6% | $1,937 |
| 2022 | $400 +2.3% | $1,937 |
| 2021 | $391 -26.5% | $1,937 -18.6% |
| 2020 | $532 +1.1% | $2,380 -8.8% |
| 2019 | $526 +1.7% | $2,609 |
| 2018 | $517 +14.9% | $2,609 +25.2% |
| 2017 | $450 +7.8% | $2,084 |
| 2016 | $417 +9.3% | $2,084 |
| 2015 | $382 -3.6% | $2,084 -2.4% |
| 2014 | $396 +2% | $2,136 |
| 2013 | $388 +1.3% | $2,136 |
| 2012 | $383 +307.8% | $2,136 +268.3% |
| 2011 | $94 -0.4% | $580 |
| 2010 | $94 +4.3% | $580 |
| 2009 | $90 +8.7% | $580 |
| 2008 | $83 +1.1% | $580 |
| 2007 | $82 | $580 |
Find assessor info on the county website
Monthly payment
Est. payment
Payment breakdown
Explore the cost of this home by adjusting the details. Changes won't be saved.Climate risks
Neighborhood: University Village - Little Italy
Nearby schools
- $296,200-- bd-- ba-- sqft1151 W 14th Pl UNIT 217, Chicago, IL 60608Off Market
- $356,5002 bd2 ba1k sqft1151 W 14th Pl UNIT 237, Chicago, IL 60608Off Market
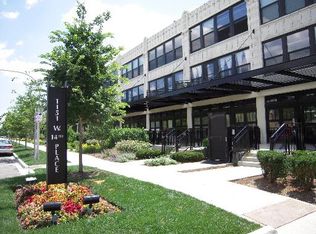
- $372,6002 bd1 ba870 sqft1151 W 14th Pl UNIT 301, Chicago, IL 60608Off Market
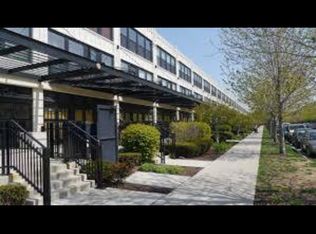
- $254,8001 bd1 ba817 sqft1151 W 14th Pl UNIT 304, Chicago, IL 60608Off Market
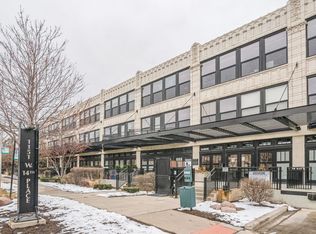
Similar homes
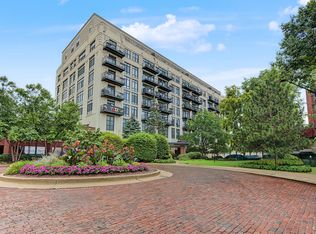
- $339,9002 bd2 ba1.1k sqft1524 S Sangamon St Unit 704S, Chicago, IL 60608Active
 MLS ID #12764670, Daniel Sanchez, Bloom/Sanchez Realty, Inc.. MRED as distributed by MLS GRID
 - $329,9992 bd2 ba1.3k sqft1525 S Sangamon St Unit 307, Chicago, IL 60608Active
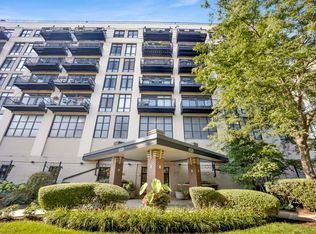 MLS ID #12745631, Cory Tanzer, Option Premier LLC. MRED as distributed by MLS GRID
 - $359,0002 bd2 ba1.1k sqft1307 S Wabash Ave APT 312, Chicago, IL 60605New
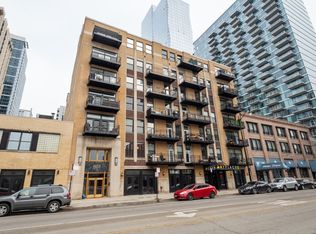 MLS ID #12786011, Susan Dickman, Berkshire Hathaway HomeServices Chicago. MRED as distributed by MLS GRID
 - $389,0002 bd2 ba1k sqft1151 W 15th St Unit 237, Chicago, IL 60608Active
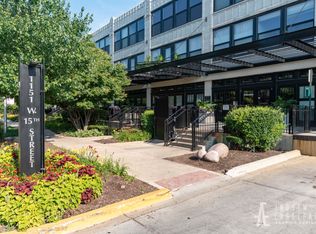 MLS ID #12729352, Cory Tanzer, Option Premier LLC. MRED as distributed by MLS GRID
