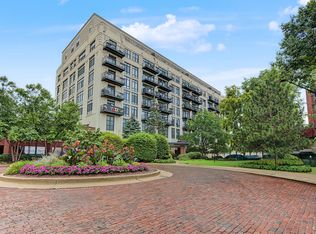
Unique University Commons West facing end unit loft features an open floor plan! Renovated gourmet kitchen features custom cabinets and Quartz counters , newer oversized island with seating, stainless steel appliances, open to the spacious living room with enormous light filled windows and custom fireplace. The luxurious bath features walk in double head shower with custom tile. The 2nd bedroom used as an office, Enjoy the ease of the in-unit laundry. Located close to excellent bars , restaurants, shopping . Close to UIC, Illinois Medical District, easy access to (I-90, I-290, I-55 ), CTA and Metra. Adjacent to Pilsen , "one of the 12 coolest neighborhoods in the world" according to Forbes, Easy access to the West and South Loop, Taylor Street, Greektown, Randolph Street and Fulton Market, Bike to the city beaches and Museum campus. High amenity complex includes: Fitness Room, Common Roof Top Deck with spectacular city skyline views , large outdoor Pool, Party Room, Theater Room and Game Room . A great place to live in the heart of Chicago!
Active
$262,000
1151 W 15th St Unit 341, Chicago, IL 60608
2beds
820sqft
Condominium, Single Family Residence
Built in 1921
-- sqft lot
$-- Zestimate®
$320/sqft
$435/mo HOA
What's special
Custom fireplaceLarge outdoor poolEnormous light filled windowsIn-unit laundryOpen floor planRenovated gourmet kitchenCustom cabinets
- --
- on Zillow
- 790
- views
- 83
- saves
Likely to sell faster than
Zillow last checked:
Listing updated:
Listed by:
Nancy Hotchkiss 708-422-0011,
Berkshire Hathaway HomeServices Chicago
Source: MRED as distributed by MLS GRID,MLS#: 12722928
Facts & features
Interior
Bedrooms & bathrooms
- Bedrooms: 2
- Bathrooms: 1
- Full bathrooms: 1
Rooms
- Room types: No additional rooms
Primary bedroom
- Features: Flooring (Carpet)
- Level: Main
- Area: 144 Square Feet
- Dimensions: 12X12
Bedroom 2
- Features: Flooring (Carpet)
- Level: Main
- Area: 56 Square Feet
- Dimensions: 8X7
Dining room
- Features: Flooring (Hardwood), Window Treatments (Shades)
- Level: Main
- Dimensions: COMBO
Kitchen
- Features: Kitchen (Galley), Flooring (Hardwood)
- Level: Main
- Area: 72 Square Feet
- Dimensions: 9X8
Living room
- Features: Flooring (Hardwood), Window Treatments (Shades)
- Level: Main
- Area: 361 Square Feet
- Dimensions: 19X19
Heating
- Natural Gas
Cooling
- Central Air
Appliances
- Included: Range, Microwave, Dishwasher, Refrigerator, Washer, Dryer, Disposal, Stainless Steel Appliance(s)
- Laundry: Main Level, Washer Hookup
Features
- 1st Floor Full Bath, Storage
- Flooring: Hardwood
- Basement: None
- Number of fireplaces: 1
- Fireplace features: Gas Log, Living Room
Interior area
- Total structure area: 0
- Total interior livable area: 820 sqft
Property
Parking
- Parking features: Concrete
Accessibility
- Accessibility features: No Disability Access
Lot
- Features: Corner Lot
Details
- Parcel number: 17202270601120
- Special conditions: None
- Other equipment: Ceiling Fan(s)
Construction
Type & style
- Home type: Condo
- Property subtype: Condominium, Single Family Residence
Materials
- Stone
- Foundation: Brick/Mortar, Stone, Other
- Roof: Rubber
Condition
- New construction: No
- Year built: 1921
Utilities & green energy
- Electric: Circuit Breakers
- Sewer: Public Sewer
- Water: Lake Michigan
Community & HOA
Community
- Subdivision: University Commons
HOA
- Has HOA: Yes
- Amenities included: Elevator in Residence, Exercise Room, Storage, On Site Manager/Engineer, Party Room, Sundeck, Pool
- Services included: Water, Insurance, Cable TV, Exercise Facilities, Pool, Exterior Maintenance, Lawn Care, Scavenger, Snow Removal
- HOA fee: $435 monthly
Location
- Region: Chicago
Financial & listing details
- Price per square foot: $320/sqft
- Tax assessed value: $243,770
- Annual tax amount: $3,727
- Date on market: 9/14/2026
- Ownership: Condo
Estimated market value
Not available
Estimated sales range
Not available
Not available
Price history
| Date | Event | Price |
|---|---|---|
| 6/8/2015 | Sold | $195,000-23.7%$238/sqft |
Source:  MRED as distributed by MLS GRID #08865613 Report a problem MRED as distributed by MLS GRID #08865613 Report a problem | ||
| 7/20/2007 | Sold | $255,670$312/sqft |
Source: MRED as distributed by MLS GRID #05235883 Report a problem | ||
Public tax history
| Year | Property taxes | Tax assessment |
|---|---|---|
| 2024 | $3,609 -12.7% | $24,377 +24.8% |
| 2023 | $4,135 +2.6% | $19,529 |
| 2022 | $4,030 +2.3% | $19,529 |
| 2021 | $3,940 +46.3% | $19,529 +10.8% |
| 2020 | $2,692 +0% | $17,630 -9.7% |
| 2019 | $2,692 +1.8% | $19,527 |
| 2018 | $2,644 +1754.2% | $19,527 -1.9% |
| 2017 | $143 -74.9% | $19,900 +179.5% |
| 2016 | $568 -32.8% | $7,119 +54.3% |
| 2015 | $845 -1.2% | $4,614 |
| 2014 | $856 +2% | $4,614 |
| 2013 | $839 +1.4% | $4,614 |
| 2012 | $828 +10.7% | $4,614 |
| 2011 | $748 -0.4% | $4,614 |
| 2010 | $751 +4.3% | $4,614 |
| 2009 | $720 +8.7% | $4,614 0% |
| 2008 | $662 | $4,615 |
Find assessor info on the county website
Monthly payment
Est. payment
Payment breakdown
Explore the cost of this home by adjusting the details. Changes won't be saved.Climate risks
Neighborhood: University Village - Little Italy
Nearby schools
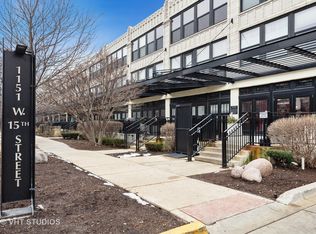
- $318,8002 bd1 ba845 sqft1151 W 15th St UNIT 240, Chicago, IL 60608Off Market
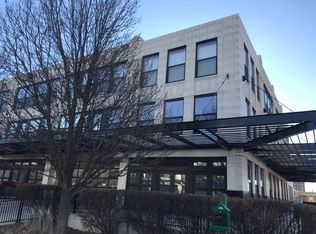
- $255,0002 bd1 ba817 sqft1151 W 15th St UNIT 304, Chicago, IL 60608Off Market
- $428,2002 bd2 ba1.5k sqft1151 W 15th St UNIT 402, Chicago, IL 60608Off Market

- $351,9001 bd1 ba870 sqft1151 W 15th St UNIT 209, Chicago, IL 60608Off Market
Similar homes
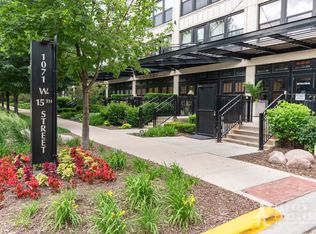
- $289,9991 bd1 ba845 sqft1071 W 15th St Unit 214, Chicago, IL 60608Active
 MLS ID #12757092, Cory Tanzer, Option Premier LLC. MRED as distributed by MLS GRID
 - $239,9991 bd1 ba850 sqft1525 S Sangamon St Unit 311, Chicago, IL 60608Active
 MLS ID #12762158, Matt Laricy, Americorp, Ltd. MRED as distributed by MLS GRID
 - $339,9002 bd2 ba1.1k sqft1524 S Sangamon St Unit 704S, Chicago, IL 60608Active
 MLS ID #12764670, Daniel Sanchez, Bloom/Sanchez Realty, Inc.. MRED as distributed by MLS GRID
 - $243,5001 bd1 ba850 sqft1525 S Sangamon St Unit 415, Chicago, IL 60608Active
 MLS ID #12683968, Bill Altier, New West Realty Partners LLC. MRED as distributed by MLS GRID
