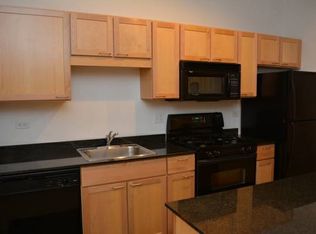
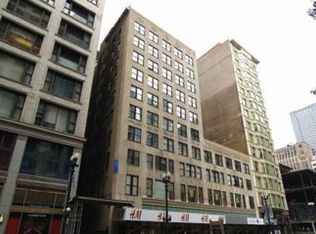
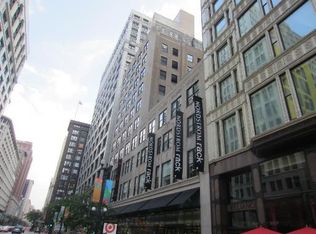
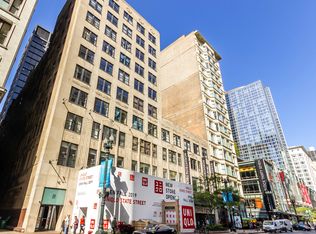
Live in the center of it all in this spacious one-bedroom loft-style condo on the 7th floor of a boutique elevator building. In the heart of the Loop, this bright, airy home showcases true urban character with soaring concrete ceilings, exposed ductwork, and original brick walls. The newly remodeled kitchen offers plenty of cabinet and storage space, with white cabinetry, granite countertops, stainless steel appliances, and a large island ideal for food prep or casual dining. The open-concept living space is filled with natural light from oversized windows that bring the outside in. The custom built-ins will sure come in handy to maximize storage in the property. The spacious bedroom features tall ceilings and dual closets. Additional highlights include an in-unit washer and dryer, central air conditioning, and new flooring throughout the living areas. Freshly painted in modern neutral colors. Steps from CTA lines, Millennium Park, theaters, shopping, restaurants, and the lakefront, this home is ideal for first-time buyers, investors, or anyone who wants a vibrant downtown Chicago lifestyle. The building offers a gym on the 4th floor and storage for residents! Low assessments for an incredible building like this!
New
$230,000
20 N State St APT 714, Chicago, IL 60602
1beds
530sqft
Condominium, Apartment, Single Family Residence
Built in 2003
-- sqft lot
$-- Zestimate®
$434/sqft
$506/mo HOA
What's special
Spacious one-bedroom loft-style condoOriginal brick wallsIn-unit washer and dryerCentral air conditioningOpen-concept living spaceExposed ductworkNewly remodeled kitchen
- --
- 293
- views
- 40
- saves
Zillow last checked:
Listing updated:
Listed by:
Maria Ruiz 847-984-9500,
Brokerocity
Source: MRED as distributed by MLS GRID,MLS#: 12804135
Facts & features
Interior
Bedrooms & bathrooms
- Bedrooms: 1
- Bathrooms: 1
- Full bathrooms: 1
Rooms
- Room types: No additional rooms
Primary bedroom
- Features: Flooring (Carpet)
- Level: Main
- Area: 120 Square Feet
- Dimensions: 12X10
Dining room
- Features: Flooring (Hardwood)
- Level: Main
- Dimensions: COMBO
Kitchen
- Features: Kitchen (Eating Area-Table Space, Island), Flooring (Ceramic Tile)
- Level: Main
- Area: 150 Square Feet
- Dimensions: 10X15
Laundry
- Features: Flooring (Ceramic Tile)
- Level: Main
- Area: 15 Square Feet
- Dimensions: 3X5
Living room
- Features: Flooring (Hardwood)
- Level: Main
- Area: 440 Square Feet
- Dimensions: 22X20
Heating
- Electric
Cooling
- Central Air
Appliances
- Included: Range, Microwave, Dishwasher, Refrigerator, Washer, Dryer
- Laundry: Washer Hookup
Features
- Cathedral Ceiling(s), Storage
- Flooring: Laminate
- Doors: Door Monitored By TV
- Basement: None
Interior area
- Total structure area: 0
- Total interior livable area: 530 sqft
Property
Accessibility
- Accessibility features: No Disability Access
Features
- Patio & porch: Patio
- Exterior features: Door Monitored By TV
Details
- Parcel number: 17094630081064
- Special conditions: None
Construction
Type & style
- Home type: Condo
- Property subtype: Condominium, Apartment, Single Family Residence
Materials
- Brick
- Foundation: Concrete Perimeter
- Roof: Rubber
Condition
- New construction: No
- Year built: 2003
Utilities & green energy
- Electric: Circuit Breakers
- Sewer: Public Sewer
- Water: Lake Michigan
Community & HOA
HOA
- Has HOA: Yes
- Amenities included: Elevator in Residence, Exercise Room, Storage, Security Door Lock(s), Service Elevator(s)
- Services included: Heat, Air Conditioning, Water, Insurance, Exercise Facilities, Exterior Maintenance, Scavenger, Snow Removal, Internet
- HOA fee: $506 monthly
Location
- Region: Chicago
Financial & listing details
- Price per square foot: $434/sqft
- Tax assessed value: $188,140
- Annual tax amount: $2,667
- Date on market: 11/8/2026
- Ownership: Condo
Estimated market value
Not available
Estimated sales range
Not available
Not available
Price history
| Date | Event | Price |
|---|---|---|
| 2/27/2008 | Sold | $200,000$377/sqft |
Source: Agent Provided Report a problem | ||
Public tax history
| Year | Property taxes | Tax assessment |
|---|---|---|
| 2024 | $2,638 -1.1% | $18,814 +4.2% |
| 2023 | $2,667 -31.1% | $18,048 |
| 2022 | $3,868 +2.4% | $18,048 |
| 2021 | $3,777 +38.2% | $18,048 +52.6% |
| 2020 | $2,734 +1.4% | $11,826 -8.2% |
| 2019 | $2,695 +1.8% | $12,880 |
| 2018 | $2,648 -6.3% | $12,880 +2.2% |
| 2017 | $2,828 +6.9% | $12,599 |
| 2016 | $2,644 +9% | $12,599 |
| 2015 | $2,425 +7.7% | $12,599 +10% |
| 2014 | $2,251 +2% | $11,458 |
| 2013 | $2,207 +1% | $11,458 |
| 2012 | $2,186 +8.9% | $11,458 -0.6% |
| 2011 | $2,007 -1.1% | $11,529 |
| 2010 | $2,030 -16.6% | $11,529 -20% |
| 2009 | $2,434 -1.3% | $14,412 -10.1% |
| 2008 | $2,466 +0.7% | $16,023 |
| 2007 | $2,450 +0.9% | $16,023 |
| 2006 | $2,428 +7.8% | $16,023 +22.3% |
| 2005 | $2,252 +1.2% | $13,100 |
| 2004 | $2,226 | $13,100 |
Find assessor info on the county website
Monthly payment
Est. payment
Payment breakdown
Explore the cost of this home by adjusting the details. Changes won't be saved.Climate risks
Neighborhood: The Loop
Nearby schools
Similar homes
- $229,900-- bd1 ba600 sqft33 W Ontario St APT 33D, Chicago, IL 60654New
 MLS ID #12801397, Alexander Haried, Compass. MRED as distributed by MLS GRID
- $235,0001 bd1 ba765 sqft10 E Ontario St APT 3006, Chicago, IL 60611New
 MLS ID #12801156, Alexander Haried, Compass. MRED as distributed by MLS GRID
- $218,000-- bd1 ba651 sqft512 N McClurg Ct APT 3803, Chicago, IL 60611New
 MLS ID #12802154, Katelyn Garcell, Real Broker, LLC. MRED as distributed by MLS GRID
- $225,000-- bd1 ba650 sqft512 N McClurg Ct APT 1708, Chicago, IL 60611New
 MLS ID #12796016, Linda Antokal, Compass. MRED as distributed by MLS GRID
