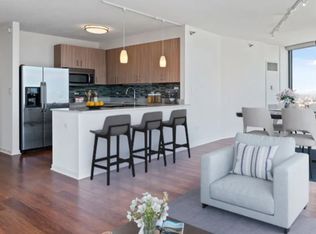
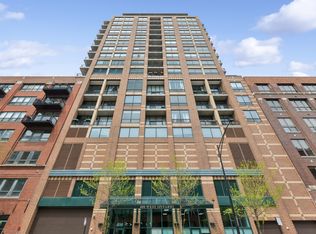
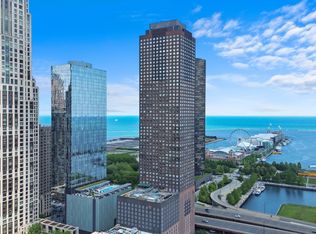
Stylish River North "Gallery 400" Condo with Modern Updates & Exceptional Location! This charming one-bedroom soft loft condo in the heart of River North, offering a perfect blend of urban style, comfort, and convenience. The inviting open-concept layout features a refreshed kitchen with updated cabinetry and stainless-steel appliances that flows seamlessly into the spacious living area-ideal for entertaining or relaxing at home. The bedroom offers a touch of character with a sliding barn door, while the in-unit laundry adds everyday convenience. Generously sized closets provide excellent storage, and the updated bathroom adds to the condo's appeal. A storage closet down the hall on the same floor provides additional space for your belongings. Enjoy all that River North has to offer, with shopping, restaurants, parks, and the Chicago River just moments away. This is city living at its best-stylish, comfortable, and perfectly situated for enjoying everything downtown Chicago has to offer. The Association's current reserve balance is $1,098,684.06. There is a special assessment that was approved July 2026 for major capital improvements. Full balance of special assessment will be paid at closing. Unit can be rented, cat & dogs are allowed. Owner is related to listing agent. Come make this your new address! Call today to schedule a showing.
Active
$249,921
400 W Ontario St APT 608B, Chicago, IL 60654
1beds
555sqft
Condominium, Apartment, Single Family Residence
Built in 1999
-- sqft lot
$-- Zestimate®
$450/sqft
$450/mo HOA
What's special
One-bedroom soft loft condoModern updatesUpdated bathroomIn-unit laundryInviting open-concept layoutStainless-steel appliancesGenerously sized closets
- --
- 505
- views
- 29
- saves
Zillow last checked:
Listing updated:
Listed by:
Cindy Murawski 847-710-6814,
Century 21 Circle
Source: MRED as distributed by MLS GRID,MLS#: 12776696
Facts & features
Interior
Bedrooms & bathrooms
- Bedrooms: 1
- Bathrooms: 1
- Full bathrooms: 1
Rooms
- Room types: Storage
Primary bedroom
- Features: Flooring (Laminate)
- Level: Main
- Area: 110 Square Feet
- Dimensions: 11X10
Kitchen
- Features: Flooring (Laminate)
- Level: Main
- Area: 91 Square Feet
- Dimensions: 13X7
Living room
- Features: Flooring (Laminate), Window Treatments (Curtains/Drapes)
- Level: Main
- Area: 130 Square Feet
- Dimensions: 13X10
Storage
- Level: Main
- Area: 6 Square Feet
- Dimensions: 2X3
Heating
- Has Heating (Unspecified Type)
Cooling
- Central Air
Appliances
- Included: Range, Microwave, Dishwasher, Refrigerator, Washer, Dryer, Disposal, Stainless Steel Appliance(s)
- Laundry: Washer Hookup, In Unit
Features
- Storage, Granite Counters, Lobby, Pantry
- Flooring: Laminate
- Windows: Drapes
- Basement: None
Interior area
- Total structure area: 0
- Total interior livable area: 555 sqft
Property
Accessibility
- Accessibility features: No Disability Access
Details
- Parcel number: 17091270361023
- Special conditions: None
Construction
Type & style
- Home type: Condo
- Property subtype: Condominium, Apartment, Single Family Residence
Materials
- Brick, Glass
Condition
- New construction: No
- Year built: 1999
Utilities & green energy
- Sewer: Public Sewer
- Water: Lake Michigan
Community & HOA
HOA
- Has HOA: Yes
- Amenities included: Bike Room/Bike Trails, Door Person, Elevator in Residence, Exercise Room, Storage, Health Club, On Site Manager/Engineer, Security Door Lock(s)
- Services included: Water, Doorman, Cable TV, Exercise Facilities, Scavenger, Internet
- HOA fee: $450 monthly
Location
- Region: Chicago
Financial & listing details
- Price per square foot: $450/sqft
- Tax assessed value: $164,070
- Annual tax amount: $3,296
- Date on market: 10/5/2026
- Ownership: Condo
Estimated market value
Not available
Estimated sales range
Not available
Not available
Price history
| Date | Event | Price |
|---|---|---|
| 1/19/2025 | Listing removed | $2,000$4/sqft |
Source: Zillow Rentals Report a problem | ||
| 10/25/2024 | Listed for rent | $2,000$4/sqft |
Source: Zillow Rentals Report a problem | ||
| 10/17/2024 | Listing removed | $2,000$4/sqft |
Source: MRED as distributed by MLS GRID #12185888 Report a problem | ||
| 10/11/2024 | Listed for rent | $2,000-7%$4/sqft |
Source: MRED as distributed by MLS GRID #12185888 Report a problem | ||
| 10/5/2024 | Listing removed | $2,150$4/sqft |
Source: Zillow Rentals Report a problem | ||
| 9/10/2024 | Price change | $2,150-2.3%$4/sqft |
Source: Zillow Rentals Report a problem | ||
| 7/17/2024 | Price change | $2,200-4.3%$4/sqft |
Source: Zillow Rentals Report a problem | ||
| 6/28/2024 | Listed for rent | $2,300+17.9%$4/sqft |
Source: Zillow Rentals Report a problem | ||
| 4/23/2022 | Listing removed | -- |
Source: Zillow Rental Manager Report a problem | ||
| 3/28/2022 | Listed for rent | $1,950-27.8%$4/sqft |
Source: Zillow Rental Manager Report a problem | ||
| 4/1/2021 | Sold | $203,000+2.5%$366/sqft |
Source: Agent Provided Report a problem | ||
| 11/19/2018 | Listing removed | $2,700$5/sqft |
Source: Hunting for Homes Report a problem | ||
| 11/16/2018 | Listed for rent | $2,700$5/sqft |
Source: Hunting for Homes Report a problem | ||
| 1/26/2017 | Sold | $198,000-0.5%$357/sqft |
Source:  MRED as distributed by MLS GRID #09391081 Report a problem | ||
| 12/14/2016 | Listed for sale | $199,000$359/sqft |
Source: @properties #09391081 Report a problem | ||
| 12/7/2016 | Pending sale | $199,000$359/sqft |
Source: @properties #09391081 Report a problem | ||
| 12/4/2016 | Price change | $199,000-7.4%$359/sqft |
Source: @properties #09391081 Report a problem | ||
| 11/18/2016 | Listed for sale | $215,000+40.5%$387/sqft |
Source: @properties #09391081 Report a problem | ||
| 6/20/2012 | Sold | $153,000-4.3%$276/sqft |
Source: MRED as distributed by MLS GRID #07992705 Report a problem | ||
| 5/14/2012 | Price change | $159,900-5.9%$288/sqft |
Source: @properties #07992705 Report a problem | ||
| 4/27/2012 | Price change | $169,900-2.9%$306/sqft |
Source: @properties #07992705 Report a problem | ||
| 2/10/2012 | Listed for sale | $174,900+19%$315/sqft |
Source: @properties #07992705 Report a problem | ||
| 3/12/2002 | Sold | $147,000-3%$265/sqft |
Source: Public Record Report a problem | ||
| 5/3/2000 | Sold | $151,500$273/sqft |
Source: Public Record Report a problem | ||
Public tax history
| Year | Property taxes | Tax assessment |
|---|---|---|
| 2024 | $3,296 -8.3% | $16,407 -3.7% |
| 2023 | $3,593 +2.6% | $17,029 |
| 2022 | $3,503 +2.3% | $17,029 |
| 2021 | $3,424 +2% | $17,029 +12.9% |
| 2020 | $3,359 +4.2% | $15,077 -6% |
| 2019 | $3,222 +1.7% | $16,039 |
| 2018 | $3,168 +11.6% | $16,039 +21.6% |
| 2017 | $2,840 +7.5% | $13,193 |
| 2016 | $2,642 +9.3% | $13,193 |
| 2015 | $2,418 +9.1% | $13,193 +10.5% |
| 2014 | $2,216 +2% | $11,941 |
| 2013 | $2,172 -7.5% | $11,941 -8.7% |
| 2012 | $2,347 +10.9% | $13,080 +0.2% |
| 2011 | $2,116 -5% | $13,055 -4.6% |
| 2010 | $2,228 +4.4% | $13,691 |
| 2009 | $2,135 +9.5% | $13,691 +0.8% |
| 2008 | $1,949 +1% | $13,588 |
| 2007 | $1,930 -1.1% | $13,588 |
| 2006 | $1,951 +5.8% | $13,588 +20.4% |
| 2005 | $1,844 +1% | $11,288 |
| 2004 | $1,826 +2.2% | $11,288 |
| 2003 | $1,786 -5.6% | $11,288 +7.1% |
| 2002 | $1,893 +49.7% | $10,537 |
| 2001 | $1,265 | $10,537 +44.3% |
| 2000 | -- | $7,304 |
Find assessor info on the county website
Monthly payment
Est. payment
Payment breakdown
Explore the cost of this home by adjusting the details. Changes won't be saved.Climate risks
Neighborhood: River North
Nearby schools

Similar homes
- $239,9001 bd1 ba700 sqft400 W Ontario St APT 510, Chicago, IL 60654Active
 MLS ID #12769879, Nick Farnsworth, Coldwell Banker Realty. MRED as distributed by MLS GRID
- $255,0001 bd1 ba800 sqft474 N Lake Shore Dr APT 2609, Chicago, IL 60611New
 MLS ID #12804633, Matt Laricy, Americorp, Ltd. MRED as distributed by MLS GRID
- $245,0001 bd1 ba800 sqft901 S Plymouth Ct APT 1101, Chicago, IL 60605Active
 MLS ID #12794041, Thomas Palmen, @properties Christie's International Real Estate. MRED as distributed by MLS GRID
- $320,0001 bd1 ba732 sqft600 N Dearborn St APT 906, Chicago, IL 60654New
 MLS ID #12799200, Jon Zolecki, One Real Estate Chicago LLC. MRED as distributed by MLS GRID
