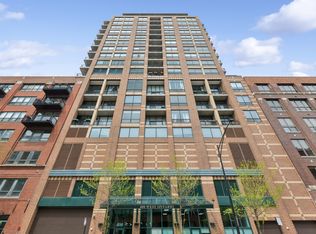
Exquisite south-facing 1,700-square-foot concrete loft in the heart of River North, offering two oversized bedrooms, soaring open spaces, rich textures, timeless high-end finishes, and bespoke details throughout. The expansive living, dining, and chef's kitchen flow seamlessly together, complemented by top-of-the-line appliances and a custom 8.5-foot honed-granite bar with beverage and wine refrigerators. The spacious primary suite features a walk-in closet, spa-like bath, and ample room for a lounge or work-from-home area, while the second bedroom is currently arranged as a stylish den and office. A large Trex balcony provides space for grilling, seating, and gardening, and the home includes generous customized closets, an oversized laundry and utility room, and a private storage room across the hall. Set on the quiet side of Ontario Street near parks, restaurants, shopping, transit, the Riverwalk, Loop, and Fulton Market, this move-in-ready, pet-friendly home delivers exceptional space, outdoor living, and a distinctive city-chic character. Rare tandem parking for two cars is included in the list price.
Active
Price cut: $25K (10/7)
$749,900
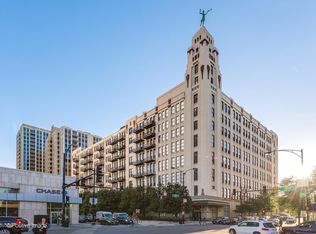
400 W Ontario St APT 502, Chicago, IL 60654
2beds
1,700sqft
Condominium, Apartment, Single Family Residence
Built in ----
-- sqft lot
$734,300 Zestimate®
$441/sqft
$1,155/mo HOA
What's special
- 6 days
- 324
- 21
Zillow last checked:
Listing updated:
Listed by:
Mark Zipperer (773)612-6628,
RE/MAX Premier
Source: MRED as distributed by MLS GRID,MLS#: 12779323
Facts & features
Interior
Bedrooms & bathrooms
- Bedrooms: 2
- Bathrooms: 2
- Full bathrooms: 2
Rooms
- Room types: Balcony/Porch/Lanai, Foyer, Walk In Closet
Primary bedroom
- Features: Flooring (Hardwood), Bathroom (Full, Double Sink, Whirlpool & Sep Shwr)
- Level: Main
- Area: 240 Square Feet
- Dimensions: 16X15
Bedroom 2
- Features: Flooring (Hardwood)
- Level: Main
- Area: 187 Square Feet
- Dimensions: 17X11
Balcony porch lanai
- Level: Main
- Area: 80 Square Feet
- Dimensions: 16X5
Dining room
- Features: Flooring (Hardwood)
- Level: Main
- Area: 180 Square Feet
- Dimensions: 15X12
Foyer
- Level: Main
- Area: 105 Square Feet
- Dimensions: 15X7
Kitchen
- Features: Kitchen (Eating Area-Breakfast Bar), Flooring (Hardwood)
- Level: Main
- Area: 100 Square Feet
- Dimensions: 10X10
Laundry
- Level: Main
- Area: 90 Square Feet
- Dimensions: 10X9
Living room
- Features: Flooring (Hardwood)
- Level: Main
- Area: 360 Square Feet
- Dimensions: 20X18
Walk in closet
- Features: Flooring (Hardwood)
- Level: Main
- Area: 40 Square Feet
- Dimensions: 10X4
Heating
- Natural Gas, Forced Air
Cooling
- Central Air
Appliances
- Included: Range, Microwave, Dishwasher, High End Refrigerator, Washer, Dryer, Disposal, Stainless Steel Appliance(s), Wine Refrigerator, Gas Cooktop
- Laundry: Washer Hookup, Electric Dryer Hookup, In Unit
Features
- Dry Bar, 1st Floor Full Bath, Storage, Built-in Features, Walk-In Closet(s), High Ceilings
- Flooring: Hardwood
- Basement: None
- Common walls with other units/homes: End Unit
Interior area
- Total structure area: 0
- Total interior livable area: 1,700 sqft
Property
Parking
- Total spaces: 2
- Parking features: Concrete, Garage Door Opener, Yes, Garage Owned, Attached, Garage
- Attached garage spaces: 2
- Has uncovered spaces: Yes
Accessibility
- Accessibility features: Accessible Hallway(s), No Disability Access
Features
- Exterior features: Balcony
Details
- Parcel number: 17091270361002
- Special conditions: List Broker Must Accompany
- Other equipment: Intercom, Ceiling Fan(s)
Construction
Type & style
- Home type: Condo
- Property subtype: Condominium, Apartment, Single Family Residence
Materials
- Brick, Glass, Concrete
Condition
- New construction: No
- Major remodel year: 2009
Utilities & green energy
- Electric: Circuit Breakers, 200+ Amp Service
- Sewer: Public Sewer, Storm Sewer
- Water: Lake Michigan
Community & HOA
Community
- Subdivision: Gallery 400
HOA
- Has HOA: Yes
- Amenities included: Bike Room/Bike Trails, Door Person, Elevator in Residence, Exercise Room, Storage
- Services included: Water, Parking, Insurance, Doorman, Exercise Facilities, Exterior Maintenance, Scavenger, Snow Removal, Other, Internet
- HOA fee: $1,155 monthly
Location
- Region: Chicago
Financial & listing details
- Price per square foot: $441/sqft
- Tax assessed value: $490,540
- Annual tax amount: $10,186
- Date on market: 10/7/2026
- Ownership: Condo
Estimated market value
$734,300
$698,000 - $771,000
$4,336/mo
Price history
| Date | Event | Price |
|---|---|---|
| 10/7/2026 | Price change | $749,900-3.2%$441/sqft |
Source:  MRED as distributed by MLS GRID #12779323 Report a problem MRED as distributed by MLS GRID #12779323 Report a problem | ||
| 9/10/2026 | Listed for sale | $774,900+18.1%$456/sqft |
Source: MRED as distributed by MLS GRID #12753764 Report a problem | ||
| 4/14/2023 | Sold | $656,250+5%$386/sqft |
Source: MRED as distributed by MLS GRID #11682740 Report a problem | ||
| 11/1/2022 | Listing removed | -- |
Source: MRED as distributed by MLS GRID #11636512 Report a problem | ||
| 9/23/2022 | Listed for sale | $625,000+32.3%$368/sqft |
Source: MRED as distributed by MLS GRID #11636512 Report a problem | ||
| 12/2/2018 | Listing removed | $2,700$2/sqft |
Source: Hunting for Homes Report a problem | ||
| 11/7/2018 | Listed for rent | $2,700$2/sqft |
Source: Hunting for Homes Report a problem | ||
| 9/23/2008 | Sold | $472,500-2.6%$278/sqft |
Source: MRED as distributed by MLS GRID #06777293 Report a problem | ||
| 8/23/2005 | Sold | $485,000+23.1%$285/sqft |
Source: Public Record Report a problem | ||
| 5/30/2000 | Sold | $394,000$232/sqft |
Source: Public Record Report a problem | ||
Public tax history
| Year | Property taxes | Tax assessment |
|---|---|---|
| 2024 | $9,855 -1.9% | $49,054 -3.6% |
| 2023 | $10,042 +2.8% | $50,909 |
| 2022 | $9,768 +2.1% | $50,909 |
| 2021 | $9,568 +2.3% | $50,909 +12.9% |
| 2020 | $9,351 +4.5% | $45,079 -6% |
| 2019 | $8,946 +1.7% | $47,955 |
| 2018 | $8,794 +13.3% | $47,955 +21.6% |
| 2017 | $7,765 +4.9% | $39,445 |
| 2016 | $7,400 +9.7% | $39,445 |
| 2015 | $6,747 +9.8% | $39,445 +10.5% |
| 2014 | $6,148 +2.2% | $35,702 |
| 2013 | $6,015 -8.4% | $35,702 -8.7% |
| 2012 | $6,570 +9.5% | $39,106 +0.2% |
| 2011 | $5,998 -5.8% | $39,032 -4.6% |
| 2010 | $6,365 -0.3% | $40,934 |
| 2009 | $6,383 +9.5% | $40,934 +0.8% |
| 2008 | $5,828 +1% | $40,628 |
| 2007 | $5,770 -1.1% | $40,628 |
| 2006 | $5,832 +5.8% | $40,628 +20.4% |
| 2005 | $5,514 +7.2% | $33,748 |
| 2004 | $5,145 +2% | $33,748 |
| 2003 | $5,044 -10.9% | $33,748 +7.1% |
| 2002 | $5,660 +79% | $31,504 |
| 2001 | $3,162 | $31,504 +55.3% |
| 2000 | -- | $20,282 |
Find assessor info on the county website
Monthly payment
Est. payment
Payment breakdown
Explore the cost of this home by adjusting the details. Changes won't be saved.Climate risks
Neighborhood: River North
Nearby schools
Schools provided by the listing agent
- Elementary: Ogden Elementary
- Middle: Ogden Elementary
- High: Wells Community Academy Senior H
- District: 299
Source: MRED as distributed by MLS GRID. This data may not be complete. We recommend contacting the local school district to confirm school assignments for this home.


Similar homes
- $675,0002 bd2 ba1.3k sqft411 W Ontario St APT 322, Chicago, IL 60654Active
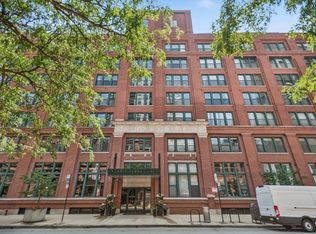 MLS ID #12775226, Mitzi Orner, Berkshire Hathaway HomeServices Chicago. MRED as distributed by MLS GRID
 - $765,0003 bd2 ba1.4k sqft500 W Superior St Unit 1708, Chicago, IL 60654Active
 MLS ID #12741474, Rubina Bokhari, Jameson Sotheby's Intl Realty. MRED as distributed by MLS GRID
 - $724,9953 bd2 ba1.7k sqft545 N Dearborn St APT 3301, Chicago, IL 60654Active
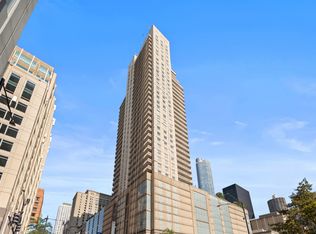 MLS ID #12756568, Stefanie Lavelle, @properties Christie's International Real Estate. MRED as distributed by MLS GRID
 - $575,0002 bd2 ba1.3k sqft758 N Larrabee St APT 523, Chicago, IL 60654Active
 MLS ID #12763405, Katie Bishop, Jameson Sotheby's Intl Realty. MRED as distributed by MLS GRID
