Experience vibrant urban luxury in this sun-drenched, southwest-corner 2-bedroom plus den, 2-bathroom West Loop / Fulton Market condominium. Floor-to-ceiling windows flood the entire home with natural light, highlighting new hardwood floors, quartz countertops, and trendy contemporary light fixtures. A welcoming, spacious foyer flows effortlessly into an open-concept kitchen and dining area, leading to a cozy living room complete with a sleek fireplace and a custom entertainment center. Step out onto your wrap-around private balcony to enjoy breathtaking sunset views. The primary suite is a true retreat, featuring organized California Closets and a spa-like en-suite bathroom with a deep soaking tub and a separate glass shower. The expanded second bedroom boasts a stylish accent wall, making it an ideal nursery or private executive home office. Complete with an in-unit washer/dryer, a storage locker, and one garage parking space included, this home offers ultimate city convenience. Enjoy an unmatched lifestyle just steps from Mary Bartelme Park, Whole Foods, Mariano's, and the world-class dining of Fulton Market, Randolph Street, including Soho House, Au Cheval, Girl & The Goat, and Monteverde. Commuting is effortless with immediate access to I-290, I-90/94, Union and Ogilvie stations, and the Blue, Pink, and Green CTA lines.
New
$649,000
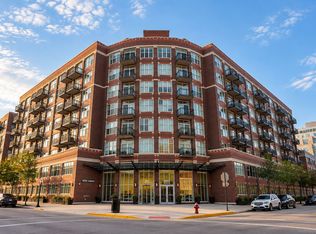
920 W Madison St APT B6, Chicago, IL 60607
2beds
1,400sqft
Condominium, Single Family Residence
Built in 2002
-- sqft lot
$641,900 Zestimate®
$464/sqft
$774/mo HOA
What's special
Sleek fireplaceWrap-around private balconyTrendy contemporary light fixturesBreathtaking sunset viewsCustom entertainment centerQuartz countertopsWelcoming spacious foyer
- 2 days
- 412
- 56
Zillow last checked:
Listing updated:
Listed by:
Michael Michalak 773-769-7505,
RE/MAX 10 Lincoln Park
Source: MRED as distributed by MLS GRID,MLS#: 12777500
Facts & features
Interior
Bedrooms & bathrooms
- Bedrooms: 2
- Bathrooms: 2
- Full bathrooms: 2
Rooms
- Room types: No additional rooms
Primary bedroom
- Features: Flooring (Hardwood), Bathroom (Full)
- Level: Main
- Area: 182 Square Feet
- Dimensions: 14X13
Bedroom 2
- Features: Flooring (Hardwood)
- Level: Main
- Area: 132 Square Feet
- Dimensions: 12X11
Dining room
- Level: Main
- Dimensions: COMBO
Kitchen
- Features: Kitchen (Eating Area-Breakfast Bar), Flooring (Hardwood)
- Level: Main
- Area: 84 Square Feet
- Dimensions: 12X7
Living room
- Features: Flooring (Hardwood)
- Level: Main
- Area: 432 Square Feet
- Dimensions: 27X16
Heating
- Natural Gas, Forced Air
Cooling
- Central Air
Appliances
- Included: Range, Microwave, Dishwasher, Refrigerator, Washer, Dryer, Stainless Steel Appliance(s), Cooktop, Range Hood
Features
- Basement: None
Interior area
- Total structure area: 0
- Total interior livable area: 1,400 sqft
Property
Parking
- Total spaces: 1
- Parking features: Garage Door Opener, Yes, Deeded, Attached, Garage
- Attached garage spaces: 1
- Has uncovered spaces: Yes
Accessibility
- Accessibility features: No Disability Access
Details
- Additional parcels included: 17084480110490
- Parcel number: 17084480111008
- Special conditions: None
Construction
Type & style
- Home type: Condo
- Property subtype: Condominium, Single Family Residence
Materials
- Brick
Condition
- New construction: No
- Year built: 2002
- Major remodel year: 2014
Utilities & green energy
- Sewer: Public Sewer
- Water: Public
Community & HOA
HOA
- Has HOA: Yes
- Services included: Water, Insurance, Exterior Maintenance, Scavenger, Snow Removal
- HOA fee: $774 monthly
Location
- Region: Chicago
Financial & listing details
- Price per square foot: $464/sqft
- Tax assessed value: $562,120
- Annual tax amount: $12,476
- Date on market: 10/6/2026
- Ownership: Condo
Estimated market value
$641,900
$610,000 - $674,000
$4,297/mo
Price history
| Date | Event | Price |
|---|---|---|
| 10/6/2026 | Listed for sale | $649,000+3%$464/sqft |
Source:  MRED as distributed by MLS GRID #12777500 Report a problem MRED as distributed by MLS GRID #12777500 Report a problem | ||
| 12/9/2022 | Sold | $630,000+1.6%$450/sqft |
Source: MRED as distributed by MLS GRID #11617860 Report a problem | ||
| 11/10/2022 | Contingent | $619,900$443/sqft |
Source: MRED as distributed by MLS GRID #11617860 Report a problem | ||
| 10/25/2022 | Price change | $619,900-0.8%$443/sqft |
Source: MRED as distributed by MLS GRID #11617860 Report a problem | ||
| 10/4/2022 | Price change | $624,900-0.7%$446/sqft |
Source: MRED as distributed by MLS GRID #11617860 Report a problem | ||
| 9/22/2022 | Listed for sale | $629,000$449/sqft |
Source: MRED as distributed by MLS GRID #11617860 Report a problem | ||
| 9/3/2022 | Contingent | $629,000$449/sqft |
Source: MRED as distributed by MLS GRID #11617860 Report a problem | ||
| 8/31/2022 | Listed for sale | $629,000-3.2%$449/sqft |
Source: MRED as distributed by MLS GRID #11617860 Report a problem | ||
| 10/30/2019 | Sold | $650,000$464/sqft |
Source: MRED as distributed by MLS GRID #10508252 Report a problem | ||
| 8/1/2018 | Sold | $650,000+44.5%$464/sqft |
Source: Agent Provided Report a problem | ||
| 9/29/2014 | Sold | $449,900$321/sqft |
Source: @Properties sold #08706579_60607_B6 Report a problem | ||
| 8/20/2014 | Listed for sale | $449,900+7.4%$321/sqft |
Source: @properties #08706579 Report a problem | ||
| 4/20/2011 | Listing removed | $2,700$2/sqft |
Source: @properties #07774200 Report a problem | ||
| 4/8/2011 | Listing removed | $419,000$299/sqft |
Source: Baird & Warner #07731152 Report a problem | ||
| 4/8/2011 | Listed for rent | $2,700$2/sqft |
Source: @properties #07774200 Report a problem | ||
| 1/16/2011 | Price change | $419,000-2.3%$299/sqft |
Source: Prudential Rubloff #07601201 Report a problem | ||
| 10/26/2010 | Price change | $429,000-2.3%$306/sqft |
Source: Prudential Rubloff #07601201 Report a problem | ||
| 10/2/2010 | Listed for sale | $439,000$314/sqft |
Source: Prudential Real Estate #07601201 Report a problem | ||
| 8/28/2010 | Listing removed | $439,000$314/sqft |
Source: Prudential Real Estate #07601201 Report a problem | ||
| 8/7/2010 | Listed for sale | $439,000+34.7%$314/sqft |
Source: Prudential Real Estate #07601201 Report a problem | ||
| 3/31/2007 | Sold | $326,000+2.4%$233/sqft |
Source: Agent Provided Report a problem | ||
| 8/15/2001 | Sold | $318,500$228/sqft |
Source: Public Record Report a problem | ||
Public tax history
| Year | Property taxes | Tax assessment |
|---|---|---|
| 2024 | -- | $56,212 +3% |
| 2023 | $11,559 +9.4% | $54,595 |
| 2022 | $10,562 +2.1% | $54,595 |
| 2021 | $10,343 +12.3% | $54,595 +32.5% |
| 2020 | $9,209 +1.3% | $41,201 -8.7% |
| 2019 | $9,092 +10.1% | $45,104 |
| 2018 | $8,258 +10.5% | $45,104 +18.8% |
| 2017 | $7,474 +5.2% | $37,977 |
| 2016 | $7,106 +2.1% | $37,977 |
| 2015 | $6,959 +56.2% | $37,977 +42.9% |
| 2014 | $4,455 +2.3% | $26,581 |
| 2013 | $4,356 +0.8% | $26,581 |
| 2012 | $4,322 -8.6% | $26,581 -20% |
| 2011 | $4,726 +2.4% | $33,207 |
| 2010 | $4,615 +8.5% | $33,207 |
| 2009 | $4,253 +63.2% | $33,207 +65.9% |
| 2008 | $2,606 +0.5% | $20,015 |
| 2007 | $2,593 -9.8% | $20,015 |
| 2006 | $2,873 -3.3% | $20,015 +0% |
| 2005 | $2,971 | $20,014 |
Find assessor info on the county website
Monthly payment
Est. payment
Payment breakdown
Explore the cost of this home by adjusting the details. Changes won't be saved.Climate risks
Neighborhood: Near West Side
Nearby schools
Schools provided by the listing agent
- Elementary: Skinner Elementary School
- Middle: Brownell Elementary School
- High: Wells Community Academy Senior H
- District: 299
Source: MRED as distributed by MLS GRID. This data may not be complete. We recommend contacting the local school district to confirm school assignments for this home.
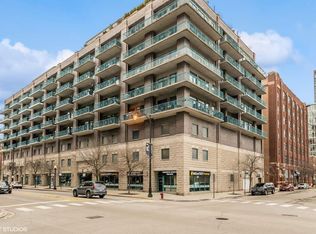
Similar homes
- $825,0002 bd2 ba1.6k sqft920 W Madison St APT 1003W, Chicago, IL 60607New
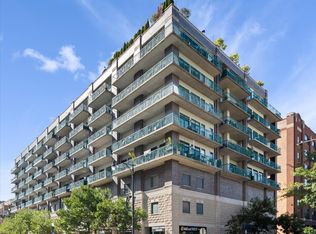 MLS ID #12777151, Melanie Carlson, @properties Christie's International Real Estate. MRED as distributed by MLS GRID
 - $636,5002 bd2 ba1.2k sqft123 S Green St APT 506B, Chicago, IL 60607Active
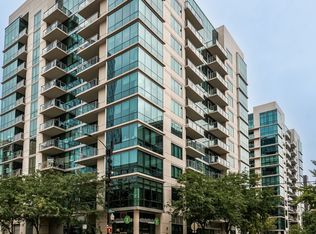 MLS ID #12763512, Nayibe Garces, Prello Realty. MRED as distributed by MLS GRID
 - $499,9002 bd2 ba1k sqft225 S Sangamon St Unit 410, Chicago, IL 60607New
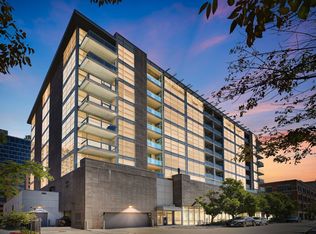 MLS ID #12777624, Moin Haque, ABR,CNC,CSC,e-PRO,SFR,SRS, Coldwell Banker Realty. MRED as distributed by MLS GRID
 - $720,0002 bd2 ba1.4k sqft1000 W Adams St APT 607, Chicago, IL 60607Active
 MLS ID #12766255, Loreal Urso, Baird & Warner. MRED as distributed by MLS GRID
