
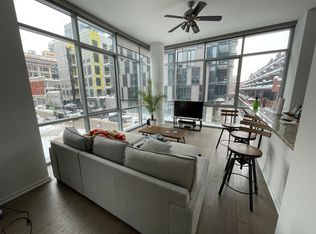

Breathtaking, unobstructed east-facing skyline views await from dual private balconies in this premier 5th-floor residence at The Emerald. This turn-key West Loop gem offers a 2-bedroom, 2-bathroom split floor plan with floor-to-ceiling glass, hardwood floors throughout, and an airy, open layout filled with natural light. Enjoy total peace of mind with an appliance package installed within the last two years, including the refrigerator, dishwasher, and in-unit washer/dryer. Deeded garage parking in the building is included. Full-amenity living features a 24/7 doorman, fitness center, and onsite building manager; all just steps from Randolph Street's famed Restaurant Row.
New
$636,500
123 S Green St APT 506B, Chicago, IL 60607
2beds
1,297sqft
Condominium, Single Family Residence
Built in 2008
-- sqft lot
$-- Zestimate®
$491/sqft
$967/mo HOA
What's special
Floor-to-ceiling glassDual private balconiesHardwood floors throughout
- --
- 171
- views
- 4
- saves
Zillow last checked:
Listing updated:
Listed by:
Nayibe Garces 773-805-5325,
Prello Realty
Source: MRED as distributed by MLS GRID,MLS#: 12763512
Facts & features
Interior
Bedrooms & bathrooms
- Bedrooms: 2
- Bathrooms: 2
- Full bathrooms: 2
Rooms
- Room types: No additional rooms
Primary bedroom
- Features: Flooring (Hardwood), Bathroom (Full)
- Level: Main
- Area: 156 Square Feet
- Dimensions: 13X12
Bedroom 2
- Features: Flooring (Hardwood)
- Level: Main
- Area: 130 Square Feet
- Dimensions: 13X10
Dining room
- Level: Main
- Dimensions: COMBO
Kitchen
- Features: Kitchen (Eating Area-Breakfast Bar), Flooring (Hardwood)
- Level: Main
- Area: 88 Square Feet
- Dimensions: 11X8
Living room
- Features: Flooring (Hardwood)
- Level: Main
- Area: 352 Square Feet
- Dimensions: 22X16
Heating
- Natural Gas, Forced Air
Cooling
- Central Air
Appliances
- Included: Range, Microwave, Dishwasher, Refrigerator, Freezer, Washer, Dryer, Disposal
Features
- Basement: None
Interior area
- Total structure area: 0
- Total interior livable area: 1,297 sqft
Property
Parking
- Total spaces: 1
- Parking features: Garage Door Opener, Yes, Attached, Garage
- Attached garage spaces: 1
- Has uncovered spaces: Yes
Accessibility
- Accessibility features: No Disability Access
Features
- Exterior features: Balcony
Details
- Additional parcels included: 17172150241390
- Parcel number: 17172150241139
- Special conditions: None
Construction
Type & style
- Home type: Condo
- Property subtype: Condominium, Single Family Residence
Materials
- Glass, Concrete
Condition
- New construction: No
- Year built: 2008
Utilities & green energy
- Electric: 200+ Amp Service
- Sewer: Public Sewer
- Water: Lake Michigan
Community & HOA
HOA
- Has HOA: Yes
- Amenities included: Door Person, Elevator in Residence, Exercise Room, On Site Manager/Engineer, Party Room
- Services included: Heat, Air Conditioning, Water, Gas, Insurance, Security, Doorman, Cable TV, Exercise Facilities, Exterior Maintenance, Scavenger, Snow Removal
- HOA fee: $967 monthly
Location
- Region: Chicago
Financial & listing details
- Price per square foot: $491/sqft
- Tax assessed value: $514,930
- Annual tax amount: $11,392
- Date on market: 9/23/2026
- Ownership: Condo
Estimated market value
Not available
Estimated sales range
Not available
Not available
Price history
| Date | Event | Price |
|---|---|---|
| 5/5/2025 | Listing removed | $3,600$3/sqft |
Source: Zillow Rentals Report a problem | ||
| 4/27/2025 | Listed for rent | $3,600$3/sqft |
Source: Zillow Rentals Report a problem | ||
| 5/11/2024 | Listing removed | -- |
Source: Zillow Rentals Report a problem | ||
| 5/6/2024 | Listed for rent | $3,600+5.9%$3/sqft |
Source: Zillow Rentals Report a problem | ||
| 6/14/2022 | Listing removed | -- |
Source: Zillow Rental Manager Report a problem | ||
| 5/25/2022 | Listed for rent | $3,400$3/sqft |
Source: Zillow Rental Manager Report a problem | ||
| 10/22/2021 | Listing removed | -- |
Source:  MRED as distributed by MLS GRID #11136036 Report a problem MRED as distributed by MLS GRID #11136036 Report a problem | ||
| 7/8/2021 | Listed for sale | $649,900+58.5%$501/sqft |
Source: MRED as distributed by MLS GRID #11136036 Report a problem | ||
| 10/16/2012 | Sold | $410,000$316/sqft |
Source: MRED as distributed by MLS GRID #08109506 Report a problem | ||
Public tax history
| Year | Property taxes | Tax assessment |
|---|---|---|
| 2024 | $10,284 -8% | $51,493 -2.5% |
| 2023 | $11,182 +2.6% | $52,815 |
| 2022 | $10,900 +2.3% | $52,815 |
| 2021 | $10,656 +24.1% | $52,815 +20.1% |
| 2020 | $8,584 +1.4% | $43,989 -8.7% |
| 2019 | $8,463 -4.5% | $48,155 |
| 2018 | $8,862 +14.7% | $48,155 +23% |
| 2017 | $7,727 +5.3% | $39,146 |
| 2016 | $7,340 +4.5% | $39,146 -4.4% |
| 2015 | $7,025 +25.3% | $40,960 +25% |
| 2014 | $5,605 -6% | $32,779 |
| 2013 | $5,962 +1.4% | $32,779 |
| 2012 | $5,882 +22.6% | $32,779 +10.7% |
| 2011 | $4,800 +542.1% | $29,619 +544.7% |
| 2010 | $748 +3.3% | $4,594 -1% |
| 2009 | $724 | $4,640 |
Find assessor info on the county website
Monthly payment
Est. payment
Payment breakdown
Explore the cost of this home by adjusting the details. Changes won't be saved.Climate risks
Neighborhood: Greektown
Nearby schools
Schools provided by the listing agent
- Elementary: Skinner Elementary School
- District: 299
Source: MRED as distributed by MLS GRID. This data may not be complete. We recommend contacting the local school district to confirm school assignments for this home.
- $412,5001 bd1 ba780 sqft123 S Green St APT 404B, Chicago, IL 60607Off Market
- $379,9002 bd2 ba1.2k sqft123 S Green St APT 502B, Chicago, IL 60607Off Market
- $392,1001 bd1 ba-- sqft123 S Green St APT 507B, Chicago, IL 60607Off Market
- $578,8002 bd2 ba1.2k sqft123 S Green St APT 508B, Chicago, IL 60607Off Market
Similar homes
- $675,0002 bd2 ba1.5k sqft910 W Madison St APT 901E, Chicago, IL 60607New
 MLS ID #12768135, Patrick Alvarez, Jameson Sotheby's International Realty. MRED as distributed by MLS GRID
 - $550,0002 bd2 ba1.4k sqft1201 W Adams St APT 801, Chicago, IL 60607New
 MLS ID #12734338, Marzena Frausto, Redfin Corporation. MRED as distributed by MLS GRID
 - $597,5002 bd2 ba1.1k sqft1000 W Adams St APT 506, Chicago, IL 60607Active
 MLS ID #12762231, Kurt Hulsebus, Chiproplocator, INC. MRED as distributed by MLS GRID
 - $569,9992 bd2 ba1.2k sqft225 S Sangamon St Unit 306, Chicago, IL 60607Active
 MLS ID #12710254, Cory Tanzer, Option Premier LLC. MRED as distributed by MLS GRID
