Incredible Corner unit condo with great views, high ceilings and tons of natural light!! Spacious bedrooms and closets. 2 full bathrooms, primary with a walk-in shower and a bathtub in the 2nd bathroom. Harwood Floors throughout. Open concept living/dining with a breakfast bar, Gas fireplace, Balcony off the living room perfect for grilling. FRIDGE AND DISHWASHER JUST REPLACED AUG 2026!! Wine Fridge added September 2026. IN-UNIT stacked washer and dryer, AC and Furnace around 2024. Stove- Samsung Stainless/Wifi 2023 Microwave- Samsung Stainless 2023. HEATED GAR PKG INCL #89! Large Storage Locker/Cage #52 on the 3rd floor before exiting to the garage. PET FRIENDLY. DOOR STAFF, RECV RM, 7-11 ON SITE. Tons of shops, Target, SKINNER SCHOOL! Easy access to the expressway! Unit was freshly painted in September 2026. Unit is the 3rd from the top Northwest corner.
New
$550,000
1201 W Adams St APT 801, Chicago, IL 60607
2beds
1,400sqft
Condominium, Single Family Residence
Built in 2002
-- sqft lot
$-- Zestimate®
$393/sqft
$625/mo HOA
What's special
Gas fireplaceHigh ceilingsGreat viewsSpacious bedrooms and closetsTons of natural lightBreakfast barAc and furnace
- 2 days
- 254
- 13
Zillow last checked:
Listing updated:
Listed by:
Marzena Frausto (312)836-4263,
Redfin Corporation
Source: MRED as distributed by MLS GRID,MLS#: 12734338
Facts & features
Interior
Bedrooms & bathrooms
- Bedrooms: 2
- Bathrooms: 2
- Full bathrooms: 2
Rooms
- Room types: No additional rooms
Primary bedroom
- Features: Flooring (Hardwood), Bathroom (Full)
- Level: Main
- Area: 168 Square Feet
- Dimensions: 14X12
Bedroom 2
- Features: Flooring (Hardwood)
- Level: Main
- Area: 154 Square Feet
- Dimensions: 14X11
Dining room
- Features: Flooring (Hardwood)
- Level: Main
- Dimensions: COMBO
Kitchen
- Features: Kitchen (Eating Area-Breakfast Bar, Pantry-Closet), Flooring (Hardwood), Window Treatments (Blinds)
- Level: Main
- Area: 126 Square Feet
- Dimensions: 14X9
Laundry
- Level: Main
- Area: 9 Square Feet
- Dimensions: 3X3
Living room
- Features: Flooring (Hardwood), Window Treatments (Blinds)
- Level: Main
- Area: 378 Square Feet
- Dimensions: 21X18
Heating
- Natural Gas, Forced Air
Cooling
- Central Air
Appliances
- Included: Range, Microwave, Dishwasher, Refrigerator, Washer, Dryer, Stainless Steel Appliance(s), Wine Refrigerator
- Laundry: Washer Hookup, In Unit, Laundry Closet
Features
- Storage
- Flooring: Hardwood
- Doors: Sliding Doors
- Basement: None
- Number of fireplaces: 1
- Fireplace features: Gas Log, Living Room
Interior area
- Total structure area: 0
- Total interior livable area: 1,400 sqft
Property
Parking
- Total spaces: 1
- Parking features: Concrete, Garage Door Opener, Heated Garage, Yes, Garage Owned, Attached, Garage
- Attached garage spaces: 1
- Has uncovered spaces: Yes
Accessibility
- Accessibility features: No Disability Access
Details
- Additional parcels included: 17171131161167
- Parcel number: 17171131161051
- Special conditions: None
Construction
Type & style
- Home type: Condo
- Property subtype: Condominium, Single Family Residence
Materials
- Brick
- Foundation: Concrete Perimeter
- Roof: Rubber
Condition
- New construction: No
- Year built: 2002
Details
- Builder model: 2BR/2BA NW CORNER
Utilities & green energy
- Electric: Circuit Breakers, 100 Amp Service
- Sewer: Public Sewer, Storm Sewer
- Water: Lake Michigan
Community & HOA
Community
- Subdivision: Promenade
HOA
- Has HOA: Yes
- Amenities included: Bike Room/Bike Trails, Door Person, Elevator in Residence, Storage, On Site Manager/Engineer, Receiving Room, Security Door Lock(s), Service Elevator(s), Valet/Cleaner, Ceiling Fan
- Services included: Water, Parking, Insurance, Doorman, Exterior Maintenance, Scavenger, Snow Removal, Internet
- HOA fee: $625 monthly
Location
- Region: Chicago
Financial & listing details
- Price per square foot: $393/sqft
- Tax assessed value: $490,200
- Annual tax amount: $11,313
- Date on market: 9/23/2026
- Ownership: Condo
Estimated market value
Not available
Estimated sales range
Not available
Not available
Price history
| Date | Event | Price |
|---|---|---|
| 9/23/2026 | Listed for sale | $550,000+31.8%$393/sqft |
Source:  MRED as distributed by MLS GRID #12734338 Report a problem MRED as distributed by MLS GRID #12734338 Report a problem | ||
| 7/22/2024 | Listing removed | -- |
Source: Zillow Rentals Report a problem | ||
| 7/16/2024 | Listed for rent | $3,300+43.5%$2/sqft |
Source: Zillow Rentals Report a problem | ||
| 11/14/2023 | Listing removed | -- |
Source: Zillow Rentals Report a problem | ||
| 10/10/2023 | Listed for rent | $2,300-30.3%$2/sqft |
Source: Zillow Rentals Report a problem | ||
| 8/7/2023 | Listing removed | -- |
Source: Zillow Rentals Report a problem | ||
| 8/2/2023 | Listed for rent | $3,300$2/sqft |
Source: Zillow Rentals Report a problem | ||
| 9/23/2014 | Sold | $417,400$298/sqft |
Source: MRED as distributed by MLS GRID #08698977 Report a problem | ||
| 8/16/2014 | Pending sale | $417,400$298/sqft |
Source: Realty Partners, LLC #08698977 Report a problem | ||
| 8/12/2014 | Listed for sale | $417,400+8.8%$298/sqft |
Source: Realty Partners, LLC #08698977 Report a problem | ||
| 5/30/2002 | Sold | $383,500$274/sqft |
Source: Public Record Report a problem | ||
Public tax history
| Year | Property taxes | Tax assessment |
|---|---|---|
| 2024 | $9,885 -0.1% | $49,020 +4.9% |
| 2023 | $9,897 +2.6% | $46,745 |
| 2022 | $9,647 +2.3% | $46,745 |
| 2021 | $9,431 +10.5% | $46,745 +22.4% |
| 2020 | $8,537 +1.3% | $38,195 -8.6% |
| 2019 | $8,427 +1.7% | $41,802 |
| 2018 | $8,284 +14.9% | $41,802 +25.3% |
| 2017 | $7,209 +7.8% | $33,373 |
| 2016 | $6,684 +9.3% | $33,373 |
| 2015 | $6,115 +35% | $33,373 +23.7% |
| 2014 | $4,529 +2.3% | $26,980 |
| 2013 | $4,429 +0.8% | $26,980 |
| 2012 | $4,394 -20% | $26,980 -24.9% |
| 2011 | $5,491 -1% | $35,905 |
| 2010 | $5,547 +4.2% | $35,905 |
| 2009 | $5,321 +23.4% | $35,905 +12.5% |
| 2008 | $4,312 +0.7% | $31,905 |
| 2007 | $4,282 -0.8% | $31,905 |
| 2006 | $4,315 -16.4% | $31,905 -4.5% |
| 2005 | $5,161 +1.4% | $33,412 |
| 2004 | $5,091 -10.5% | $33,412 -7% |
| 2003 | $5,685 | $35,927 |
Find assessor info on the county website
Monthly payment
Est. payment
Payment breakdown
Explore the cost of this home by adjusting the details. Changes won't be saved.Climate risks
Neighborhood: Near West Side
Nearby schools
Schools provided by the listing agent
- Elementary: Skinner Elementary School
- Middle: William Brown Elementary School
- High: Wells Community Academy Senior H
- District: 299
Source: MRED as distributed by MLS GRID. This data may not be complete. We recommend contacting the local school district to confirm school assignments for this home.
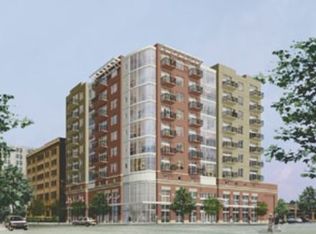
- $605,6001 bd1 ba850 sqft1201 W Adams St APT 401, Chicago, IL 60607Off Market

- $450,7001 bd1 ba850 sqft1201 W Adams St APT 402, Chicago, IL 60607Off Market
- $453,0001 bd1 ba800 sqft1201 W Adams St APT 405, Chicago, IL 60607Off Market

- $305,2001 bd1 ba-- sqft1201 W Adams St APT 407, Chicago, IL 60607Off Market
Similar homes
- $636,5002 bd2 ba1.2k sqft123 S Green St APT 506B, Chicago, IL 60607New
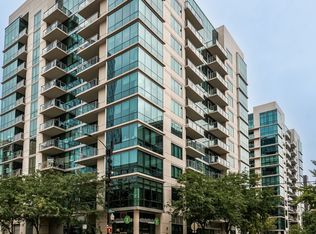 MLS ID #12763512, Nayibe Garces, Prello Realty. MRED as distributed by MLS GRID
 - $675,0002 bd2 ba1.5k sqft910 W Madison St APT 901E, Chicago, IL 60607New
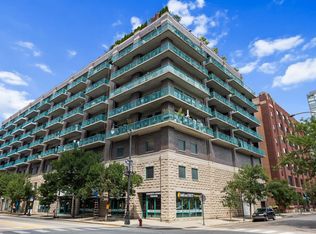 MLS ID #12768135, Patrick Alvarez, Jameson Sotheby's International Realty. MRED as distributed by MLS GRID
 - $597,5002 bd2 ba1.1k sqft1000 W Adams St APT 506, Chicago, IL 60607Active
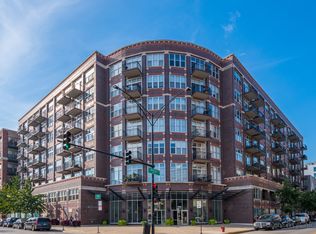 MLS ID #12762231, Kurt Hulsebus, Chiproplocator, INC. MRED as distributed by MLS GRID
 - $569,9992 bd2 ba1.2k sqft225 S Sangamon St Unit 306, Chicago, IL 60607Active
 MLS ID #12710254, Cory Tanzer, Option Premier LLC. MRED as distributed by MLS GRID
