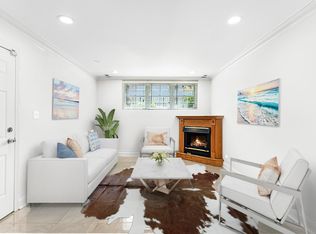
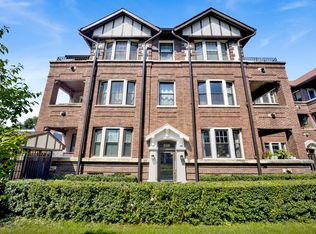
Welcome to this beautifully renovated, move-in ready 3-bedroom, 2-bathroom condo offering timeless finishes, an ideal layout, and exceptional value. The bright, open-concept floor plan is designed for both everyday living and entertaining, featuring a spacious living room with a cozy fireplace that flows seamlessly into a dedicated dining area. The stunning white kitchen has been thoughtfully updated with quartz countertops, stainless steel appliances, abundant cabinetry, and a timeless design that will never go out of style. The spacious primary suite serves as a private retreat with a beautifully updated en-suite bathroom featuring a walk-in shower, built-in bench, and frameless glass enclosure. Two additional generously sized bedrooms offer brand-new carpeting, while both bathrooms have been tastefully renovated with elegant finishes. Hardwood floors, crown molding, abundant natural light, and quality craftsmanship throughout complete the home's sophisticated appeal. Additional highlights include in-unit laundry, a private rear deck perfect for grilling or relaxing, secured tandem parking for two cars, and an extra large private storage unit. Located in the heart of East Village, this home places you within walking distance of both Fulton Market and Wicker Park's acclaimed restaurants, boutique shopping, cafes, and vibrant nightlife. With the Blue Line, downtown Chicago, and major expressways just minutes away, you'll enjoy the perfect balance of neighborhood charm and unbeatable city convenience.
Active
$550,000
1518 W Superior St APT 2, Chicago, IL 60642
3beds
1,400sqft
Condominium, Single Family Residence
Built in 1996
-- sqft lot
$540,000 Zestimate®
$393/sqft
$256/mo HOA
What's special
Cozy fireplaceTimeless designElegant finishesAbundant natural lightBeautifully renovatedPrivate retreatIn-unit laundry
- 17 days
- 1,046
- 111
Likely to sell faster than
Zillow last checked:
Listing updated:
Listed by:
Gabriela Loncar 630-918-1150,
Loncar Realty,
Brandon Loncar,
Loncar Realty
Source: MRED as distributed by MLS GRID,MLS#: 12772960
Facts & features
Interior
Bedrooms & bathrooms
- Bedrooms: 3
- Bathrooms: 2
- Full bathrooms: 2
Rooms
- Room types: Other Room
Primary bedroom
- Features: Flooring (Carpet), Bathroom (Full)
- Level: Main
- Area: 144 Square Feet
- Dimensions: 12X12
Bedroom 2
- Features: Flooring (Carpet)
- Level: Main
- Area: 99 Square Feet
- Dimensions: 9X11
Bedroom 3
- Features: Flooring (Carpet)
- Level: Main
- Area: 108 Square Feet
- Dimensions: 9X12
Dining room
- Features: Flooring (Hardwood)
- Level: Main
- Area: 100 Square Feet
- Dimensions: 10X10
Kitchen
- Features: Flooring (Hardwood)
- Level: Main
- Area: 110 Square Feet
- Dimensions: 10X11
Living room
- Features: Flooring (Hardwood)
- Level: Main
- Area: 204 Square Feet
- Dimensions: 12X17
Other
- Level: Main
- Area: 153 Square Feet
- Dimensions: 17X9
Heating
- Natural Gas
Cooling
- Central Air
Appliances
- Laundry: Washer Hookup
Features
- Storage
- Flooring: Hardwood
- Basement: None
- Number of fireplaces: 1
- Fireplace features: Gas Log
Interior area
- Total structure area: 0
- Total interior livable area: 1,400 sqft
Property
Parking
- Total spaces: 2
- Parking features: Assigned, Off Street, Yes, Owned
Accessibility
- Accessibility features: No Disability Access
Features
- Patio & porch: Deck
Details
- Parcel number: 17081000261003
- Special conditions: None
Construction
Type & style
- Home type: Condo
- Property subtype: Condominium, Single Family Residence
Materials
- Brick
Condition
- New construction: No
- Year built: 1996
- Major remodel year: 2022
Utilities & green energy
- Sewer: Public Sewer
- Water: Public
Community & HOA
HOA
- Has HOA: Yes
- Services included: Water, Insurance, Exterior Maintenance, Lawn Care, Scavenger, Snow Removal
- HOA fee: $256 monthly
Location
- Region: Chicago
Financial & listing details
- Price per square foot: $393/sqft
- Tax assessed value: $321,410
- Annual tax amount: $5,813
- Date on market: 9/30/2026
- Ownership: Condo
Estimated market value
$540,000
$513,000 - $567,000
$4,207/mo
Price history
| Date | Event | Price |
|---|---|---|
| 9/30/2026 | Listed for sale | $550,000$393/sqft |
Source:  MRED as distributed by MLS GRID #12772960 Report a problem MRED as distributed by MLS GRID #12772960 Report a problem | ||
| 9/30/2026 | Listing removed | $550,000$393/sqft |
Source: MRED as distributed by MLS GRID #12766159 Report a problem | ||
| 9/28/2026 | Contingent | $550,000$393/sqft |
Source: MRED as distributed by MLS GRID #12766159 Report a problem | ||
| 9/22/2026 | Price change | $550,000-4.3%$393/sqft |
Source: MRED as distributed by MLS GRID #12766159 Report a problem | ||
| 8/4/2026 | Listed for sale | $575,000+68.6%$411/sqft |
Source: MRED as distributed by MLS GRID #12718051 Report a problem | ||
| 8/17/2021 | Sold | $341,000+6.9%$244/sqft |
Source: Public Record Report a problem | ||
| 10/6/2016 | Listing removed | $2,700+38.5%$2/sqft |
Source: OCR Report a problem | ||
| 2/13/2013 | Listing removed | $1,950$1/sqft |
Source: THE APARTMENT GROUP Report a problem | ||
| 10/9/2012 | Listed for rent | $1,950$1/sqft |
Source: THE APARTMENT GROUP Report a problem | ||
| 8/30/2012 | Listing removed | $1,950$1/sqft |
Source: THE APARTMENT GROUP Report a problem | ||
| 5/31/2012 | Listed for rent | $1,950$1/sqft |
Source: THE APARTMENT GROUP Report a problem | ||
| 4/21/2012 | Listing removed | $1,950$1/sqft |
Source: THE APARTMENT GROUP Report a problem | ||
| 6/23/2011 | Listed for rent | $1,950$1/sqft |
Source: THE APARTMENT GROUP Report a problem | ||
| 6/30/2007 | Sold | $319,000$228/sqft |
Source: MRED as distributed by MLS GRID #06433088 Report a problem | ||
Public tax history
| Year | Property taxes | Tax assessment |
|---|---|---|
| 2024 | $5,813 -4% | $32,141 +0.7% |
| 2023 | $6,053 +3.3% | $31,916 |
| 2022 | $5,861 -8.7% | $31,916 |
| 2021 | $6,418 +2% | $31,916 +13% |
| 2020 | $6,293 +0.7% | $28,247 -9.2% |
| 2019 | $6,250 +1.7% | $31,107 |
| 2018 | $6,145 -9.1% | $31,107 -0.9% |
| 2017 | $6,760 +7.5% | $31,402 |
| 2016 | $6,289 +9.3% | $31,402 |
| 2015 | $5,754 +69.4% | $31,402 +71.6% |
| 2014 | $3,396 +2% | $18,303 |
| 2013 | $3,329 +1.4% | $18,303 |
| 2012 | $3,284 -22.1% | $18,303 -29.7% |
| 2011 | $4,218 -0.4% | $26,030 |
| 2010 | $4,236 +4.4% | $26,030 |
| 2009 | $4,059 -12.1% | $26,030 -19.1% |
| 2008 | $4,615 +85.9% | $32,173 +84.1% |
| 2007 | $2,483 | $17,480 |
Find assessor info on the county website
Monthly payment
Est. payment
Payment breakdown
Explore the cost of this home by adjusting the details. Changes won't be saved.Climate risks
Neighborhood: West Town
Nearby schools



Similar homes
- $500,0002 bd2 ba1.1k sqft1436 N Bosworth Ave #2, Chicago, IL 60642Active
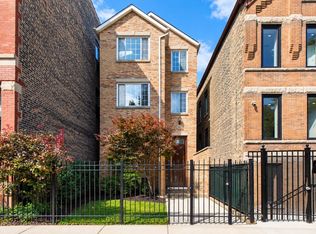 MLS ID #12749812, Phillip Judge, @properties Christie's International Real Estate. MRED as distributed by MLS GRID
 - $600,0002 bd2 ba1.6k sqft3939 N Greenview Ave APT Gn, Chicago, IL 60613New
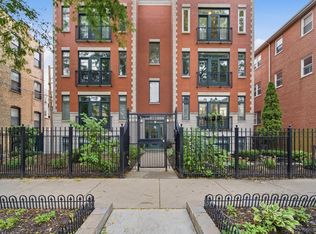 MLS ID #12784952, Chaya Benhiyoun, Jameson Sotheby's Intl Realty. MRED as distributed by MLS GRID
 - $550,0002 bd2 ba1.3k sqft1866 N Damen Ave APT 4, Chicago, IL 60647Active
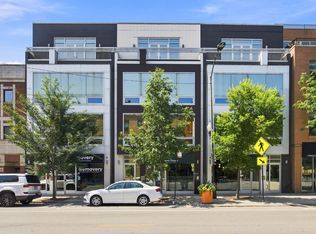 MLS ID #12732844, Michael Shin, Coldwell Banker Realty. MRED as distributed by MLS GRID
 - $550,0003 bd1 ba1k sqft2118 W North Ave APT 3S, Chicago, IL 60647Active
 MLS ID #12721920, Tricia Belletire, Fulton Grace Realty. MRED as distributed by MLS GRID
