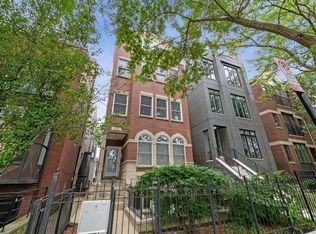
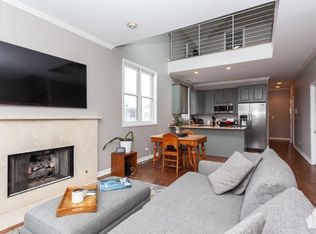
East Village 2 bed / 2 bath condo featuring a bright and sunny east-facing layout with hardwood floors throughout, an open-concept living space, gas fireplace, maple cabinets, granite countertops, stainless steel appliances, and well-appointed bathrooms. Spacious primary suite with double vanity, oversized shower, and excellent closet space. Private rear deck, oversized storage unit, and two tandem parking spaces included. Located in a self-managed 3-unit building with exceptionally low HOA dues, a newer roof, and recently rebuilt deck. Prime location just steps from Division Street, Wicker Park, Ukrainian Village, Mariano's, the Blue Line, restaurants, coffee shops, and nightlife.
Active
Price cut: $15.1K (9/24)
$479,900
922 N Wood St #2, Chicago, IL 60622
2beds
1,200sqft
Condominium, Single Family Residence
Built in 2000
-- sqft lot
$487,300 Zestimate®
$400/sqft
$156/mo HOA
What's special
Gas fireplaceWell-appointed bathroomsExcellent closet spaceBright and sunny east-facingOpen-concept layoutGranite countertopsNewer roof
- 115 days
- 1,063
- 85
Zillow last checked:
Listing updated:
Listed by:
Adam Bartosic 312-216-2422,
Keller Williams ONEChicago
Source: MRED as distributed by MLS GRID,MLS#: 12677762
Facts & features
Interior
Bedrooms & bathrooms
- Bedrooms: 2
- Bathrooms: 2
- Full bathrooms: 2
Rooms
- Room types: Storage
Primary bedroom
- Features: Flooring (Hardwood), Bathroom (Full)
- Level: Main
- Area: 180 Square Feet
- Dimensions: 12X15
Bedroom 2
- Features: Flooring (Hardwood)
- Level: Main
- Area: 121 Square Feet
- Dimensions: 11X11
Dining room
- Features: Flooring (Hardwood)
- Level: Main
- Dimensions: COMBO
Kitchen
- Features: Flooring (Hardwood)
- Level: Main
- Area: 120 Square Feet
- Dimensions: 10X12
Laundry
- Level: Main
- Area: 16 Square Feet
- Dimensions: 4X4
Living room
- Features: Flooring (Hardwood)
- Level: Main
- Area: 380 Square Feet
- Dimensions: 20X19
Storage
- Level: Basement
- Area: 44 Square Feet
- Dimensions: 11X4
Heating
- Natural Gas, Forced Air
Cooling
- Central Air
Appliances
- Included: Gas Water Heater
- Laundry: Washer Hookup, Gas Dryer Hookup, Electric Dryer Hookup
Features
- Flooring: Hardwood
- Basement: Finished,Partial
- Number of fireplaces: 1
- Fireplace features: Living Room
Interior area
- Total structure area: 0
- Total interior livable area: 1,200 sqft
Property
Parking
- Total spaces: 2
- Parking features: Assigned, Alley Access, Yes
Accessibility
- Accessibility features: No Disability Access
Details
- Parcel number: 17064240611002
- Special conditions: None
- Other equipment: Intercom, Ceiling Fan(s)
Construction
Type & style
- Home type: Condo
- Property subtype: Condominium, Single Family Residence
Materials
- Brick, Block
Condition
- New construction: No
- Year built: 2000
Utilities & green energy
- Sewer: Public Sewer
- Water: Lake Michigan, Public
Community & HOA
Community
- Subdivision: West Town
HOA
- Has HOA: Yes
- Services included: Water, Insurance, Scavenger, Snow Removal
- HOA fee: $156 monthly
Location
- Region: Chicago
Financial & listing details
- Price per square foot: $400/sqft
- Tax assessed value: $325,920
- Annual tax amount: $6,567
- Date on market: 6/23/2026
- Ownership: Condo
Estimated market value
$487,300
$463,000 - $512,000
$3,836/mo
Price history
| Date | Event | Price |
|---|---|---|
| 9/24/2026 | Listed for sale | $479,900-3.1%$400/sqft |
Source:  MRED as distributed by MLS GRID #12677762 Report a problem MRED as distributed by MLS GRID #12677762 Report a problem | ||
| 9/16/2026 | Contingent | $495,000$413/sqft |
Source: MRED as distributed by MLS GRID #12677762 Report a problem | ||
| 6/23/2026 | Listed for sale | $495,000+41.4%$413/sqft |
Source: MRED as distributed by MLS GRID #12677762 Report a problem | ||
| 1/11/2026 | Listing removed | $3,200$3/sqft |
Source: Zillow Rentals Report a problem | ||
| 1/1/2026 | Listed for rent | $3,200+6.7%$3/sqft |
Source: Zillow Rentals Report a problem | ||
| 11/6/2024 | Listing removed | $3,000$3/sqft |
Source: Zillow Rentals Report a problem | ||
| 1/29/2024 | Listing removed | -- |
Source: Zillow Rentals Report a problem | ||
| 10/24/2023 | Price change | $3,000-14.3%$3/sqft |
Source: Zillow Rentals Report a problem | ||
| 10/7/2023 | Price change | $3,500-12.5%$3/sqft |
Source: Zillow Rentals Report a problem | ||
| 9/30/2023 | Price change | $4,000-11.1%$3/sqft |
Source: Zillow Rentals Report a problem | ||
| 9/16/2023 | Listed for rent | $4,500+38.5%$4/sqft |
Source: Zillow Rentals Report a problem | ||
| 10/20/2021 | Listing removed | -- |
Source: Zillow Rental Manager Report a problem | ||
| 9/30/2021 | Price change | $3,250-9.7%$3/sqft |
Source: Zillow Rental Manager Report a problem | ||
| 9/26/2021 | Listed for rent | $3,600+44%$3/sqft |
Source: Zillow Rental Manager Report a problem | ||
| 2/26/2021 | Sold | $350,000$292/sqft |
Source: MRED as distributed by MLS GRID #10898120 Report a problem | ||
| 1/29/2021 | Contingent | $350,000$292/sqft |
Source: MRED as distributed by MLS GRID #10898120 Report a problem | ||
| 11/5/2020 | Price change | $350,000-4.1%$292/sqft |
Source: RMC Realty Inc. #10898120 Report a problem | ||
| 10/23/2020 | Price change | $365,000-5.2%$304/sqft |
Source: RMC Realty Inc. #10898120 Report a problem | ||
| 10/9/2020 | Listed for sale | $385,000+44.7%$321/sqft |
Source: RMC Realty Inc. #10898120 Report a problem | ||
| 10/1/2019 | Listing removed | $2,500$2/sqft |
Source: Compass #10527600 Report a problem | ||
| 9/25/2019 | Listed for rent | $2,500$2/sqft |
Source: Compass #10527600 Report a problem | ||
| 4/25/2002 | Sold | $266,000+9.9%$222/sqft |
Source: Public Record Report a problem | ||
| 11/30/2000 | Sold | $242,000$202/sqft |
Source: Public Record Report a problem | ||
Public tax history
| Year | Property taxes | Tax assessment |
|---|---|---|
| 2024 | $6,567 -1.3% | $32,592 +3.7% |
| 2023 | $6,653 +2.9% | $31,439 |
| 2022 | $6,466 +14.4% | $31,439 |
| 2021 | $5,652 -12.4% | $31,439 -1.9% |
| 2020 | $6,449 +1.6% | $32,051 -8.5% |
| 2019 | $6,347 +1.7% | $35,022 |
| 2018 | $6,239 +47.4% | $35,022 +52% |
| 2017 | $4,234 +2.9% | $23,042 |
| 2016 | $4,115 +10% | $23,042 |
| 2015 | $3,742 +9.5% | $23,042 +9.8% |
| 2014 | $3,417 +2.4% | $20,985 |
| 2013 | $3,338 +0.6% | $20,985 |
| 2012 | $3,318 -0.1% | $20,985 -6.8% |
| 2011 | $3,320 -1.4% | $22,508 |
| 2010 | $3,367 +4.2% | $22,508 |
| 2009 | $3,232 +2.5% | $22,508 -5.7% |
| 2008 | $3,154 +3.2% | $23,868 |
| 2007 | $3,056 +0.8% | $23,868 |
| 2006 | $3,033 -5.1% | $23,868 +4% |
| 2005 | $3,197 +1.9% | $22,941 |
| 2004 | $3,137 -13.6% | $22,941 |
| 2003 | $3,630 +3.6% | $22,941 +17.7% |
| 2002 | $3,503 | $19,497 |
| 2001 | -- | $19,497 |
Find assessor info on the county website
Monthly payment
Est. payment
Payment breakdown
Explore the cost of this home by adjusting the details. Changes won't be saved.Climate risks
Neighborhood: East Ukrainian Village
Nearby schools


Similar homes
- $499,9802 bd2 ba1.2k sqft2625 N Ashland Ave APT 1A, Chicago, IL 60614Active
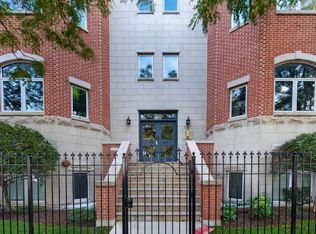 MLS ID #12782463, Gustavo Ruvalcaba, eXp Realty. MRED as distributed by MLS GRID
 - $500,0002 bd2 ba1.1k sqft1436 N Bosworth Ave #2, Chicago, IL 60642Active
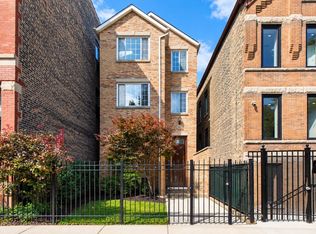 MLS ID #12749812, Phillip Judge, @properties Christie's International Real Estate. MRED as distributed by MLS GRID
 - $479,9003 bd1 ba1.2k sqft3643 N Hoyne Ave #2, Chicago, IL 60618New
 MLS ID #12785086, Jacob Reiner, Redfin Corporation. MRED as distributed by MLS GRID
 - $469,0002 bd2 ba1.2k sqft1416 N Noble St #3, Chicago, IL 60642Active
 MLS ID #12722277, Kimberley Johnson, Keller Williams ONEChicago. MRED as distributed by MLS GRID
