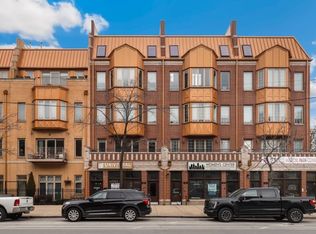
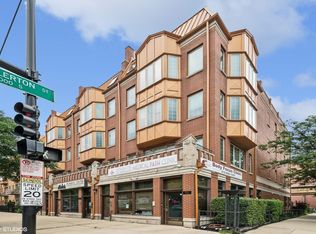
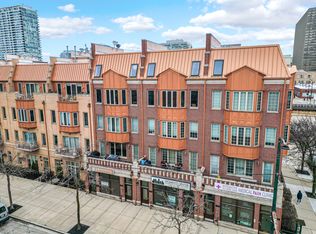
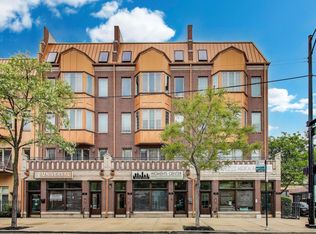
Seller offering credit for 2 point rate buydown! Welcome home to this one-of-a-kind duplex down located in the vibrant South Loop neighborhood! The perfect blend of city living with the privacy and expansive feel of a single-family home, this stunning 2-bedroom, 3-bathroom residence is a true urban sanctuary. Soak in incredible natural light from west-facing oversized windows equipped with custom automatic shades, highlighting the high ceilings and warm hardwood floors throughout the main level. The open-concept floor plan flows seamlessly from the modern kitchen-complete with quartz countertops and stainless steel appliances-into an inviting living and dining space centered around a classic slate gas fireplace. Also on this level, you'll find a full bathroom with a deep soaking tub and a spacious second bedroom featuring a large custom-organized walk-in closet. Head downstairs to an expansive lower-level family room anchored by a second slate gas fireplace, making it the ultimate setup for entertaining or relaxing. The primary suite in the back serves as a tranquil retreat, offering an organized walk-in closet, wall-to-wall wardrobes, and a spa-inspired en-suite bathroom complete with a Jacuzzi tub, separate shower, and double-sink vanity. This lower floor also includes a second full bathroom with a walk-in shower and a generous laundry room with a full-size washer, dryer, and extra storage. Designed for complete peace of mind, the home features a newly installed, top-of-the-line sump pump and ejector pump system complete with battery backup and mobile app controls. Internet (1 gb fiber) included in your monthly HOA. One outdoor parking space included. Best of all, you are just steps away from the CTA Red and Green Lines, Chinatown, local parks, Museum Campus, Soldier Field, and the lakefront path. Come make this your home sweet home today!
Active
$399,999
1911 S State St Unit 1, Chicago, IL 60616
2beds
1,480sqft
Condominium, Single Family Residence
Built in 2005
-- sqft lot
$-- Zestimate®
$270/sqft
$405/mo HOA
What's special
Second slate gas fireplaceClassic slate gas fireplaceHigh ceilingsSpacious second bedroomSpa-inspired en-suite bathroomOpen-concept floor planModern kitchen
- --
- 1,080
- views
- 88
- saves
Likely to sell faster than
Zillow last checked:
Listing updated:
Listed by:
Brittany Strale (312)836-4263,
Redfin Corporation
Source: MRED as distributed by MLS GRID,MLS#: 12752879
Facts & features
Interior
Bedrooms & bathrooms
- Bedrooms: 2
- Bathrooms: 3
- Full bathrooms: 3
Rooms
- Room types: No additional rooms
Primary bedroom
- Features: Flooring (Wood Laminate), Bathroom (Full)
- Level: Lower
- Area: 225 Square Feet
- Dimensions: 15X15
Bedroom 2
- Features: Flooring (Hardwood)
- Level: Main
- Area: 121 Square Feet
- Dimensions: 11X11
Dining room
- Features: Flooring (Hardwood)
- Level: Main
- Area: 234 Square Feet
- Dimensions: 13X18
Kitchen
- Features: Kitchen (Granite Counters), Flooring (Hardwood)
- Level: Main
- Area: 180 Square Feet
- Dimensions: 10X18
Laundry
- Features: Flooring (Ceramic Tile)
- Level: Lower
- Area: 35 Square Feet
- Dimensions: 7X5
Living room
- Features: Flooring (Wood Laminate)
- Level: Lower
- Area: 324 Square Feet
- Dimensions: 18X18
Heating
- Natural Gas, Forced Air
Cooling
- Central Air
Appliances
- Included: Range, Microwave, Dishwasher, Refrigerator, Washer, Dryer, Disposal, Humidifier
- Laundry: Washer Hookup, Gas Dryer Hookup, In Unit
Features
- 1st Floor Bedroom, 1st Floor Full Bath, Walk-In Closet(s)
- Basement: None
- Number of fireplaces: 2
- Fireplace features: Gas Starter, Living Room, Dining Room
Interior area
- Total structure area: 0
- Total interior livable area: 1,480 sqft
Property
Parking
- Total spaces: 1
- Parking features: Yes, Owned
Accessibility
- Accessibility features: No Disability Access
Details
- Parcel number: 17223050531049
- Special conditions: None
- Other equipment: Sump Pump
Construction
Type & style
- Home type: Condo
- Property subtype: Condominium, Single Family Residence
Materials
- Brick
Condition
- New construction: No
- Year built: 2005
Utilities & green energy
- Electric: Circuit Breakers
- Sewer: Public Sewer
- Water: Public
Community & HOA
HOA
- Has HOA: Yes
- Amenities included: Security Door Lock(s)
- Services included: Water, Parking, Insurance, Exterior Maintenance, Lawn Care, Scavenger, Snow Removal, Internet
- HOA fee: $405 monthly
Location
- Region: Chicago
Financial & listing details
- Price per square foot: $270/sqft
- Tax assessed value: $377,460
- Annual tax amount: $7,611
- Date on market: 9/7/2026
- Ownership: Condo
Estimated market value
Not available
Estimated sales range
Not available
Not available
Price history
| Date | Event | Price |
|---|---|---|
| 9/7/2026 | Listing removed | $429,000$290/sqft |
Source:  MRED as distributed by MLS GRID #12738556 Report a problem MRED as distributed by MLS GRID #12738556 Report a problem | ||
| 8/20/2026 | Price change | $429,000-2.3%$290/sqft |
Source: MRED as distributed by MLS GRID #12738556 Report a problem | ||
| 8/14/2026 | Listed for sale | $439,000+21.9%$297/sqft |
Source: MRED as distributed by MLS GRID #12731439 Report a problem | ||
| 3/9/2023 | Sold | $360,000-2.6%$243/sqft |
Source: MRED as distributed by MLS GRID #11693669 Report a problem | ||
| 2/17/2023 | Contingent | $369,777$250/sqft |
Source: MRED as distributed by MLS GRID #11693669 Report a problem | ||
| 2/1/2023 | Price change | $369,777-0.8%$250/sqft |
Source: MRED as distributed by MLS GRID #11693669 Report a problem | ||
| 1/2/2023 | Listed for sale | $372,777+49.1%$252/sqft |
Source: MRED as distributed by MLS GRID #11693669 Report a problem | ||
| 12/6/2018 | Listing removed | $2,195$1/sqft |
Source: Hunting for Homes Report a problem | ||
| 10/23/2018 | Listed for rent | $2,195$1/sqft |
Source: Rubik Homes Report a problem | ||
| 10/22/2014 | Listing removed | $249,995$169/sqft |
Source: Dream Town Realty #08573199 Report a problem | ||
| 4/17/2014 | Pending sale | $249,995$169/sqft |
Source: Dream Town Realty #08573199 Report a problem | ||
| 4/2/2014 | Listed for sale | $249,995-20.4%$169/sqft |
Source: Dream Town Realty #08573199 Report a problem | ||
| 4/24/2013 | Listing removed | $2,195$1/sqft |
Source: Dream Town Realty #08312129 Report a problem | ||
| 4/10/2013 | Listed for rent | $2,195$1/sqft |
Source: Dream Town Realty #08312129 Report a problem | ||
| 5/25/2012 | Listing removed | $314,000$212/sqft |
Source: Dream Town Realty #08024578 Report a problem | ||
| 4/13/2012 | Price change | $314,000-1.6%$212/sqft |
Source: Dream Town Realty #08024578 Report a problem | ||
| 3/23/2012 | Listed for sale | $319,000+8.1%$216/sqft |
Source: Dream Town Realty #08024578 Report a problem | ||
| 9/1/2011 | Listing removed | $295,000$199/sqft |
Source: REMAX UNITED #07736448 Report a problem | ||
| 4/7/2011 | Price change | $295,000-4.8%$199/sqft |
Source: REMAX UNITED #07736448 Report a problem | ||
| 3/27/2011 | Price change | $309,995-1.6%$209/sqft |
Source: REMAX UNITED #07736448 Report a problem | ||
| 2/23/2011 | Listed for sale | $314,9000%$213/sqft |
Source: REMAX UNITED #07736448 Report a problem | ||
| 11/25/2010 | Listing removed | $315,000$213/sqft |
Source: Visual Tour #07379974 Report a problem | ||
| 6/17/2010 | Listed for sale | $315,000+15265.9%$213/sqft |
Source: Visual Tour #07379974 Report a problem | ||
| 4/20/2010 | Listing removed | $2,050$1/sqft |
Source: Shawn Preuss #07426297 Report a problem | ||
| 2/14/2010 | Price change | $2,050-6.8%$1/sqft |
Source: Shawn Preuss #07426297 Report a problem | ||
| 1/31/2010 | Listed for sale | $2,200-99.3%$1/sqft |
Source: Shawn Preuss #07426297 Report a problem | ||
| 10/18/2006 | Sold | $331,000$224/sqft |
Source: Public Record Report a problem | ||
Public tax history
| Year | Property taxes | Tax assessment |
|---|---|---|
| 2024 | $7,611 +10% | $37,746 +4.9% |
| 2023 | $6,919 +2.9% | $35,999 |
| 2022 | $6,722 +2% | $35,999 |
| 2021 | $6,589 -5.9% | $35,999 +4.3% |
| 2020 | $7,000 +2% | $34,523 -8.2% |
| 2019 | $6,863 +1.7% | $37,590 |
| 2018 | $6,747 +27.7% | $37,590 +34.7% |
| 2017 | $5,281 +3.8% | $27,909 |
| 2016 | $5,090 +9.8% | $27,909 |
| 2015 | $4,634 +20.2% | $27,909 +19.6% |
| 2014 | $3,854 +2.3% | $23,342 |
| 2013 | $3,767 +0.7% | $23,342 |
| 2012 | $3,741 -27.1% | $23,342 -30.7% |
| 2011 | $5,134 -1% | $33,701 |
| 2010 | $5,188 +0.6% | $33,701 -3.3% |
| 2009 | $5,158 +11.9% | $34,857 +2.6% |
| 2008 | $4,609 -4.5% | $33,979 |
| 2007 | $4,826 -1.1% | $33,979 |
| 2006 | $4,878 -9.5% | $33,979 +3% |
| 2005 | $5,392 +899.9% | $33,000 +889.8% |
| 2004 | $539 | $3,334 |
Find assessor info on the county website
Monthly payment
Est. payment
Payment breakdown
Explore the cost of this home by adjusting the details. Changes won't be saved.Climate risks
Neighborhood: South Loop
Nearby schools
Similar homes
- $335,0002 bd2 ba1.5k sqft31 E 26th St APT 3, Chicago, IL 60616Active
 MLS ID #12736225, Jessica Hayes, Century 21 S.G.R., Inc.. MRED as distributed by MLS GRID
 - $400,0002 bd2 ba1.2k sqft523 N Racine Ave #1, Chicago, IL 60622Active
 MLS ID #12748175, John Lyons, Baird & Warner. MRED as distributed by MLS GRID
 - $499,0002 bd2 ba1.3k sqft1916 W Belmont Ave #2E, Chicago, IL 60657New
 MLS ID #12774893, Meredith Van Syckle, Jameson Sotheby's International Realty. MRED as distributed by MLS GRID
 - $499,9802 bd2 ba1.2k sqft2625 N Ashland Ave APT 1A, Chicago, IL 60614New
 MLS ID #12774815, Gustavo Ruvalcaba, eXp Realty. MRED as distributed by MLS GRID
