Discover this spacious 3-bedroom, 2.5-bath condo for sale in Chicago's historic Bronzeville neighborhood, offering approximately 1,800 square feet of beautifully maintained, move-in-ready living space. Ideally located along Martin Luther King Jr. Drive, this east-facing residence is situated in a secure, intimate 8-unit building and combines generous room sizes, modern conveniences, and an excellent South Side Chicago location. The bright open-concept floor plan features oversized windows that fill the home with natural light, along with a spacious living and dining area perfect for everyday living and entertaining. The large kitchen offers plenty of workspace and storage while flowing seamlessly into the main living area. Recent improvements include newer HVAC systems and mechanicals, providing added comfort and peace of mind. Additional features include in-unit laundry, gated parking, pet-friendly policies, and investor-friendly rental options, making this Bronzeville condo an excellent opportunity for both homeowners and real estate investors. Conveniently located near the CTA Green Line, major bus routes, Lake Shore Drive, and I-90/94, the property provides easy access to Downtown Chicago, Hyde Park, the University of Chicago, Illinois Institute of Technology (IIT), McCormick Place, Museum Campus, and Chicago's lakefront. Enjoy being minutes from Bronzeville restaurants, coffee shops, parks, art galleries, cultural attractions, and ongoing neighborhood development. With approximately 1,800 square feet, three bedrooms, 2.5 bathrooms, gated parking, and excellent transportation access, this Bronzeville Chicago condo offers outstanding space and value for a primary residence, second home, or investment property in one of Chicago's most historic and vibrant communities.
Active
$355,000
4518 S King Dr #2A, Chicago, IL 60653
3beds
1,800sqft
Condominium, Single Family Residence
Built in ----
-- sqft lot
$349,300 Zestimate®
$197/sqft
$274/mo HOA
What's special
East-facing residenceGated parkingIn-unit laundryBright open-concept floor plan
- 6 days
- 376
- 37
Zillow last checked:
Listing updated:
Listed by:
Lance Ellazar 708-788-1900,
Realty of America, LLC
Source: MRED as distributed by MLS GRID,MLS#: 12751389
Facts & features
Interior
Bedrooms & bathrooms
- Bedrooms: 3
- Bathrooms: 3
- Full bathrooms: 2
- 1/2 bathrooms: 1
Rooms
- Room types: No additional rooms
Primary bedroom
- Features: Flooring (Hardwood), Window Treatments (Blinds, Curtains/Drapes), Bathroom (Full, Double Sink, Whirlpool & Sep Shwr)
- Level: Main
- Area: 195 Square Feet
- Dimensions: 15X13
Bedroom 2
- Features: Flooring (Hardwood)
- Level: Main
- Area: 195 Square Feet
- Dimensions: 15X13
Bedroom 3
- Features: Flooring (Hardwood)
- Level: Main
- Area: 156 Square Feet
- Dimensions: 13X12
Dining room
- Features: Flooring (Hardwood), Window Treatments (Blinds, Curtains/Drapes)
- Level: Main
- Dimensions: COMBO
Kitchen
- Features: Kitchen (Custom Cabinetry, Granite Counters, Pantry, Updated Kitchen), Flooring (Hardwood), Window Treatments (Blinds, Curtains/Drapes)
- Level: Main
- Area: 240 Square Feet
- Dimensions: 16X15
Laundry
- Features: Flooring (Ceramic Tile)
- Level: Main
- Area: 20 Square Feet
- Dimensions: 5X4
Living room
- Features: Flooring (Hardwood), Window Treatments (Blinds, Curtains/Drapes)
- Level: Main
- Area: 256 Square Feet
- Dimensions: 16X16
Heating
- Natural Gas, Forced Air
Cooling
- Central Air
Appliances
- Included: Microwave, Dishwasher, Refrigerator, High End Refrigerator, Freezer, Washer, Dryer, Stainless Steel Appliance(s), Wine Refrigerator, Gas Cooktop
- Laundry: Main Level, Washer Hookup, In Unit, Laundry Closet
Features
- 1st Floor Bedroom, 1st Floor Full Bath, Built-in Features, Walk-In Closet(s), High Ceilings, Open Floorplan, Dining Combo, Granite Counters, Pantry, Quartz Counters
- Flooring: Hardwood
- Windows: Drapes, Insulated Windows, Blinds, Screens
- Basement: None
- Number of fireplaces: 1
- Fireplace features: Electric, Living Room
Interior area
- Total structure area: 0
- Total interior livable area: 1,800 sqft
Property
Parking
- Total spaces: 1
- Parking features: Assigned, Off Alley, Alley Access, Electric Gate, Secured, Garage Faces Side, Yes
- Has garage: Yes
Accessibility
- Accessibility features: No Disability Access
Details
- Parcel number: 20033170431003
- Special conditions: None
Construction
Type & style
- Home type: Condo
- Property subtype: Condominium, Single Family Residence
Materials
- Brick
Condition
- New construction: No
- Major remodel year: 2019
Utilities & green energy
- Sewer: Public Sewer
- Water: Public
Community & HOA
HOA
- Has HOA: Yes
- Amenities included: Security Door Lock(s), Partial Fence
- Services included: Water, Parking, Insurance, Security, Exterior Maintenance, Lawn Care, Scavenger, Snow Removal, Other, Internet
- HOA fee: $274 monthly
Location
- Region: Chicago
Financial & listing details
- Price per square foot: $197/sqft
- Tax assessed value: $255,810
- Annual tax amount: $4,493
- Date on market: 9/4/2026
- Ownership: Condo
Estimated market value
$349,300
$332,000 - $367,000
$2,869/mo
Price history
| Date | Event | Price |
|---|---|---|
| 5/13/2026 | Price change | $355,000-2.7%$197/sqft |
Source:  MRED as distributed by MLS GRID #12632766 Report a problem MRED as distributed by MLS GRID #12632766 Report a problem | ||
| 5/9/2026 | Listed for sale | $365,000$203/sqft |
Source: MRED as distributed by MLS GRID #12632766 Report a problem | ||
| 5/8/2026 | Contingent | $365,000$203/sqft |
Source: MRED as distributed by MLS GRID #12632766 Report a problem | ||
| 4/16/2026 | Price change | $365,000-1.4%$203/sqft |
Source: MRED as distributed by MLS GRID #12620941 Report a problem | ||
| 4/9/2026 | Price change | $370,000+1.4%$206/sqft |
Source: MRED as distributed by MLS GRID #12585511 Report a problem | ||
| 8/26/2025 | Price change | $365,000-3.9%$203/sqft |
Source: MRED as distributed by MLS GRID #12424087 Report a problem | ||
| 7/21/2025 | Listed for sale | $380,000+7%$211/sqft |
Source: MRED as distributed by MLS GRID #12424087 Report a problem | ||
| 4/9/2024 | Sold | $355,000-3.8%$197/sqft |
Source: MRED as distributed by MLS GRID #11982165 Report a problem | ||
| 2/29/2024 | Contingent | $368,900$205/sqft |
Source: MRED as distributed by MLS GRID #11982165 Report a problem | ||
| 2/16/2024 | Listed for sale | $368,900+27.6%$205/sqft |
Source: MRED as distributed by MLS GRID #11982165 Report a problem | ||
| 6/3/2019 | Sold | $289,000$161/sqft |
Source: MRED as distributed by MLS GRID #10339596 Report a problem | ||
| 4/11/2019 | Pending sale | $289,000$161/sqft |
Source: Compass #10339596 Report a problem | ||
| 4/11/2019 | Listed for sale | $289,000$161/sqft |
Source: Compass #10339596 Report a problem | ||
Public tax history
| Year | Property taxes | Tax assessment |
|---|---|---|
| 2024 | $4,494 +13.6% | $25,581 +16.3% |
| 2023 | $3,955 +3.2% | $21,999 |
| 2022 | $3,833 +1.8% | $21,999 |
| 2021 | $3,765 -38.3% | $21,999 -27.9% |
| 2020 | $6,101 | $30,491 |
Find assessor info on the county website
Monthly payment
Est. payment
Payment breakdown
Explore the cost of this home by adjusting the details. Changes won't be saved.Climate risks
Neighborhood: Bronzeville
Nearby schools

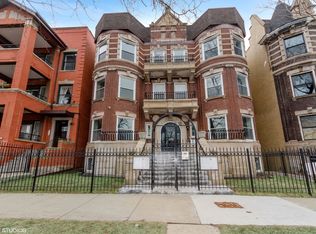

Similar homes
- $315,0003 bd2 ba1.4k sqft616 E 46th St APT 2, Chicago, IL 60653Price Change
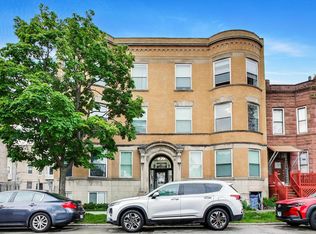 MLS ID #12700151, Margaret Williams, @properties Christie's International Real Estate. MRED as distributed by MLS GRID
 - $335,0003 bd2 ba1.5k sqft3745 S Michigan Ave #2, Chicago, IL 60653Active
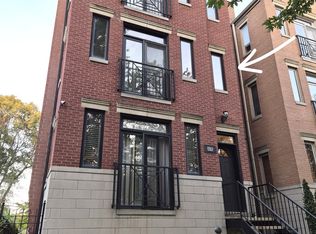 MLS ID #12736911, Valerie Crazybear, HomeSmart Realty Group. MRED as distributed by MLS GRID
 - $247,0003 bd2 ba1.5k sqft4520 S King Dr #1B, Chicago, IL 60653Active
 MLS ID #12715641, Tanya Cochran, Coldwell Banker Realty. MRED as distributed by MLS GRID
 - $345,0003 bd3 ba1.4k sqft735 E 50th St #2, Chicago, IL 60615Active
 MLS ID #12726659, Omorodion Eguasa, Baird & Warner. MRED as distributed by MLS GRID
