
Space, updates, and location come together in this exceptionally spacious 4-bedroom + large office residence offering over 2,300 square feet. . Ideally located minutes from the University of Chicago South Campus and Hospital this unique home also includes two parking spaces. The heart of the home is the open-concept kitchen designed for both everyday living and entertaining, featuring a large granite island, white cabinetry, soft-close drawers, and abundant prep and storage space. The kitchen has sufficient space to accommodate a dining and separate breakfast/beverage areas. Large windows throughout allow natural light to pour in, creating a bright and welcoming atmosphere, while hardwood floors add warmth and timeless appeal. The expansive living room, easily accommodates several floor-plan layouts and has a decorative fireplace as a focal point. The office provides excellent flexibility, ideal for working from home, a media room, or guest space. All four bedrooms are generously sized, and both bathrooms have been thoughtfully updated with clean, modern finishes. In-unit laundry adds everyday convenience. Enjoy exceptional outdoor living with two large private decks, perfect for entertaining, relaxing, or extending your living space outdoors. With its full-floor layout, expansive square footage, abundant natural light, in-unit laundry, two private deckss and parking this home delivers a rare combination of space, comfort, and lifestyle-just minutes from Hyde Park, The Obama Presidential Center-Library, grocery stores, green spaces, and public transportation.
Active
$325,000
313 E 60th St APT 4, Chicago, IL 60637
4beds
2,307sqft
Condominium, Single Family Residence
Built in 1900
-- sqft lot
$-- Zestimate®
$141/sqft
$300/mo HOA
What's special
Abundant natural lightLarge granite islandFull-floor layoutBright and welcoming atmosphereOpen-concept kitchenWhite cabinetrySoft-close drawers
- --
- 180
- views
- 27
- saves
Zillow last checked:
Listing updated:
Listed by:
Rosa Sanchez-Fryer 847-347-1075,
@properties Christie's International Real Estate
Source: MRED as distributed by MLS GRID,MLS#: 12736648
Facts & features
Interior
Bedrooms & bathrooms
- Bedrooms: 4
- Bathrooms: 2
- Full bathrooms: 2
Rooms
- Room types: Study
Primary bedroom
- Features: Flooring (Carpet), Bathroom (Full)
- Level: Main
- Area: 196 Square Feet
- Dimensions: 14X14
Bedroom 2
- Level: Main
- Area: 270 Square Feet
- Dimensions: 18X15
Bedroom 3
- Level: Main
- Area: 110 Square Feet
- Dimensions: 10X11
Bedroom 4
- Level: Main
- Area: 130 Square Feet
- Dimensions: 10X13
Dining room
- Features: Flooring (Hardwood)
- Level: Main
- Area: 168 Square Feet
- Dimensions: 14X12
Kitchen
- Features: Kitchen (Island, Pantry-Closet, Breakfast Room, Granite Counters, Updated Kitchen), Flooring (Hardwood)
- Level: Main
- Area: 304 Square Feet
- Dimensions: 19X16
Living room
- Features: Flooring (Hardwood)
- Level: Main
- Area: 378 Square Feet
- Dimensions: 14X27
Study
- Level: Main
- Area: 132 Square Feet
- Dimensions: 11X12
Heating
- Natural Gas
Cooling
- Central Air
Appliances
- Included: Microwave, Dishwasher, Refrigerator, Washer, Dryer
- Laundry: Main Level, Washer Hookup, Laundry Closet
Features
- Built-in Features, Walk-In Closet(s), High Ceilings, Special Millwork, Dining Combo, Granite Counters
- Flooring: Hardwood
- Basement: None
- Number of fireplaces: 2
- Fireplace features: Decorative, Living Room
Interior area
- Total structure area: 2,307
- Total interior livable area: 2,307 sqft
Video & virtual tour
Property
Parking
- Total spaces: 2
- Parking features: Assigned, Parking Lot, Garage Faces Side, Yes
- Has garage: Yes
Accessibility
- Accessibility features: No Disability Access
Features
- Patio & porch: Deck
- Exterior features: Other
Lot
- Features: Corner Lot
Details
- Parcel number: 20153100310040
- Special conditions: None
Construction
Type & style
- Home type: Condo
- Property subtype: Condominium, Single Family Residence
Materials
- Limestone
Condition
- New construction: No
- Year built: 1900
- Major remodel year: 2024
Utilities & green energy
- Sewer: Public Sewer
- Water: Lake Michigan
Community & HOA
HOA
- Has HOA: Yes
- Amenities included: Storage, Partial Fence
- Services included: Water, Parking, Scavenger, Snow Removal
- HOA fee: $300 monthly
Location
- Region: Chicago
Financial & listing details
- Price per square foot: $141/sqft
- Tax assessed value: $185,000
- Annual tax amount: $3,730
- Date on market: 8/19/2026
- Ownership: Condo
Estimated market value
Not available
Estimated sales range
Not available
Not available
Price history
| Date | Event | Price |
|---|---|---|
| 8/19/2026 | Listing removed | $349,000$151/sqft |
Source:  MRED as distributed by MLS GRID #12598686 Report a problem MRED as distributed by MLS GRID #12598686 Report a problem | ||
| 5/4/2026 | Price change | $349,000-6.8%$151/sqft |
Source: MRED as distributed by MLS GRID #12598686 Report a problem | ||
| 3/23/2026 | Listed for sale | $374,500-6.1%$162/sqft |
Source: MRED as distributed by MLS GRID #12598686 Report a problem | ||
| 3/23/2026 | Listing removed | $399,000$173/sqft |
Source: MRED as distributed by MLS GRID #12569483 Report a problem | ||
| 3/10/2026 | Listed for sale | $399,000+115.7%$173/sqft |
Source: MRED as distributed by MLS GRID #12569483 Report a problem | ||
| 5/13/2022 | Sold | $185,000-7.5%$80/sqft |
Source: MRED as distributed by MLS GRID #11058878 Report a problem | ||
| 3/16/2022 | Pending sale | $200,000$87/sqft |
Source: MRED as distributed by MLS GRID #11058878 Report a problem | ||
| 1/31/2022 | Price change | $200,000-4.8%$87/sqft |
Source: MRED as distributed by MLS GRID #11058878 Report a problem | ||
| 12/27/2021 | Price change | $210,000-2.3%$91/sqft |
Source: MRED as distributed by MLS GRID #11058878 Report a problem | ||
| 11/29/2021 | Price change | $215,000-2.3%$93/sqft |
Source: MRED as distributed by MLS GRID #11058878 Report a problem | ||
| 11/11/2021 | Price change | $220,000-2.2%$95/sqft |
Source: MRED as distributed by MLS GRID #11058878 Report a problem | ||
| 10/16/2021 | Listed for sale | $225,000+12.5%$98/sqft |
Source: MRED as distributed by MLS GRID #11058878 Report a problem | ||
| 9/21/2021 | Listing removed | -- |
Source: MRED as distributed by MLS GRID #11058878 Report a problem | ||
| 4/19/2021 | Listed for sale | $200,000+39.4%$87/sqft |
Source: MRED as distributed by MLS GRID #11058878 Report a problem | ||
| 2/24/2000 | Sold | $143,500$62/sqft |
Source: Public Record Report a problem | ||
Public tax history
| Year | Property taxes | Tax assessment |
|---|---|---|
| 2024 | $3,730 +252.6% | $18,500 +270.1% |
| 2023 | $1,058 | $4,998 |
| 2022 | -- | $4,998 |
| 2021 | $1,303 -45% | $4,998 -71.9% |
| 2020 | $2,369 +0.3% | $17,805 -9.3% |
| 2019 | $2,362 +1.5% | $19,631 |
| 2018 | $2,326 -6.6% | $19,631 +5.3% |
| 2017 | $2,491 -33.3% | $18,650 |
| 2016 | $3,735 +44% | $18,650 |
| 2015 | $2,594 -21.3% | $18,650 -8.3% |
| 2014 | $3,297 +2.4% | $20,337 |
| 2013 | $3,221 +0.6% | $20,337 |
| 2012 | $3,202 -11.6% | $20,337 -23% |
| 2011 | $3,623 +3.3% | $26,400 |
| 2010 | $3,507 +9.9% | $26,400 |
| 2009 | $3,191 +25.2% | $26,400 +16.1% |
| 2008 | $2,548 +3.2% | $22,745 |
| 2007 | $2,470 +0.8% | $22,745 |
| 2006 | $2,450 +21.7% | $22,745 +60.8% |
| 2005 | $2,013 -12% | $14,149 |
| 2004 | $2,289 +17.4% | $14,149 |
| 2003 | $1,949 -24% | $14,149 -12.1% |
| 2002 | $2,566 | $16,103 |
| 2001 | -- | $16,103 |
Find assessor info on the county website
Monthly payment
Est. payment
Payment breakdown
Explore the cost of this home by adjusting the details. Changes won't be saved.Climate risks
Neighborhood: Washington Park
Nearby schools

Similar homes
- $279,0003 bd2 ba1.8k sqft231 E 59th St #1, Chicago, IL 60637New
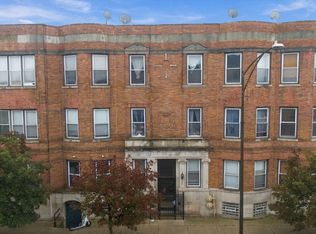 MLS ID #12767563, Aaron Gaines, Keller Williams Preferred Realty. MRED as distributed by MLS GRID
 - $265,0003 bd2 ba1.9k sqft313 E 60th St APT 1, Chicago, IL 60637Active
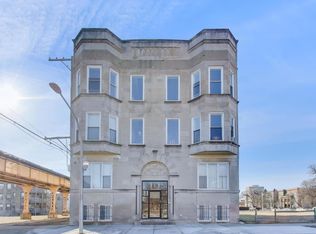 MLS ID #12736424, Rosa Sanchez-Fryer, @properties Christie's International Real Estate. MRED as distributed by MLS GRID
 - $275,0003 bd2 ba1.2k sqft6231 S Woodlawn Ave #3N, Chicago, IL 60637New
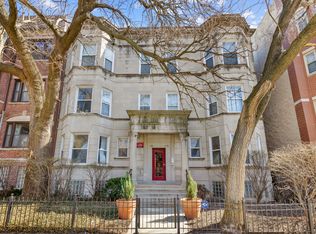 MLS ID #12775312, Carlas Gilbert, Prince Realty Group LLC. MRED as distributed by MLS GRID
 - $349,0004 bd4 ba1.5k sqft6845 S Saint Lawrence Ave, Chicago, IL 60637New
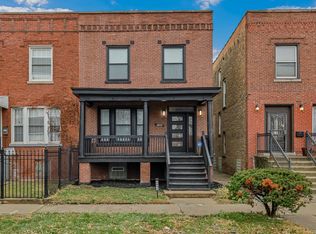 MLS ID #12774151, Janina Farr, Coldwell Banker Realty. MRED as distributed by MLS GRID
