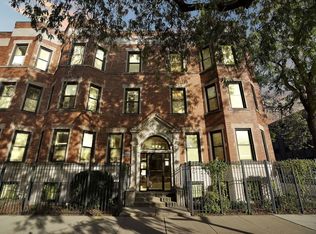
Beautifully updated 4-bedroom home in the heart of Hyde Park featuring timeless hardwood floors, soaring ceilings, and an impressive vaulted foyer upon entry. The home has a dramatic 36 ft gallery hallway creating an elegant flow to spacious bedrooms. Sun-filled south-facing exposure pours natural light throughout the home, charming sunrooms at both the front and rear of the property offering the perfect spaces to relax, work, or entertain. Thoughtfully updated while maintaining character and warmth, this home combines classic architecture details and modern comfort in one of Hyde Park's most desirable areas. Enjoy easy access to local coffee shops, restaurants, whole foods, and neighborhood favorites along 53rd Street. Convenient transportation options include Metra, CTA, and easy access to Lake Shore Drive. Garage Parking and large storage space included. This home will not disappoint!
Active
$449,000
1140 E Hyde Park Blvd #3D, Chicago, IL 60615
4beds
2,000sqft
Condominium, Single Family Residence
Built in 1906
-- sqft lot
$-- Zestimate®
$225/sqft
$689/mo HOA
What's special
Modern comfortGarage parkingSoaring ceilingsClassic architecture detailsSun-filled south-facing exposureTimeless hardwood floors
- 15 days |
- 735 |
- 46 |
Zillow last checked:
Listing updated:
Listed by:
Camie Cirrincione (224)699-5002,
Redfin Corporation
Source: MRED as distributed by MLS GRID,MLS#: 12707302
Facts & features
Interior
Bedrooms & bathrooms
- Bedrooms: 4
- Bathrooms: 2
- Full bathrooms: 2
Rooms
- Room types: Pantry, Sun Room, Office
Primary bedroom
- Features: Flooring (Hardwood), Bathroom (Full)
- Level: Main
- Area: 168 Square Feet
- Dimensions: 14X12
Bedroom 2
- Features: Flooring (Hardwood)
- Level: Main
- Area: 242 Square Feet
- Dimensions: 22X11
Bedroom 3
- Features: Flooring (Wood Laminate)
- Level: Main
- Area: 165 Square Feet
- Dimensions: 15X11
Bedroom 4
- Features: Flooring (Carpet)
- Level: Main
- Area: 80 Square Feet
- Dimensions: 10X8
Dining room
- Features: Flooring (Hardwood)
- Level: Main
- Area: 260 Square Feet
- Dimensions: 20X13
Kitchen
- Features: Kitchen (Galley, Pantry-Butler, Granite Counters, Updated Kitchen), Flooring (Wood Laminate)
- Level: Main
- Area: 152 Square Feet
- Dimensions: 19X8
Living room
- Features: Flooring (Hardwood)
- Level: Main
- Area: 280 Square Feet
- Dimensions: 20X14
Office
- Features: Flooring (Carpet)
- Level: Main
- Area: 90 Square Feet
- Dimensions: 10X9
Pantry
- Features: Flooring (Hardwood)
- Level: Main
- Area: 60 Square Feet
- Dimensions: 12X5
Sun room
- Features: Flooring (Ceramic Tile)
- Level: Main
- Area: 80 Square Feet
- Dimensions: 8X10
Heating
- Natural Gas, Steam, Radiator(s)
Cooling
- Window Unit(s)
Appliances
- Included: Range, Microwave, Dishwasher, Refrigerator, Washer, Dryer, Disposal, Stainless Steel Appliance(s)
- Laundry: Washer Hookup, Electric Dryer Hookup, In Unit, Laundry Closet
Features
- Vaulted Ceiling(s), Storage, Historic/Period Mlwk, Granite Counters, Separate Dining Room, Pantry
- Flooring: Hardwood, Laminate, Carpet
- Windows: Screens
- Basement: None
Interior area
- Total structure area: 0
- Total interior livable area: 2,000 sqft
Property
Parking
- Total spaces: 1
- Parking features: Garage Door Opener, Yes, Other, Detached, Garage
- Garage spaces: 1
- Has uncovered spaces: Yes
Accessibility
- Accessibility features: No Disability Access
Details
- Parcel number: 20111160261012
- Special conditions: None
- Other equipment: Intercom, Ceiling Fan(s)
Construction
Type & style
- Home type: Condo
- Property subtype: Condominium, Single Family Residence
Materials
- Brick
Condition
- New construction: No
- Year built: 1906
- Major remodel year: 2016
Utilities & green energy
- Electric: Circuit Breakers
- Sewer: Public Sewer
- Water: Public
Community & HOA
Community
- Security: Security System, Carbon Monoxide Detector(s)
HOA
- Has HOA: Yes
- Amenities included: Storage, Security Door Lock(s)
- Services included: Heat, Water, Parking, Insurance, Exterior Maintenance, Scavenger, Snow Removal
- HOA fee: $689 monthly
Location
- Region: Chicago
Financial & listing details
- Price per square foot: $225/sqft
- Tax assessed value: $415,790
- Annual tax amount: $8,379
- Date on market: 8/5/2026
- Ownership: Condo
Estimated market value
Not available
Estimated sales range
Not available
Not available
Price history
| Date | Event | Price |
|---|---|---|
| 8/5/2026 | Listed for sale | $449,000-3.4%$225/sqft |
Source:  MRED as distributed by MLS GRID #12707302 Report a problem MRED as distributed by MLS GRID #12707302 Report a problem | ||
| 7/16/2026 | Listing removed | $465,000$233/sqft |
Source: MRED as distributed by MLS GRID #12668036 Report a problem | ||
| 6/4/2026 | Listed for sale | $465,000-3.1%$233/sqft |
Source: MRED as distributed by MLS GRID #12668036 Report a problem | ||
| 6/4/2026 | Listing removed | $480,000$240/sqft |
Source: MRED as distributed by MLS GRID #12642742 Report a problem | ||
| 5/29/2026 | Price change | $480,000-2%$240/sqft |
Source: MRED as distributed by MLS GRID #12642742 Report a problem | ||
| 5/14/2026 | Listed for sale | $490,000+22.8%$245/sqft |
Source: MRED as distributed by MLS GRID #12642742 Report a problem | ||
| 5/12/2021 | Sold | $399,000$200/sqft |
Source: Public Record Report a problem | ||
| 1/2/2021 | Contingent | $399,000$200/sqft |
Source:  MRED as distributed by MLS GRID #10795339 Report a problem MRED as distributed by MLS GRID #10795339 Report a problem | ||
| 9/5/2020 | Pending sale | $399,000$200/sqft |
Source: The Margie Smigel Group LLC #10795339 Report a problem | ||
| 8/19/2020 | Listed for sale | $399,000$200/sqft |
Source: The Margie Smigel Group LLC #10795339 Report a problem | ||
| 7/30/2020 | Pending sale | $399,000$200/sqft |
Source: The Margie Smigel Group LLC #10795339 Report a problem | ||
| 7/26/2020 | Listed for sale | $399,000+35.3%$200/sqft |
Source: The Margie Smigel Group LLC #10795339 Report a problem | ||
| 10/20/2015 | Sold | $295,000+15.7%$148/sqft |
Source: Public Record Report a problem | ||
| 3/13/2006 | Sold | $255,000$128/sqft |
Source: Public Record Report a problem | ||
Public tax history
| Year | Property taxes | Tax assessment |
|---|---|---|
| 2024 | $8,380 -3.5% | $41,579 +1.4% |
| 2023 | $8,681 +2.9% | $40,999 |
| 2022 | $8,433 +11.3% | $40,999 |
| 2021 | $7,575 +44.2% | $40,999 +53.6% |
| 2020 | $5,255 +2% | $26,690 -8.2% |
| 2019 | $5,151 +1.7% | $29,065 |
| 2018 | $5,063 +6% | $29,065 +13.7% |
| 2017 | $4,774 +3.4% | $25,554 |
| 2016 | $4,618 +9.9% | $25,554 |
| 2015 | $4,202 -24.5% | $25,554 -21.6% |
| 2014 | $5,568 +2.2% | $32,581 |
| 2013 | $5,447 +0.9% | $32,581 |
| 2012 | $5,399 +46% | $32,581 +31.2% |
| 2011 | $3,697 -1.3% | $24,834 |
| 2010 | $3,745 -3.3% | $24,834 |
| 2009 | $3,872 +2.2% | $24,834 -5.9% |
| 2008 | $3,788 +1% | $26,405 |
| 2007 | $3,750 -1.1% | $26,405 |
| 2006 | $3,791 +46.2% | $26,405 +8.7% |
| 2005 | $2,593 +4.4% | $24,286 |
| 2004 | $2,484 +3.7% | $24,286 |
| 2003 | $2,396 +3% | $24,286 +53.9% |
| 2002 | $2,325 +6.3% | $15,776 |
| 2001 | $2,187 -9.1% | $15,776 |
| 2000 | $2,405 +0.1% | $15,776 +0.9% |
| 1999 | $2,401 | $15,628 |
Find assessor info on the county website
Monthly payment
Est. payment
Payment breakdown
Explore the cost of this home by adjusting the details. Changes won't be saved.Climate risks
Neighborhood: Kenwood
Nearby schools
GreatSchools rating
- 3/10Shoesmith Elementary SchoolGrades: K-6Distance: 0.3 mi
- 7/10Kenwood Academy High SchoolGrades: 7-12Distance: 0.4 mi
Schools provided by the listing agent
- Elementary: Shoesmith Elementary School
- Middle: Kenwood Academy High School
- High: Kenwood Academy High School
- District: 299
Source: MRED as distributed by MLS GRID. This data may not be complete. We recommend contacting the local school district to confirm school assignments for this home.
- $334,700-- bd-- ba56k sqft1136 E Hyde Park Blvd #1B, Chicago, IL 60615Off Market

- $418,9003 bd2 ba2k sqft1136 E Hyde Park Blvd #2B, Chicago, IL 60615Off Market

- $463,9003 bd2 ba56k sqft1136 E Hyde Park Blvd #3B, Chicago, IL 60615Off Market
- $500,9004 bd2 ba1.9k sqft1140 E Hyde Park Blvd #2D, Chicago, IL 60615Off Market
- $334,700-- bd-- ba56k sqft1146 E Hyde Park Blvd #1E, Chicago, IL 60615Off Market
- $334,700-- bd-- ba56k sqft1146 E Hyde Park Blvd #2E, Chicago, IL 60615Off Market
- $460,5003 bd2 ba56k sqft1146 E Hyde Park Blvd #3E, Chicago, IL 60615Off Market
- $---- bd-- ba-- sqft1146 E Hyde Park Blvd #3, Chicago, IL 60615Off Market
A local agent can set up tours, give advice and negotiate with sellers.
A local lender can help you make sure your offer is ready when you are.
Similar homes
- $465,0003 bd2 ba1.6k sqft5218 S Dorchester Ave #1, Chicago, IL 60615Active
 MLS ID #12733579, Kellye Jackson, Redfin Corporation. MRED as distributed by MLS GRID
 - $335,0003 bd2 ba1.7k sqft5133 S Greenwood Ave APT 1, Chicago, IL 60615Active
 MLS ID #12716083, Christopher Thomas, EXIT Strategy Realty. MRED as distributed by MLS GRID
 - $349,9003 bd2 ba1.6k sqft660 E 51st St #2W, Chicago, IL 60615Active
 MLS ID #12720485, Cory Tanzer, Option Premier LLC. MRED as distributed by MLS GRID
 - $395,0005 bd3 ba3k sqft4953 S Michigan Ave #7, Chicago, IL 60615Active
 MLS ID #12504049, Anais Fowler, SIANA REALTY LLC. MRED as distributed by MLS GRID
 - $429,0002 bd3 ba1.4k sqft1911 S State St Unit 1, Chicago, IL 60616NewMLS ID #12738556, Brittany Strale, Redfin Corporation. MRED as distributed by MLS GRID
- $480,0003 bd2 ba1.7k sqft5718 S Dorchester Ave #1, Chicago, IL 60637ActiveMLS ID #12692320, Catherine Rosenberg, Berkshire Hathaway HomeServices Chicago. MRED as distributed by MLS GRID
- $249,0003 bd1 ba1k sqft5052 S Blackstone Ave APT 2, Chicago, IL 60615ActiveMLS ID #12699647, Nancy Hotchkiss, Berkshire Hathaway HomeServices Chicago. MRED as distributed by MLS GRID
- $344,9003 bd2 ba1.8k sqft4326 S King Dr #2, Chicago, IL 60653ActiveMLS ID #12731514, Jasmine Baynes, EXIT Strategy Realty. MRED as distributed by MLS GRID
- $273,0003 bd2 ba1.9k sqft313 E 60th St APT 1, Chicago, IL 60637NewMLS ID #12736424, Rosa Sanchez-Fryer, @properties Christie's International Real Estate. MRED as distributed by MLS GRID
- $355,0003 bd3 ba1.8k sqft4518 S King Dr #2A, Chicago, IL 60653ActiveMLS ID #12705591, Lance Ellazar, Realty of America, LLC. MRED as distributed by MLS GRID
- $595,0002 bd2 ba1.6k sqft1942 S Prairie Ave #2, Chicago, IL 60616ActiveMLS ID #12723182, Loretha Lott, Keller Williams Preferred Realty. MRED as distributed by MLS GRID
- $449,0002 bd2 ba1k sqft800 W George St APT 2, Chicago, IL 60657NewMLS ID #12733290, Kathryn Schrage, Redfin Corporation. MRED as distributed by MLS GRID
- $320,0003 bd2 ba1.4k sqft616 E 46th St APT 2, Chicago, IL 60653ActiveMLS ID #12700151, Margaret Williams, @properties Christie's International Real Estate. MRED as distributed by MLS GRID
- $345,0003 bd3 ba2.6k sqft6901 S Oglesby Ave APT 10A, Chicago, IL 60649ActiveMLS ID #12732486, Calvina Banner, Keller Williams Infinity. MRED as distributed by MLS GRID
- $450,0003 bd2 ba1.3k sqft824 Hinman Ave APT 3N, Evanston, IL 60202NewMLS ID #12737542, Chris Gomes, Jameson Sotheby's Intl Realty. MRED as distributed by MLS GRID
- $400,0004 bd3 ba3k sqft8526 S Euclid Ave, Chicago, IL 60617ActiveMLS ID #12715541, Christopher Shaw, Coldwell Banker Realty. MRED as distributed by MLS GRID
- $479,0002 bd2 ba1.2k sqft1416 N Noble St #3, Chicago, IL 60642ActiveMLS ID #12722277, Kimberley Johnson, Keller Williams ONEChicago. MRED as distributed by MLS GRID
- $424,5002 bd2 ba1.5k sqft1508 W Cortez St #2, Chicago, IL 60642ActiveMLS ID #12724673, Dustin Queen, Real Broker, LLC. MRED as distributed by MLS GRID
- $442,5003 bd3 ba1.5k sqft10831 S Longwood Dr, Chicago, IL 60643ActiveMLS ID #12729221, Meg Mulrenin, Compass. MRED as distributed by MLS GRID
- $379,9006 bd2 ba2.4k sqft6604 S Rockwell St, Chicago, IL 60629NewMLS ID #12737325, Pablo Galarza, Century 21 New Beginnings. MRED as distributed by MLS GRID
