Wicker Park / Noble Square - Top-Floor Condo with Parking, Private Deck, Rooftop Access & Rare Outdoor Green Space Opportunities like this are few and far between. Nestled on the highly sought-after Wicker Park/Noble Square border, this beautifully updated top-floor condominium offers approximately 1,250 square feet of thoughtfully designed living space in an intimate three-unit, all-brick building. Featuring assigned parking, a private deck, rooftop access, in-unit laundry, additional storage, and an expansive fenced green space, this home offers amenities rarely found together in such a prime Chicago location. The beautifully landscaped shared yard is perfect for grilling with friends, enjoying your morning coffee, gardening, or simply unwinding outdoors. Long-term ownership throughout the building reflects exceptional pride of ownership and a well-maintained community. Recent improvements include a new roof, newer windows, and recessed lighting, providing added peace of mind for the next owner. Inside, you'll be welcomed by a bright, open-concept floor plan featuring refinished hardwood floors, fresh paint, and abundant natural light. The spacious kitchen is designed for both everyday living and entertaining, offering newer appliances, generous cabinetry, expansive counter space, a double sink, garbage disposal, and an in-unit washer and dryer. The oversized primary suite is a true retreat with a walk-in closet and a private ensuite bath featuring a double vanity and Jacuzzi soaking tub. A spacious second bedroom and an additional full bath provide flexibility for guests, a home office, or roommates. Sliding glass doors open to your private rear deck, while a spiral staircase leads to the rooftop, where you'll enjoy skyline views overlooking The Salt Shed, one of Chicago's premier entertainment destinations. Location is hard to beat. Perfectly positioned just two minutes from I-90/94, this home offers effortless access to CTA trains and buses, Downtown Chicago, and both O'Hare and Midway Airports. You're directly across from Pulaski Park, offering a large dog park, community pool, green space, and recreational amenities right outside your door. The home is also within walking distance of the 606/Bloomingdale Trail, providing easy access to one of Chicago's most popular elevated trails for walking, running, and biking. Enjoy being near neighborhood cafes, shopping, and some of the city's most popular dining destinations, including Vaca's Creamery, Chicago's first fully vegan ice cream shop. Homes offering this combination of space, parking, private outdoor living, rooftop access, green space, and an unbeatable Wicker Park location rarely become available. Whether you're searching for your next home or a smart investment in one of Chicago's most desirable neighborhoods, this is an opportunity you won't want to miss. Schedule your private showing today before this exceptional home is gone!
Active
Price cut: $10K (9/12)
$469,000
1416 N Noble St #3, Chicago, IL 60642
2beds
1,250sqft
Condominium, Single Family Residence
Built in 1883
-- sqft lot
$464,900 Zestimate®
$375/sqft
$175/mo HOA
What's special
Spacious second bedroomAbundant natural lightTop-floor condominiumOversized primary suitePrivate deckFresh paintIn-unit washer and dryer
- 48 days
- 972
- 89
Zillow last checked:
Listing updated:
Listed by:
Kimberley Johnson 216-322-0633,
Keller Williams ONEChicago
Source: MRED as distributed by MLS GRID,MLS#: 12722277
Facts & features
Interior
Bedrooms & bathrooms
- Bedrooms: 2
- Bathrooms: 2
- Full bathrooms: 2
Rooms
- Room types: No additional rooms
Primary bedroom
- Features: Bathroom (Full, Double Sink, Whirlpool)
- Level: Second
- Area: 216 Square Feet
- Dimensions: 18X12
Bedroom 2
- Level: Second
- Area: 108 Square Feet
- Dimensions: 12X9
Dining room
- Features: Flooring (Hardwood)
- Level: Second
- Area: 154 Square Feet
- Dimensions: 14X11
Kitchen
- Features: Kitchen (Galley, Updated Kitchen), Flooring (Hardwood)
- Level: Second
- Area: 126 Square Feet
- Dimensions: 14X9
Laundry
- Level: Second
- Area: 36 Square Feet
- Dimensions: 6X6
Living room
- Features: Flooring (Hardwood), Window Treatments (Bay Window(s))
- Level: Second
- Area: 360 Square Feet
- Dimensions: 18X20
Heating
- Natural Gas
Cooling
- Central Air
Appliances
- Laundry: Washer Hookup, In Unit
Features
- Storage, Walk-In Closet(s), High Ceilings, Dining Combo
- Flooring: Hardwood
- Basement: None
Interior area
- Total structure area: 0
- Total interior livable area: 1,250 sqft
Video & virtual tour
Property
Parking
- Total spaces: 1
- Parking features: Assigned, Alley Access, Yes, Owned
Accessibility
- Accessibility features: No Disability Access
Features
- Fencing: Fenced
Lot
- Features: Corner Lot
Details
- Parcel number: 17051100581003
- Special conditions: Home Warranty
Construction
Type & style
- Home type: Condo
- Property subtype: Condominium, Single Family Residence
Materials
- Brick
- Roof: Tar/Gravel
Condition
- New construction: No
- Year built: 1883
Details
- Warranty included: Yes
Utilities & green energy
- Electric: 100 Amp Service
- Sewer: Public Sewer
- Water: Public
Community & HOA
Community
- Features: Sidewalks, Street Lights
HOA
- Has HOA: Yes
- Amenities included: Storage, Sundeck, Spa/Hot Tub, Ceiling Fan, Laundry, Fencing, Public Bus, Picnic Area, Privacy Fence, Private Laundry Hkup, School Bus
- Services included: Water, Insurance
- HOA fee: $2,100 annually
Location
- Region: Chicago
Financial & listing details
- Price per square foot: $375/sqft
- Annual tax amount: $6,781
- Date on market: 8/15/2026
- Ownership: Condo
Estimated market value
$464,900
$442,000 - $488,000
$3,117/mo
Price history
| Date | Event | Price |
|---|---|---|
| 9/22/2026 | Listed for sale | $469,000$375/sqft |
Source:  MRED as distributed by MLS GRID #12722277 Report a problem MRED as distributed by MLS GRID #12722277 Report a problem | ||
| 9/16/2026 | Contingent | $469,000$375/sqft |
Source: MRED as distributed by MLS GRID #12722277 Report a problem | ||
| 9/12/2026 | Price change | $469,000-2.1%$375/sqft |
Source: MRED as distributed by MLS GRID #12722277 Report a problem | ||
| 8/27/2026 | Listed for sale | $479,000$383/sqft |
Source: MRED as distributed by MLS GRID #12722277 Report a problem | ||
| 8/26/2026 | Contingent | $479,000$383/sqft |
Source: MRED as distributed by MLS GRID #12722277 Report a problem | ||
| 8/15/2026 | Listed for sale | $479,000$383/sqft |
Source: MRED as distributed by MLS GRID #12722277 Report a problem | ||
Public tax history
Tax history is unavailable.
Monthly payment
Est. payment
Payment breakdown
Explore the cost of this home by adjusting the details. Changes won't be saved.Climate risks
Neighborhood: Noble Square
Nearby schools
Schools provided by the listing agent
- Elementary: Lozano Elementary School Bilingu
- Middle: Lozano Elementary School Bilingu
- High: Wells Community Academy Senior H
- District: 299
Source: MRED as distributed by MLS GRID. This data may not be complete. We recommend contacting the local school district to confirm school assignments for this home.


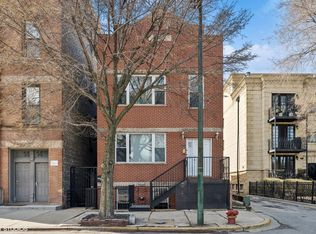
Similar homes
- $500,0002 bd2 ba1.1k sqft1436 N Bosworth Ave #2, Chicago, IL 60642Active
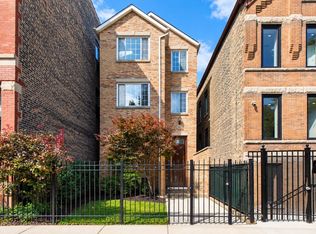 MLS ID #12749812, Phillip Judge, @properties Christie's International Real Estate. MRED as distributed by MLS GRID
 - $550,0003 bd2 ba1.4k sqft1518 W Superior St APT 2, Chicago, IL 60642New
 MLS ID #12772960, Gabriela Loncar, Loncar Realty. MRED as distributed by MLS GRID
 - $419,5002 bd2 ba1.5k sqft1508 W Cortez St #2, Chicago, IL 60642Active
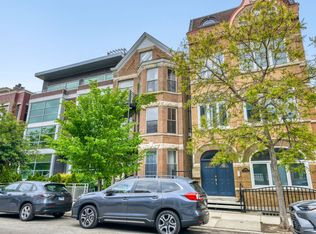 MLS ID #12724673, Dustin Queen, Real Broker, LLC. MRED as distributed by MLS GRID
 - $499,9802 bd2 ba1.2k sqft2625 N Ashland Ave APT 1A, Chicago, IL 60614New
 MLS ID #12774815, Gustavo Ruvalcaba, eXp Realty. MRED as distributed by MLS GRID
